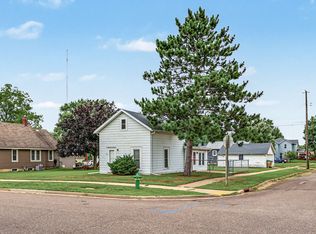
Charming 1.5 story home in Chippewa Falls, freshly remodeled and move-in ready! The main floor has been thoughtfully reconfigured into an open-concept layout, creating a spacious, light-filled living space perfect for everyday living and entertaining. The kitchen features all new appliances, and the main floor bathroom has been completely remodeled, complete with convenient main-floor laundry. Enjoy new flooring throughout, updated drywall, new light fixtures, and select new windows. Relax in the 3-season room, a great spot for morning coffee or evening unwinding. With 3 bedrooms and 1 full bath, this home is clean, updated, and ready for its next owner. Don't miss this one!
Under contract
$189,900
31 W Walnut Street, Chippewa Falls, WI 54729
3beds
1,208sqft
Single Family Residence
Built in 1910
9,583 Square Feet Lot
$191,500 Zestimate®
$157/sqft
$-- HOA
What's special
- 4 days
- 14
- 1
Zillow last checked:
Listing updated:
Listed by:
Julie Brown 715-579-2746,
Julie Brown Real Estate Group
Source: NWWMLS,MLS#: 1605060 Originating MLS: Realtors of Northwestern Wisconsin
Originating MLS: Realtors of Northwestern WisconsinFacts & features
Interior
Bedrooms & bathrooms
- Bedrooms: 3
- Bathrooms: 1
- Full bathrooms: 1
Bedroom
- Description: Bedroom,Flooring: Carpet
- Level: Upper
- Dimensions: 11.00 x 22.00
Bedroom
- Description: Bedroom,Flooring: Carpet
- Level: Upper
- Dimensions: 13.00 x 11.00
Bedroom
- Description: Bedroom,Flooring: Carpet
- Level: Upper
- Dimensions: 15.00 x 11.00
Bathroom
- Description: Bathroom,Flooring: Simulated Wood,Plank
- Level: Main
- Dimensions: 10.00 x 11.00
Dining room
- Description: Dining Area,Flooring: Simulated Wood,Plank
- Level: Main
- Dimensions: 9.00 x 14.00
Kitchen
- Description: Kitchen,Flooring: Simulated Wood,Plank
- Level: Main
- Dimensions: 11.00 x 11.00
Laundry
- Description: Laundry Room,Flooring: Simulated Wood,Plank
- Level: Main
- Dimensions: 10.00 x 11.00
Living room
- Description: Living Room,Flooring: Simulated Wood,Plank
- Level: Main
- Dimensions: 15.00 x 22.00
Other
- Description: 3 Season Room,Flooring: Carpet
- Level: Main
- Dimensions: 22.00 x 7.00
Heating
- Forced Air
Cooling
- Window Unit(s)
Appliances
- Included: Dishwasher, Microwave, Oven, Range, Refrigerator
Features
- Basement: Full
Interior area
- Total structure area: 1,208
- Total interior livable area: 1,208 sqft
- Finished area above ground: 1,208
- Finished area below ground: 0
Video & virtual tour
Property
Parking
- Parking features: No Garage
Features
- Levels: One and One Half
- Stories: 1.5
Lot
- Size: 9,583 Square Feet
Details
- Parcel number: 22808071461510D07
Construction
Type & style
- Home type: SingleFamily
- Architectural style: One and One Half Story
- Property subtype: Single Family Residence
Materials
- Vinyl Siding
- Foundation: Block, Stone
Condition
- New construction: No
- Year built: 1910
Utilities & green energy
- Electric: Circuit Breakers
- Sewer: Public Sewer
- Water: Public
Community & HOA
HOA
- Has HOA: No
Location
- Region: Chippewa Falls
Financial & listing details
- Price per square foot: $157/sqft
- Tax assessed value: $144,800
- Annual tax amount: $2,107
- Date on market: 10/12/2026
- Cumulative days on market: 39 days
- Listing agreement: Exclusive Right To Sell
Estimated market value
$191,500
$182,000 - $201,000
$1,295/mo
Price history
| Date | Event | Price |
|---|---|---|
| 9/14/2026 | Contingent | $189,900$157/sqft |
Source:  WIREX MLS #1605060 Report a problem WIREX MLS #1605060 Report a problem | ||
| 9/11/2026 | Listed for sale | $189,900+123.4%$157/sqft |
Source: WIREX MLS #1605060 Report a problem | ||
| 5/18/2026 | Sold | $85,000$70/sqft |
Source: Public Record Report a problem | ||
Public tax history
| Year | Property taxes | Tax assessment |
|---|---|---|
| 2025 | $1,919 +17.3% | $143,800 +77.8% |
| 2024 | $1,635 +8.3% | $80,900 |
| 2023 | $1,509 +2.6% | $80,900 |
| 2022 | $1,472 +6.3% | $80,900 |
| 2021 | $1,385 -6.5% | $80,900 |
| 2020 | $1,481 +21% | $80,900 +52.6% |
| 2019 | $1,224 | $53,000 |
| 2018 | -- | -- |
| 2017 | $980 +0.1% | $53,000 |
| 2016 | $979 -1.1% | $53,000 |
| 2015 | $990 +2.8% | $53,000 |
| 2014 | $964 -4.7% | $53,000 |
| 2013 | $1,011 -1.9% | $53,000 |
| 2012 | $1,031 -0.7% | $53,000 |
| 2011 | $1,038 +3.1% | $53,000 |
| 2010 | $1,007 -4.6% | $53,000 |
| 2009 | $1,055 +7.2% | $53,000 |
| 2008 | $985 -0.5% | $53,000 |
| 2007 | $990 +0.6% | $53,000 |
| 2006 | $984 -2.8% | $53,000 |
| 2005 | $1,012 +0.8% | $53,000 |
| 2004 | $1,003 -3.6% | $53,000 +31.2% |
| 2003 | $1,041 -6.6% | $40,400 |
| 2002 | $1,114 | $40,400 |
Find assessor info on the county website
Monthly payment
Est. payment
Payment breakdown
Explore the cost of this home by adjusting the details. Changes won't be saved.Climate risks
Neighborhood: 54729
Nearby schools
Schools provided by the listing agent
- District: Chippewa Falls Area Unified
Source: NWWMLS. This data may not be complete. We recommend contacting the local school district to confirm school assignments for this home.
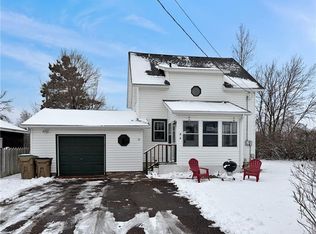
Similar homes
- $189,9003 bd1 ba1.3k sqft465 W Spruce Street, Chippewa Falls, WI 54729For Sale
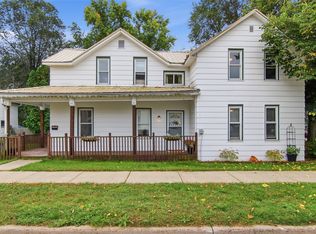
 MLS ID #1605403, Vicki Phelps. NWWMLS
 - $165,0002 bd1 ba1k sqft7 S Rural Street, Chippewa Falls, WI 54729For Sale
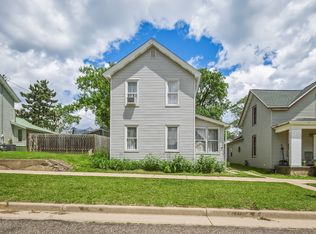 MLS ID #1602126, Ethan Trowbridge. NWWMLS
 - $224,9003 bd1 ba1.2k sqft24 S Grove Street, Chippewa Falls, WI 54729For Sale
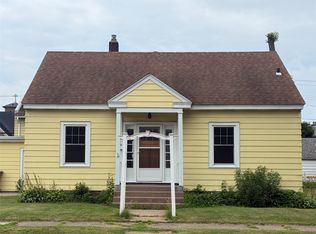 MLS ID #1602888, Susan Emerson. NWWMLS
 - $179,9001 bd1 ba830 sqft1134 Water St, Chippewa Falls, WI 54729For Sale
 MLS ID #1604958, Jennifer Lutz. NWWMLS
 - $223,9002 bd1 ba1k sqft213 S State Street, Chippewa Falls, WI 54729For SaleMLS ID #1604182, Becky Semling. NWWMLS
- $245,0002 bd1 ba1k sqft205 W South Avenue, Chippewa Falls, WI 54729For SaleMLS ID #1605704, Erica Lawton. NWWMLS
- $189,9002 bd1 ba1.1k sqft306 Frenette Drive #1, Chippewa Falls, WI 54729For SaleMLS ID #1603253, Rick Schunk. NWWMLS
- $189,9002 bd2 ba1.3k sqft249 Pumphouse Road, Chippewa Falls, WI 54729For SaleMLS ID #1597695, The Germain Group. NWWMLS
- $240,0003 bd2 ba1.4k sqft520 W Cedar Street, Chippewa Falls, WI 54729For SaleMLS ID #1603266, Breanne Hanson. NWWMLS
- $234,9003 bd2 ba1.8k sqft1004 Jefferson Avenue, Chippewa Falls, WI 54729For SaleMLS ID #1603027, Matthew Ruf. NWWMLS
- $196,5002 bd2 ba1k sqft45 Stump Lake Road #6, Chippewa Falls, WI 54729For SaleMLS ID #1592773, Emily Staples~ The Yakesh Team. NWWMLS
- $199,9004 bd2 ba1.7k sqft613-613 1/2 E Grand Avenue #1-2, Chippewa Falls, WI 54729For SaleMLS ID #1600949, Amber Linhart. NWWMLS
- $269,0003 bd2 ba1.6k sqft13592 42nd Avenue, Chippewa Falls, WI 54729For SaleMLS ID #1604744, Scott & Gretchen Cunningham. NWWMLS
- $175,0003 bd2 ba1.4k sqft106 N Jackson Street, Boyd, WI 54726For SaleMLS ID #1599190, Ethan Trowbridge. NWWMLS
- $205,0003 bd1 ba1.2k sqft1548 Bellevue Avenue, Eau Claire, WI 54703For SaleMLS ID #1605073, Stephanie Wiedenhoeft. NWWMLS
- $185,0003 bd1 ba1k sqft538 Mcdonough Street, Eau Claire, WI 54703For SaleMLS ID #1602153, Dennis Fehr. NWWMLS
- $214,9003 bd1 ba1.4k sqft1015 Sheridan Road, Eau Claire, WI 54703For SaleMLS ID #1603466, Nate Moquin. NWWMLS
- $199,0002 bd1 ba1.1k sqft1022 E Madison Street, Eau Claire, WI 54703For SaleMLS ID #1604163, Andy Yakesh~ The Yakesh Team. NWWMLS
- $189,0003 bd1 ba1.3k sqft918 Lakeside Avenue, Eau Claire, WI 54703For SaleMLS ID #1605689, Stephanie Wiedenhoeft. NWWMLS
