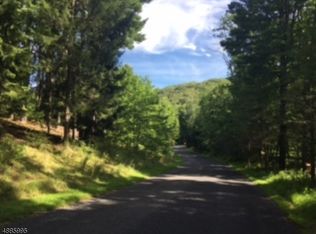
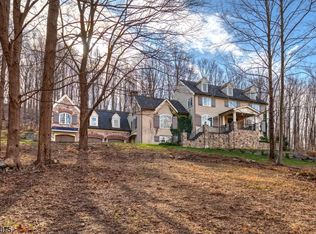
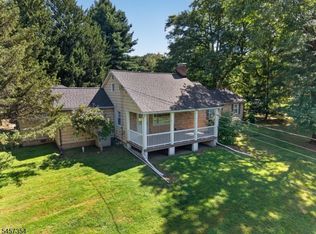
This thoughtfully crafted replica of an antique New Jersey Farmhouse was newly built in 2016 with exceptional attention given to detail and design. Wide board floors, wood beams, ample ceiling heights and two fireplaces all give a welcoming sense of history yet systems are about ten years old. The spacious Kitchen/Dining area, with a large center island and brick fireplace, is reminiscent of a Keeping Room where cooking, dining and gathering takes place. The beamed ceiling Kitchen has polished granite counters, painted wood cabinetry, high end appliances and French doors opening to a covered porch overlooking the rear grounds. The Family/Living Room has a stone fireplace and expansive window overlooking the rear yard. A secluded office is ideal for working from home. The second level includes a Primary Bedroom, a Juliette balcony overlooks the pool, and a spa like bathroom with walk-in shower and soaking tub.Two additional Bedrooms and a hall Bathroom complete this level. A heated pool has 'party lights' and the 2-car Garage has a loft. This move in ready home is near the hamlet of Mountainville-a picturesque historic village where the majority of homes date to the mid 1800s.Tewksbury Twp is sought after for its rural beauty comprised of horse farms, rolling hills and peaceful valleys, preserved land, and designated scenic roads. Fine restaurants, farm markets, walking trails, equestrian facilities and golf clubs nearby, it is close to Rte 78 and 22. Approx one hour to NYC.
Active
$1,049,000
31 Water St, Tewksbury Twp., NJ 08858
3beds
2,210sqft
Single Family Residence
Built in 2016
2.2 Acres Lot
$-- Zestimate®
$475/sqft
$-- HOA
What's special
- 1 day
- 1,000
- 122
Zillow last checked:
Listing updated:
Listed by:
Elizabeth Winter 908-894-8578,
Turpin Real Estate, Inc.
Source: GSMLS,MLS#: 4055801
Facts & features
Interior
Bedrooms & bathrooms
- Bedrooms: 3
- Bathrooms: 3
- Full bathrooms: 2
- 1/2 bathrooms: 1
Primary bedroom
- Description: Full Bath
Bedroom 1
- Level: Second
- Area: 272
- Dimensions: 17 x 16
Bedroom 2
- Level: Second
- Area: 132
- Dimensions: 12 x 11
Bedroom 3
- Level: Second
- Area: 165
- Dimensions: 15 x 11
Primary bathroom
- Features: Soaking Tub, Stall Shower
Dining room
- Features: Living/Dining Combo
- Level: First
- Area: 180
- Dimensions: 15 x 12
Family room
- Level: First
Kitchen
- Features: Kitchen Island, Country Kitchen, Eat-in Kitchen, See Remarks, Separate Dining Area
- Level: First
- Area: 165
- Dimensions: 15 x 11
Living room
- Level: First
- Area: 272
- Dimensions: 17 x 16
Basement
- Features: Outside Entrance, Utility Room
Heating
- Forced Air, Zoned, Gas-Propane Owned
Cooling
- 2 Units, Central Air, Zoned
Appliances
- Included: Carbon Monoxide Detector, Dishwasher, Dryer, Generator-Built-In, Kitchen Exhaust Fan, Microwave, Range/Oven-Gas, Refrigerator, Washer, Water Heater From Furnace
- Laundry: Laundry Room
Features
- Office
- Flooring: Tile, Wood
- Windows: Thermal Windows/Doors, Blinds, Shades
- Basement: Yes,Bilco-Style Door,Full,Unfinished,Sump Pump
- Number of fireplaces: 2
- Fireplace features: Dining Room, Gas, Living Room
Interior area
- Total structure area: 2,210
- Total interior livable area: 2,210 sqft
Property
Parking
- Total spaces: 5
- Parking features: 1 Car Width, Asphalt, Paver Block, Detached Garage, Loft Storage, Oversized
- Garage spaces: 2
- Uncovered spaces: 5
Features
- Patio & porch: Open Porch(es), Patio
- Has private pool: Yes
- Pool features: Heated, In Ground
- Fencing: Metal Fence
- Waterfront features: Stream
Lot
- Size: 2.2 Acres
- Dimensions: 2.20
- Features: Corner Lot, Open Lot, Wooded
Details
- Parcel number: 1924000310000000250000
- Zoning description: RES
- Other equipment: Generator-Built-In
Construction
Type & style
- Home type: SingleFamily
- Architectural style: Colonial
- Property subtype: Single Family Residence
Materials
- Clapboard, Stone, Wood Siding
- Roof: Metal,Wood Shingle
Condition
- Year built: 2016
Utilities & green energy
- Gas: Gas-Propane
- Sewer: Septic 4 Bedroom Town Verified
- Water: Well
- Utilities for property: Electricity Connected, Propane, Cable Available, Garbage Extra Charge
Community & HOA
Community
- Security: Carbon Monoxide Detector
- Subdivision: Mountainville
Location
- Region: Lebanon
Financial & listing details
- Price per square foot: $475/sqft
- Tax assessed value: $632,800
- Annual tax amount: $15,940
- Date on market: 10/1/2026
- Exclusions: DR Chandelier-Pls ask LA for complete list
- Ownership type: Fee Simple
- Electric utility on property: Yes
Estimated market value
Not available
Estimated sales range
Not available
Not available
Price history
| Date | Event | Price |
|---|---|---|
| 10/1/2026 | Listed for sale | $1,049,000$475/sqft |
Source:  GSMLS #4055801 Report a problem GSMLS #4055801 Report a problem | ||
Public tax history
Tax history is unavailable.
Monthly payment
Est. payment
Payment breakdown
Explore the cost of this home by adjusting the details. Changes won't be saved.Climate risks
Neighborhood: 08833
Nearby schools
Schools provided by the listing agent
- Elementary: Tewksbury Es
- Middle: Oldturnpke
- High: Voorhees
Source: GSMLS. This data may not be complete. We recommend contacting the local school district to confirm school assignments for this home.

Similar homes
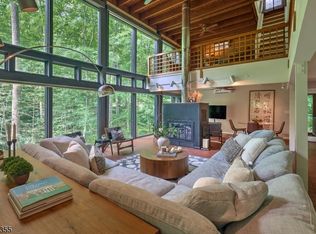
- $960,0002 bd3 ba3k sqft37 Guinea Hollow Rd, Tewksbury Twp., NJ 08858For Sale
 MLS ID #4050372, Elizabeth Winter, Turpin Real Estate, Inc.. GSMLS
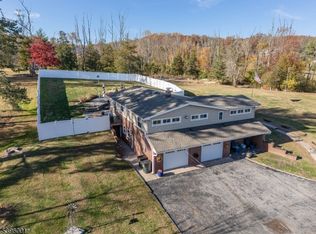
 - $875,9003 bd3 ba1.4k sqft417 Mountain Rd, Readington Twp., NJ 08833For Sale
 MLS ID #4030765, Nicole Yard, Coldwell Banker Realty. GSMLS
 - $749,9003 bd3 ba2.2k sqft1012 Stanton Lebanon Rd, Clinton Twp., NJ 08833For Sale
 MLS ID #4050325, Robert L. Beatty, Weichert Realtors. GSMLS
 - $650,0003 bd3 ba1.6k sqft17 Wayside Ln, Clinton Twp., NJ 08833For Sale
 MLS ID #4047912, Giuseppe Dimaggio, Coldwell Banker Realty. GSMLS
 - $699,9004 bd3 ba2.2k sqft6 Emery Dr, Whitehouse Station, NJ 08889For Sale
 MLS ID #2705181R, ROBERT DEKANSKI. All Jersey MLS
