Exceptional Chester Boro location, location, location! This beautifully updated 4-bedroom home was extensively renovated in 2021 and has been further enhanced with thoughtful and high efficiency upgrades throughout. The inviting interior features refinished hardwood floors, updated lighting, custom trim, fresh paint, renovated bathrooms, and a bright kitchen with refinished cabinetry, stainless steel appliances, and a custom butler's pantry (2025) with quartz countertops, two premium beverage and wine refrigerators. The spacious primary suite offers a walk-in closet and en-suite updated bath and three additional bedrooms and walk-in closets, with ceiling fans (2024). The lower level includes a recreation room, office area/gym, and newly enclosed laundry room (2025). Recent improvements include a 96% high-efficiency HVAC system and attic fans (2026), gas fireplace insert (2023), tank-less water heater for maximum energy efficiency, second electrical panel, EV charger, new windows and doors all through out, and whole-house Kohler automatic generator. The exterior has been completely transformed with new roof, Hardie Plank siding, Azek trim and deck, stone patio, professionally landscaped grounds and hardscape, fenced-in yard, decorative rock gardens, and two storage sheds. Ring floodlights and security cameras add peace of mind. Just minutes from top-rated schools, downtown Chester's shops and restaurants, parks, and major highways. **OFFERS DUE WEDNESDAY, 10/7 @ 5PM**
Under contract cont. to show
$949,990
13 Larch Dr, Chester Boro, NJ 07930
4beds
2,464sqft
Single Family Residence
Built in 1973
0.5 Acres Lot
$-- Zestimate®
$386/sqft
$-- HOA
What's special
Gas fireplace insertBright kitchenDecorative rock gardensRenovated bathroomsRecreation roomRefinished hardwood floorsCustom trim
- 33 days
- 2,432
- 187
Zillow last checked:
Listing updated:
Listed by:
Ashley Young 609-216-7035,
Redfin Corporation
Source: GSMLS,MLS#: 4055401
Facts & features
Interior
Bedrooms & bathrooms
- Bedrooms: 4
- Bathrooms: 3
- Full bathrooms: 2
- 1/2 bathrooms: 1
Primary bedroom
- Description: Full Bath, Walk-In Closet
Bedroom 1
- Area: 204
- Dimensions: 17 x 12
Bedroom 2
- Level: Second
- Area: 176
- Dimensions: 16 x 11
Bedroom 3
- Level: Second
- Area: 169
- Dimensions: 13 x 13
Bedroom 4
- Level: Second
- Area: 150
- Dimensions: 15 x 10
Primary bathroom
- Features: Stall Shower
Dining room
- Features: Formal Dining Room
- Level: First
- Area: 156
- Dimensions: 13 x 12
Family room
- Level: First
- Area: 198
- Dimensions: 18 x 11
Kitchen
- Features: Eat-in Kitchen
- Level: First
- Area: 176
- Dimensions: 16 x 11
Living room
- Level: First
- Area: 247
- Dimensions: 19 x 13
Basement
- Features: GarEnter, Laundry, Office, RecRoom, Utility
Heating
- 1 Unit, Forced Air, Natural Gas
Cooling
- 1 Unit, Central Air
Appliances
- Included: Carbon Monoxide Detector, Dishwasher, Dryer, Generator-Built-In, Kitchen Exhaust Fan, Range/Oven-Gas, Refrigerator, Washer, Gas Water Heater
- Laundry: Laundry Room
Features
- Office, Parlor
- Flooring: Tile, Wood
- Windows: Blinds
- Basement: Yes,Finished,Full
- Number of fireplaces: 1
- Fireplace features: Family Room, Gas
Interior area
- Total structure area: 2,464
- Total interior livable area: 2,464 sqft
Property
Parking
- Total spaces: 2
- Parking features: Asphalt, Built-In Garage
- Attached garage spaces: 2
Features
- Patio & porch: Deck, Open Porch(es), Patio
- Fencing: Wood
Lot
- Size: 0.5 Acres
- Dimensions: .497 ACRES
- Features: Open Lot
Details
- Parcel number: 2306001180000000040000
- Other equipment: Generator-Built-In
Construction
Type & style
- Home type: SingleFamily
- Architectural style: Colonial
- Property subtype: Single Family Residence
Materials
- Composition Siding, Metal Siding
- Roof: Asphalt Shingle
Condition
- Year built: 1973
- Major remodel year: 2021
Utilities & green energy
- Gas: Gas-Natural
- Sewer: Septic 4 Bedroom Town Verified
- Water: Public
- Utilities for property: Underground Utilities, Natural Gas Connected, Cable Connected, Garbage Extra Charge
Community & HOA
Community
- Security: Carbon Monoxide Detector
- Subdivision: In Town
Location
- Region: Chester
Financial & listing details
- Price per square foot: $386/sqft
- Tax assessed value: $867,400
- Annual tax amount: $17,404
- Date on market: 10/1/2026
- Ownership type: Fee Simple
Estimated market value
Not available
Estimated sales range
Not available
Not available
Price history
| Date | Event | Price |
|---|---|---|
| 10/25/2026 | Listed for sale | $949,990$386/sqft |
Source:  GSMLS #4055401 Report a problem | ||
| 10/17/2026 | Pending sale | $949,990$386/sqft |
Source: GSMLS #4055401 Report a problem | ||
| 10/1/2026 | Listed for sale | $949,990+6.3%$386/sqft |
Source: GSMLS #4055401 Report a problem | ||
| 2/2/2024 | Sold | $894,000+11.9%$363/sqft |
Source: GSMLS #3872281 Report a problem | ||
| 11/27/2023 | Pending sale | $799,000$324/sqft |
Source: GSMLS #3872281 Report a problem | ||
| 11/4/2023 | Listed for sale | $799,000+43.3%$324/sqft |
Source: GSMLS #3872281 Report a problem | ||
| 2/26/2021 | Sold | $557,500$226/sqft |
Source: Public Record Report a problem | ||
| 12/21/2020 | Sold | $557,500-6.9%$226/sqft |
Source: GSMLS #3681200 Report a problem | ||
| 12/2/2020 | Price change | $599,000-1.8%$243/sqft |
Source: Turpin Realtors #3681200 Report a problem | ||
| 10/1/2020 | Listed for sale | $610,000+4.3%$248/sqft |
Source: Weichert Realtors #3668488 Report a problem | ||
| 6/12/2018 | Sold | $585,000-2.3%$237/sqft |
Source: GSMLS #3456931 Report a problem | ||
| 2/12/2018 | Price change | $599,000-3.4%$243/sqft |
Source: CORPORATE REALTY #170016273 Report a problem | ||
| 1/5/2018 | Price change | $619,900-0.8%$252/sqft |
Source: CORPORATE REALTY #170016273 Report a problem | ||
| 9/20/2017 | Listed for sale | $624,900$254/sqft |
Source: CORPORATE REALTY #170016273 Report a problem | ||
| 7/15/2011 | Listing removed | $624,900$254/sqft |
Source: Weichert Realtors #2786786 Report a problem | ||
| 2/11/2011 | Listed for sale | $624,900+2.4%$254/sqft |
Source: Weichert Realtors #2786786 Report a problem | ||
| 11/16/2010 | Sold | $610,000-2.4%$248/sqft |
Source: Public Record Report a problem | ||
| 7/11/2010 | Listed for sale | $624,900$254/sqft |
Source: Weichert Realtors #2786786 Report a problem | ||
Public tax history
| Year | Property taxes | Tax assessment |
|---|---|---|
| 2026 | $17,404 -4.7% | $867,400 +16% |
| 2025 | $18,271 +23.5% | $747,600 +23.5% |
| 2024 | $14,794 -8.6% | $605,300 -1.7% |
| 2023 | $16,182 +3.6% | $615,500 +2.7% |
| 2022 | $15,619 -2.7% | $599,100 +1.8% |
| 2021 | $16,051 +10.7% | $588,600 +6.8% |
| 2020 | $14,493 +1.6% | $551,100 +0.9% |
| 2019 | $14,270 +5.1% | $546,300 +0.5% |
| 2018 | $13,579 -1.5% | $543,400 +3.5% |
| 2017 | $13,786 +3.5% | $524,900 -0.6% |
| 2016 | $13,319 +8% | $528,000 +5.4% |
| 2015 | $12,330 +1.2% | $500,900 +1.6% |
| 2014 | $12,180 +0% | $493,000 +2.7% |
| 2013 | $12,179 +4.6% | $479,900 -3.4% |
| 2012 | $11,643 +7.3% | $496,900 +2.7% |
| 2011 | $10,854 +7.4% | $483,700 +5.2% |
| 2010 | $10,104 +4.9% | $459,700 -9.7% |
| 2009 | $9,630 | $509,000 |
| 2008 | -- | $509,000 |
| 2007 | -- | $509,000 |
| 2006 | -- | $509,000 +35% |
| 2005 | -- | $377,100 |
| 2004 | -- | $377,100 |
| 2003 | -- | $377,100 |
| 2002 | -- | $377,100 +6.1% |
| 2001 | -- | $355,500 |
Find assessor info on the county website
Monthly payment
Est. payment
Payment breakdown
Explore the cost of this home by adjusting the details. Changes won't be saved.Climate risks
Neighborhood: 07930
Nearby schools
Schools provided by the listing agent
- Elementary: Dickerson
- Middle: Blackriver
- High: W.m.mendham
Source: GSMLS. This data may not be complete. We recommend contacting the local school district to confirm school assignments for this home.
Similar homes
- $999,9994 bd4 ba2.9k sqft26 Wyckoff Way #87, Chester Twp, NJ 07930For Sale
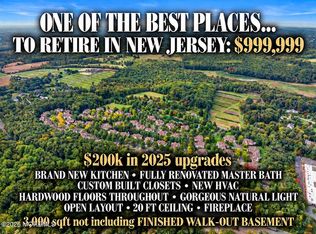
 MLS ID #22632320, Caitrin D Matkiwsky, Evermoore Homes & Estate PC. MoreMLS
- $734,9004 bd3 ba1.8k sqft113 Oakdale Rd, Chester, NJ 07930For Sale
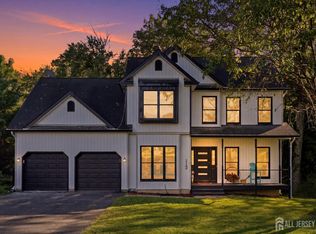
 MLS ID #2703576R, JULIO MAYEN. All Jersey MLS
- $699,0003 bd2 ba2.1k sqft7 Valley View Rd, Chester Boro, NJ 07930For Sale
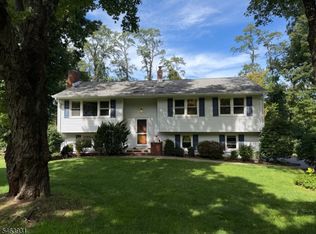 MLS ID #4056569, Angela D. Tsakiris, Coldwell Banker Realty. GSMLS
- $1,275,0004 bd6 ba3.6k sqft1 Evergreen Dr, Chester Twp., NJ 07930For Sale
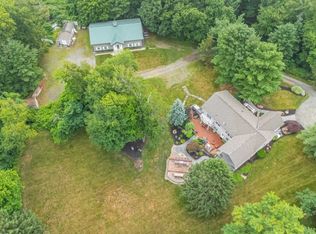 MLS ID #4053665, Lynette Delisa, Realty Executives Exceptional. GSMLS
- $699,0003 bd2 ba1.4k sqft79 W Main St, Mendham, NJ 07945For SaleMLS ID #2706863R, MEREDITH ARENA. All Jersey MLS
