Welcome to 31 Westwood Circle, located in one of Dover’s desirable neighborhoods. The main level features a spacious mudroom connecting the kitchen to the two-car garage—an oversized space ready for your ideas and vision. The bright kitchen flows into a private dining room, while a first-floor bedroom and adjacent three-quarter bath offer flexibility for guests, a home office, or multi-generational living. The sun-filled living room is the heart of the home, featuring beautiful built-ins and a charming fireplace. Upstairs, you'll find two generously sized bedrooms and a full bath, including a bright primary bedroom with a walk-in closet. The partially finished basement provides additional living or entertainment space with new flooring and distinctive reclaimed barnwood accents, plus plenty of storage in the unfinished areas. Outside, the freshly landscaped backyard offers plenty of room to relax, entertain, and enjoy evenings around the newly added fire pit. With thoughtful spaces and a welcoming feel, this is a home you'll love coming back to. SHOWINGS START AT OPEN HOUSE 6/6/26.
Pending
Listed by: Keller Williams Realty-Metropolitan • Emily Barbrick
Price cut: $16K (6/19)
$599,000
31 Westwood Circle, Dover, NH 03820
3beds
2,073sqft
:
Get pre-qualified$4,252/mo
Single Family Residence
Built in 1961
1.47 Acres Lot
$598,800 Zestimate®
$289/sqft
$-- HOA
What's special
- 55 days |
- 114 |
- 1 |
Zillow last checked:
Listing updated:
Listed by:
Emily Barbrick,
Keller Williams Realty-Metropolitan 603-232-8282
Source: PrimeMLS,MLS#: 5092493
Facts & features
Interior
Bedrooms & bathrooms
- Bedrooms: 3
- Bathrooms: 2
- Full bathrooms: 1
- 1/2 bathrooms: 1
Heating
- Oil, Baseboard, Hot Water
Cooling
- None
Appliances
- Included: Dishwasher, Microwave, Refrigerator, Electric Stove
Features
- Basement: Partially Finished,Interior Entry
Interior area
- Total structure area: 2,442
- Total interior livable area: 2,073 sqft
- Finished area above ground: 1,723
- Finished area below ground: 350
Property
Parking
- Total spaces: 2
- Parking features: Paved, Driveway, Garage
- Garage spaces: 2
- Has uncovered spaces: Yes
Features
- Levels: 1.75
- Stories: 1.75
Lot
- Size: 1.47 Acres
- Features: Landscaped, Neighborhood
Details
- Parcel number: DOVRMF0018BML
- Zoning description: R-40
Construction
Type & style
- Home type: SingleFamily
- Architectural style: Cape
- Property subtype: Single Family Residence
Materials
- Wood Frame, Wood Exterior
- Foundation: Concrete
- Roof: Architectural Shingle
Condition
- New construction: No
- Year built: 1961
Utilities & green energy
- Electric: 100 Amp Service
- Sewer: Leach Field, Private Sewer, Septic Tank
- Utilities for property: Cable Available
Community & HOA
Location
- Region: Dover
Financial & listing details
- Price per square foot: $289/sqft
- Tax assessed value: $494,400
- Annual tax amount: $8,983
- Date on market: 6/3/2026
Estimated market value
$598,800
$569,000 - $629,000
$3,427/mo
Price history
| Date | Event | Price |
|---|---|---|
| 6/22/2026 | Pending sale | $599,000$289/sqft |
Source:  PrimeMLS #5092493 Report a problem PrimeMLS #5092493 Report a problem | ||
| 6/19/2026 | Price change | $599,000-2.6%$289/sqft |
Source: PrimeMLS #5092493 Report a problem | ||
| 6/3/2026 | Listed for sale | $615,000+127.8%$297/sqft |
Source: PrimeMLS #5092493 Report a problem | ||
| 7/23/2013 | Sold | $270,000$130/sqft |
Source: Public Record Report a problem | ||
| 4/30/2013 | Listed for sale | $270,000+1.5%$130/sqft |
Source: keller williams coastal realty #4233102 Report a problem | ||
| 5/5/2004 | Sold | $266,000$128/sqft |
Source: Public Record Report a problem | ||
Public tax history
| Year | Property taxes | Tax assessment |
|---|---|---|
| 2024 | $8,983 +3.3% | $494,400 +6.3% |
| 2023 | $8,696 +2.5% | $465,000 +8.7% |
| 2022 | $8,488 +2.9% | $427,800 +12.6% |
| 2021 | $8,246 +2.9% | $380,000 +17.8% |
| 2020 | $8,017 -0.1% | $322,600 +1.2% |
| 2019 | $8,028 +4.4% | $318,700 +3.3% |
| 2018 | $7,690 +6.5% | $308,600 +10.6% |
| 2017 | $7,218 +10.3% | $279,000 +12% |
| 2016 | $6,546 +0.3% | $249,000 +1.5% |
| 2015 | $6,525 +22.4% | $245,200 +15.6% |
| 2011 | $5,330 +0.2% | $212,200 -5.3% |
| 2010 | $5,322 +4% | $224,100 -7.5% |
| 2008 | $5,115 | $242,400 |
Find assessor info on the county website
Monthly payment
Est. payment
Payment breakdown
Explore the cost of this home by adjusting the details. Changes won't be saved.Climate risks
Neighborhood: 03820
Nearby schools
GreatSchools rating
- 4/10Woodman Park SchoolGrades: PK-4Distance: 2.3 mi
- 6/10Dover Middle SchoolGrades: 5-8Distance: 2.6 mi
- NADover Senior High SchoolGrades: 9-12Distance: 2.6 mi
Schools provided by the listing agent
- District: Dover School District SAU #11
Source: PrimeMLS. This data may not be complete. We recommend contacting the local school district to confirm school assignments for this home.
- $539,0003 bd1 ba1.4k sqft18 Westwood Cir, Dover, NH 03820Off Market
- $603,3003 bd2 ba1.9k sqft20 Westwood Cir, Dover, NH 03820Off Market
- $605,6004 bd1 ba1.9k sqft16 Westwood Cir, Dover, NH 03820Off Market
- $649,8003 bd2 ba1.9k sqft22 Westwood Cir, Dover, NH 03820Off Market
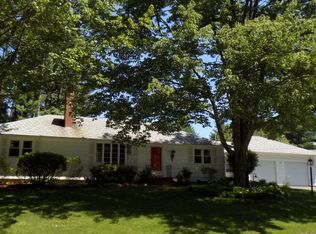
- $524,9003 bd1 ba1.2k sqft7 Concord Way, Dover, NH 03820Off Market
- $593,7004 bd2 ba1.5k sqft9 Concord Way, Dover, NH 03820Off Market
- $687,5003 bd2 ba2.2k sqft37 Westwood Cir, Dover, NH 03820Off Market
- $513,9003 bd1 ba1.5k sqft5 Concord Way, Dover, NH 03820Off Market
A local agent can set up tours, give advice and negotiate with sellers.
A local lender can help you make sure your offer is ready when you are.
Similar homes
- $535,0003 bd2 ba1.3k sqft65 Toftree Lane, Dover, NH 03820Active
 MLS ID #5097431, Nic Dulac. PrimeMLS
 - $525,0003 bd2 ba1.8k sqft11 Tanglewood Drive, Dover, NH 03820Active
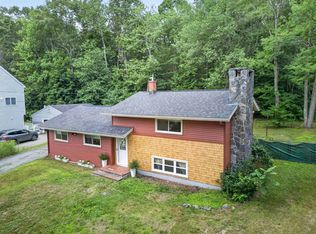 MLS ID #5101281, Dominique Fehr. PrimeMLS
 - $599,0006 bd2 ba2.3k sqft11-13 Elm Street, Dover, NH 03820Active
 MLS ID #5101433, Colby Coppage. PrimeMLS
 - $585,0004 bd2 ba2.8k sqft209 Mallego Road, Barrington, NH 03825Active
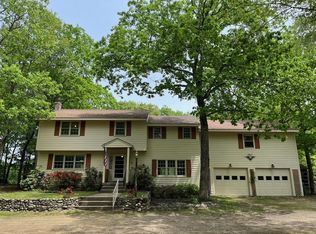 MLS ID #5073307, Jesse K Stead. PrimeMLS
 - $534,9003 bd2 ba1.7k sqft6 Chesley Street, Dover, NH 03820ActiveMLS ID #5091954, Maria Shute. PrimeMLS
- $549,0004 bd2 ba1.8k sqft48 New York Street, Dover, NH 03820ActiveMLS ID #5101414, Davis B McVay. PrimeMLS
- $625,0003 bd3 ba1.7k sqft130 Concord Road, Lee, NH 03861ActiveMLS ID #5093823, Chris Blauvelt. PrimeMLS
- $539,0003 bd3 ba2.3k sqft61 Sofia Way, Nottingham, NH 03290ActiveMLS ID #5095241, James Russ. PrimeMLS
- $625,0004 bd3 ba3.1k sqft16 Buttonwood Drive, Berwick, ME 03901Active
 MLS ID #1662148, Coldwell Banker Realty. Maine Listings
 - $555,0003 bd2 ba2.3k sqft31 Clay Hill Road, York, ME 03902ActiveMLS ID #1673490, The Aland Realty Group. Maine Listings
- $569,0003 bd2 ba2.2k sqft671 Washington Street, Barrington, NH 03825ActiveMLS ID #5082683, Bob Watson. PrimeMLS
- $599,9003 bd2 ba1.5k sqft3 Pendergast Road, Newmarket, NH 03857ActiveMLS ID #5091576, Foss & Russell Group. PrimeMLS
- $675,0003 bd2 ba2.2k sqft141 Mitchell Road, Nottingham, NH 03290ActiveMLS ID #5092154, Shaylyn Dean. PrimeMLS
- $600,0003 bd2 ba2.1k sqft36 Church Street, Deerfield, NH 03037ActiveMLS ID #5091408, Tess Crane-Stenslie. PrimeMLS
- $550,0003 bd2 ba1.6k sqft1 Birch Drive, South Berwick, ME 03908ActiveMLS ID #1668854, Real Broker. Maine Listings
- $599,0002 bd2 ba2.5k sqft543 Long Shores Drive, Barrington, NH 03825ActiveMLS ID #5086604, Bridget DiEoreo. PrimeMLS
- $685,0003 bd2 ba1.6k sqft32 Raeder Drive, Stratham, NH 03885ActiveMLS ID #5101215, Joshua Frappier. PrimeMLS
- $569,9004 bd4 ba2.7k sqft16 Watson Drive, Rochester, NH 03867ActiveMLS ID #5100262, Troy Higgins. PrimeMLS
- $650,0004 bd2 ba2.4k sqft157 Old Road, Eliot, ME 03903ActiveMLS ID #1671141, Engel & Volkers Portsmouth. Maine Listings
- $724,9004 bd3 ba2.7k sqft1 Woodridge Road, Durham, NH 03824ActiveMLS ID #5095172, Michael Allen. PrimeMLS
