Enjoy direct, privately owned waterfront living on beautiful Long Pond in this well-maintained 2 bedroom, 2 bath home offering over 2,000 sq ft of living space. This year-round waterfront property features a flexible layout with additional rooms currently used for sleeping, ideal for guests, a home office, or extended family. Updates include a new private dock, windows, top floor slider doors, and Berber carpeting (2020); a hot water heater and water filtration system (2022); and a hot tub (2024). The open-concept kitchen, living, and dining area features a wall of sliders framing panoramic water views, bringing the pond into your everyday living. In the warmer months, spend your days fishing for bass and perch, swimming, or exploring the open water by boat,then unwind in the hammock on the expansive lower deck as the afternoon light dances across the pond. The generously sized screened upper porch offers room to spread out completely, whether it’s a yoga session at sunrise, a lazy afternoon with a book, or a long dinner watching the sun set over the water. As evening falls, gather around the firepit or slip into the hot tub beneath the upper porch, taking in the stillness of the pond at dusk. When the seasons turn, cozy nights by the wood stove make this home just as inviting in the colder months. Parking for up to six vehicles makes hosting easy. Sold fully furnished and turnkey, this waterfront property is ready for immediate enjoyment, whether as a year-round home, weekend retreat, or potential vacation rental. Conveniently located near Route 125 and the Spaulding Turnpike with easy access to Dover, Portsmouth, and Rochester, this home offers the perfect balance of privacy and accessibility.
Pending
Listed by: LAER Realty Partners/Chelmsford • Bridget DiEoreo
Price cut: $51K (6/22)
$599,000
543 Long Shores Drive, Barrington, NH 03825
2beds
2,544sqft
:
Get pre-qualified$4,246/mo
Ranch
Built in 1968
0.42 Acres Lot
$-- Zestimate®
$235/sqft
$-- HOA
What's special
- 99 days |
- 3,225 |
- 224 |
Zillow last checked:
Listing updated:
Listed by:
Bridget DiEoreo,
LAER Realty Partners/Chelmsford 978-251-8221
Source: PrimeMLS,MLS#: 5086604
Facts & features
Interior
Bedrooms & bathrooms
- Bedrooms: 2
- Bathrooms: 2
- Full bathrooms: 2
Heating
- Oil
Cooling
- None
Appliances
- Included: Dishwasher, Dryer, Microwave, Electric Range, Refrigerator, Washer, Electric Stove, Electric Water Heater
- Laundry: 1st Floor Laundry
Features
- Ceiling Fan(s), Dining Area, Kitchen/Dining
- Flooring: Carpet, Ceramic Tile, Hardwood, Laminate, Vinyl
- Basement: Finished,Full,Walkout,Interior Access,Walk-Out Access
Interior area
- Total structure area: 2,658
- Total interior livable area: 2,544 sqft
- Finished area above ground: 1,392
- Finished area below ground: 1,152
Property
Parking
- Parking features: Gravel, Off Street
Accessibility
- Accessibility features: 1st Floor Full Bathroom, Bathroom w/Tub, 1st Floor Laundry
Features
- Levels: One
- Stories: 1
- Patio & porch: Porch, Enclosed Porch, Screened Porch
- Exterior features: Deck, Private Dock, Shed
- Has spa: Yes
- Spa features: Heated
- Has view: Yes
- View description: Water
- Has water view: Yes
- Water view: Water
- Waterfront features: Pond, Pond Frontage, Waterfront, Beach Access
- Body of water: Long Pond
- Frontage length: Water frontage: 163,Road frontage: 100
Lot
- Size: 0.42 Acres
Details
- Parcel number: BRRNM00103B000029L000000
- Zoning description: LONG P
Construction
Type & style
- Home type: SingleFamily
- Architectural style: Ranch
- Property subtype: Ranch
Materials
- Vinyl Exterior
- Foundation: Concrete
- Roof: Asphalt Shingle
Condition
- New construction: No
- Year built: 1968
Utilities & green energy
- Electric: 200+ Amp Service
- Sewer: Private Sewer, Septic Tank
- Utilities for property: Cable
Community & HOA
Community
- Security: Security, Carbon Monoxide Detector(s), Smoke Detector(s)
- Subdivision: Long Shores
HOA
- Services included: Other, Plowing
- Additional fee info: Fee: $500
Location
- Region: Barrington
Financial & listing details
- Price per square foot: $235/sqft
- Tax assessed value: $420,700
- Annual tax amount: $7,400
- Date on market: 5/1/2026
- Road surface type: Dirt, Unpaved
Estimated market value
Not available
Estimated sales range
Not available
Not available
Price history
| Date | Event | Price |
|---|---|---|
| 8/4/2026 | Pending sale | $599,000$235/sqft |
Source:  PrimeMLS #5086604 Report a problem PrimeMLS #5086604 Report a problem | ||
| 6/22/2026 | Price change | $599,000-7.8%$235/sqft |
Source: PrimeMLS #5086604 Report a problem | ||
| 6/6/2026 | Price change | $650,000-7%$256/sqft |
Source: PrimeMLS #5086604 Report a problem | ||
| 5/7/2026 | Listed for sale | $699,000+99.7%$275/sqft |
Source: PrimeMLS #5086604 Report a problem | ||
| 6/4/2025 | Listing removed | -- |
Source: Owner Report a problem | ||
| 6/30/2020 | Sold | $350,000+1.4%$138/sqft |
Source: PrimeMLS #4804835 Report a problem | ||
| 4/11/2020 | Listed for sale | $345,000+87.5%$136/sqft |
Source: Owner Report a problem | ||
| 7/31/2015 | Sold | $184,000+2.3%$72/sqft |
Source: Public Record Report a problem | ||
| 9/18/2014 | Listing removed | $179,900$71/sqft |
Source: The Real Estate Hub, LLC #71709544 Report a problem | ||
| 8/7/2014 | Price change | $179,900-2.7%$71/sqft |
Source: The Real Estate Hub, LLC #71709544 Report a problem | ||
| 7/7/2014 | Listed for sale | $184,900+12.1%$73/sqft |
Source: The Real Estate Hub, LLC #71709544 Report a problem | ||
| 5/29/2012 | Sold | $165,000$65/sqft |
Source: Public Record Report a problem | ||
| 4/3/2012 | Listed for sale | $165,000$65/sqft |
Source: Marple &James #4085968 Report a problem | ||
Public tax history
| Year | Property taxes | Tax assessment |
|---|---|---|
| 2024 | $7,400 +5.4% | $420,700 |
| 2023 | $7,021 +14.5% | $420,700 +36.2% |
| 2022 | $6,130 +1.8% | $308,800 |
| 2021 | $6,022 -1.8% | $308,800 +14.7% |
| 2020 | $6,132 -0.9% | $269,300 -1.3% |
| 2019 | $6,187 +1.2% | $272,900 +10.6% |
| 2018 | $6,113 +2.9% | $246,700 |
| 2017 | $5,941 -0.4% | $246,700 +7.7% |
| 2016 | $5,963 +3.3% | $229,000 |
| 2015 | $5,775 +4.5% | $229,000 -0.4% |
| 2014 | $5,524 +6.3% | $229,900 -0.6% |
| 2013 | $5,197 +7.7% | $231,400 +2.9% |
| 2012 | $4,824 +12.6% | $224,800 +9.1% |
| 2011 | $4,283 +3.9% | $206,100 -2.2% |
| 2010 | $4,123 | $210,700 |
Find assessor info on the county website
Monthly payment
Est. payment
Payment breakdown
Explore the cost of this home by adjusting the details. Changes won't be saved.Climate risks
Neighborhood: 03825
Nearby schools
GreatSchools rating
- NAEarly Childhood Learning CenterGrades: PK-KDistance: 3.4 mi
- 7/10Barrington Middle SchoolGrades: 5-8Distance: 5.4 mi
- 5/10Barrington Elementary SchoolGrades: 1-4Distance: 5 mi
Schools provided by the listing agent
- Elementary: Barrington Elementary
- Middle: Barrington Middle
- District: Barrington Sch Dsct SAU #74
Source: PrimeMLS. This data may not be complete. We recommend contacting the local school district to confirm school assignments for this home.
- $410,2002 bd1 ba1.1k sqft535 Long Shores Dr, Barrington, NH 03825Off Market

- $473,4002 bd1 ba1.5k sqft549 Long Shores Dr, Barrington, NH 03825Off Market
- $196,5002 bd1 ba546 sqft527 Long Shores Dr, Barrington, NH 03825Off Market
- $442,5002 bd1 ba1.3k sqft565 Long Shores Dr, Barrington, NH 03825Off Market
- $259,7002 bd2 ba960 sqft544 Long Shores Dr, Barrington, NH 03825Off Market
- $383,8002 bd1 ba942 sqft571 Long Shores Dr, Barrington, NH 03825Off Market
- $579,9003 bd3 ba1.8k sqft17 Vista Way, Barrington, NH 03825Pending
- $203,900-- bd-- ba-- sqft460 Long Shores Dr, Barrington, NH 03825Off Market
A local agent can set up tours, give advice and negotiate with sellers.
A local lender can help you make sure your offer is ready when you are.
Similar homes
- $569,0003 bd2 ba2.2k sqft671 Washington Street, Barrington, NH 03825Active
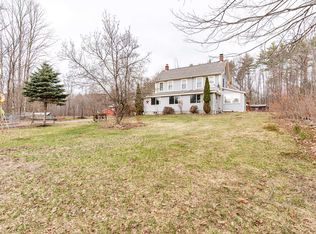 MLS ID #5082683, Bob Watson. PrimeMLS
 - $585,0004 bd2 ba2.8k sqft209 Mallego Road, Barrington, NH 03825Active
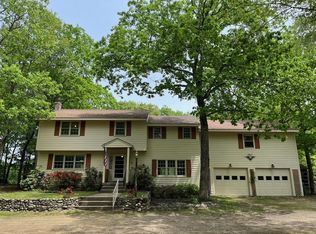 MLS ID #5073307, Jesse K Stead. PrimeMLS
 - $614,9003 bd2 ba2.1k sqft3 Francoeur Drive, Somersworth, NH 03878Active
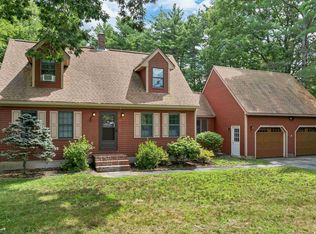 MLS ID #5103778, Nic Dulac. PrimeMLS
 - $492,0003 bd2 ba1.9k sqft100 Beaver Road, Strafford, NH 03884Active
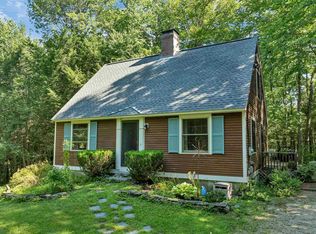 MLS ID #5103635, Patrick Frazer. PrimeMLS
 - $824,9002 bd2 ba1.5k sqft44 Rocky Point Road, Barrington, NH 03825ActiveMLS ID #5103366, Sandy Healy. PrimeMLS
- $748,0003 bd3 ba2.2k sqft8-11 River Road, Barrington, NH 03825ActiveMLS ID #5098537, Michael Travis. PrimeMLS
- $485,0003 bd3 ba2.4k sqft26 Lois Street, Rochester, NH 03867ActiveMLS ID #5103854, Ryan Kalantzis. PrimeMLS
- $539,0003 bd3 ba2.3k sqft61 Sofia Way, Nottingham, NH 03290ActiveMLS ID #5095241, James Russ. PrimeMLS
- $569,0003 bd2 ba1.9k sqft5 Concord Way, Rochester, NH 03867ActiveMLS ID #5102176, Melissa Lesniak. PrimeMLS
- $699,0003 bd3 ba2k sqft131 1/2 Littleworth Road, Dover, NH 03820ActiveMLS ID #5103484, Jon McCormack. PrimeMLS
- $600,0004 bd2 ba2.3k sqft10 Belmont Drive, Barnstead, NH 03225ActiveMLS ID #5103124, Jason Bellaud. PrimeMLS
- $595,0003 bd3 ba2.2k sqft19 Linwood Drive, Alton, NH 03809ActiveMLS ID #5103299, Diane Blanton. PrimeMLS
- $546,0002 bd2 ba1.3k sqft142 Browns Pasture Road, Strafford, NH 03884ActiveMLS ID #5103308, Sean Matousek. PrimeMLS
- $679,9003 bd3 ba2.6k sqft633 1st Crown Point Road, Strafford, NH 03884-6116ActiveMLS ID #5102827, Joseph Marasca. PrimeMLS
- $489,9003 bd2 ba2.4k sqft67 Dry Hill Road, Rochester, NH 03867ActiveMLS ID #5093479, Carrie Alex. PrimeMLS
- $536,0003 bd2 ba2.3k sqft215 Cranberry Meadow Road, Berwick, ME 03901Active
 MLS ID #1674524, Great Island Realty, LLC. Maine Listings
 - $549,9003 bd2 ba2k sqft19 Glen Hill Road, Dover, NH 03820ActiveMLS ID #5092293, Andy Yau. PrimeMLS
- $630,0004 bd3 ba2.3k sqft88 Linwood Drive, Alton, NH 03809ActiveMLS ID #5103093, Andrea E Cram. PrimeMLS
- $645,0003 bd3 ba2.7k sqft72 Long Swamp Road, Berwick, ME 03901ActiveMLS ID #5103189, Porchlight Home Group, KW Coastal and Lakes & Mountains Realty. PrimeMLS
- $659,0003 bd2 ba2.2k sqft141 Mitchell Road, Nottingham, NH 03290ActiveMLS ID #5092154, Shaylyn Dean. PrimeMLS
