Welcome to Kinnelon Heights! This 55+ community is located nearby Routes 23, 287, 46 and 80. With tons of shopping and dining right here, convenience is an understatement. This 2 Bedroom 2 Bath first floor unit offers worry free one floor living. Enter into a wide open space with living room and kitchen. Primary bedroom equipped with generous walk in closet as well as en suite full bath with stall shower that has safety bars for any needed support. Overhead ceiling fan/light combo. The kitchen boasts brand new countertops and a slider that leads out to a quaint patio. Second bedroom has it's own walk in closet, light/fan chandelier and the second full bath with jetted tub is accessible from the either the bedroom or the living room. Stackable washer/dryer and linen closet for added storage.Central and forced hot air as well as vacuum. Mailbox tower is right outside your front door. Large one car garage and additional tandem parking space as well. Brand new stackable washer dryer and sink. Parking Spots 72 & 73.
Active
Price cut: $15K (7/13)
$365,000
31 Wilshire Ter, Kinnelon Boro, NJ 07405
2beds
--sqft
:
Get pre-qualified$3,046/mo
Condominium
Built in 2005
-- sqft lot
$367,300 Zestimate®
$--/sqft
$350/mo HOA
What's special
Additional tandem parking spaceLarge one car garage
- 162 days |
- 643 |
- 8 |
Zillow last checked:
Listing updated:
Listed by:
Jason Cohen 973-495-9055,
Coldwell Banker Realty
Source: GSMLS,MLS#: 4010321
Facts & features
Interior
Bedrooms & bathrooms
- Bedrooms: 2
- Bathrooms: 2
- Full bathrooms: 2
Primary bedroom
- Description: 1st Floor, Full Bath, Walk-In Closet
Bedroom 1
- Level: Ground
Bedroom 2
- Level: Ground
Primary bathroom
- Features: Stall Shower
Kitchen
- Features: See Remarks
- Level: Ground
Living room
- Level: Ground
Heating
- 1 Unit, Forced Air, Natural Gas
Cooling
- 1 Unit, Ceiling Fan(s), Central Air
Appliances
- Included: Carbon Monoxide Detector, Central Vacuum, Dishwasher, Range/Oven-Gas, Washer/Dryer Stacked, Gas Water Heater
- Laundry: Ground Level
Features
- Central Vacuum, Bath Main, Bath(s) Other, Kitchen, Living Room, Walkout
- Flooring: Carpet, Laminate, Tile
- Windows: Blinds, Shades
- Basement: None
- Has fireplace: No
Property
Parking
- Total spaces: 1
- Parking features: 1 Car Width, Assigned, Driveway-Exclusive, Oversized, See Remarks
- Garage spaces: 1
- Uncovered spaces: 1
Features
- Levels: One,One Floor Unit
- Stories: 1
- Entry location: First Floor Unit
Lot
- Size: 2,178 Square Feet
- Dimensions: 0.054 AC
Details
- Parcel number: 2315102010002000310000
Construction
Type & style
- Home type: Condo
- Property subtype: Condominium
Materials
- Brick, Vinyl Siding
- Roof: Asphalt Shingle
Condition
- Year built: 2005
Utilities & green energy
- Gas: Gas-Natural
- Sewer: Public Sewer
- Water: Public
- Utilities for property: Electricity Connected, Natural Gas Connected, Cable Connected, Garbage Included
Community & HOA
Community
- Security: Carbon Monoxide Detector
- Senior community: Yes
- Subdivision: Kinnelon Heights
HOA
- Has HOA: Yes
- Services included: Maintenance-Common Area, Maintenance Structure, Snow Removal, Trash
- HOA fee: $350 monthly
Location
- Region: Kinnelon
Financial & listing details
- Tax assessed value: $213,500
- Annual tax amount: $6,185
- Date on market: 2/18/2026
- Ownership type: Condominium
- Electric utility on property: Yes
Estimated market value
$367,300
$349,000 - $386,000
$3,074/mo
Price history
| Date | Event | Price |
|---|---|---|
| 7/13/2026 | Price change | $365,000-3.9% |
Source:  GSMLS #4010321 Report a problem GSMLS #4010321 Report a problem | ||
| 6/30/2026 | Listed for sale | $379,999 |
Source: GSMLS #4010321 Report a problem | ||
| 4/21/2026 | Pending sale | $379,999 |
Source: GSMLS #4010321 Report a problem | ||
| 3/26/2026 | Listed for sale | $379,999 |
Source: GSMLS #4010321 Report a problem | ||
| 3/11/2026 | Pending sale | $379,999 |
Source: GSMLS #4010321 Report a problem | ||
| 2/18/2026 | Listed for sale | $379,999 |
Source: GSMLS #4010321 Report a problem | ||
Public tax history
| Year | Property taxes | Tax assessment |
|---|---|---|
| 2025 | $6,185 | $213,500 |
| 2024 | $6,185 +2.1% | $213,500 |
| 2023 | $6,057 +3.3% | $213,500 |
| 2022 | $5,865 +1.9% | $213,500 |
| 2021 | $5,758 +4.3% | $213,500 |
| 2020 | $5,521 +2.1% | $213,500 |
| 2019 | $5,408 +1.7% | $213,500 |
| 2018 | $5,316 -13.9% | $213,500 |
| 2017 | $6,174 +4.1% | $213,500 +12.4% |
| 2016 | $5,929 +1.7% | $189,900 |
| 2015 | $5,828 | $189,900 |
Find assessor info on the county website
Monthly payment
Est. payment
Payment breakdown
Explore the cost of this home by adjusting the details. Changes won't be saved.Climate risks
Neighborhood: 07405
Nearby schools
GreatSchools rating
- NAKiel Elementary SchoolGrades: PK-2Distance: 0.8 mi
- 8/10Pearl R Miller Middle SchoolGrades: 6-8Distance: 0.9 mi
- 9/10Kinnelon High SchoolGrades: 9-12Distance: 0.9 mi
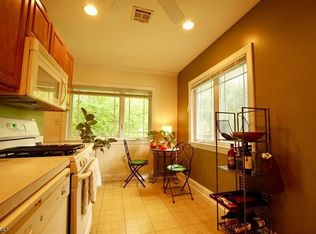
- $370,2002 bd2 ba1.1k sqft24 Wilshire Terrace #24, Kinnelon, NJ 07405Off Market
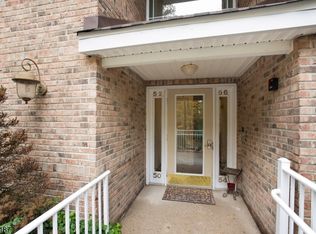
- $340,0002 bd2 ba-- sqft54 Wilshire Ter, Kinnelon, NJ 07405Sold
- $330,0002 bd3 ba-- sqft44 Wilshire Ter, Kinnelon, NJ 07405Sold
- $338,0002 bd2 ba-- sqft36 Wilshire Ter #36, Butler, NJ 07405Sold
- $408,3002 bd3 ba1.3k sqft33 Wilshire Ter, Kinnelon, NJ 07405Off Market
- $410,2002 bd3 ba1.3k sqft35 Wilshire Ter, Kinnelon, NJ 07405Off Market
- $346,200-- bd-- ba1.1k sqft28 Wilshire Ter, Kinnelon, NJ 07405Off Market
- $334,600-- bd-- ba1.1k sqft30 Breckenridge Ter, Kinnelon, NJ 07405Off Market
A local agent can set up tours, give advice and negotiate with sellers.
A local lender can help you make sure your offer is ready when you are.
Similar homes
- $450,0002 bd2 ba-- sqft362 Cambridge Dr, Butler Boro, NJ 07405For Sale
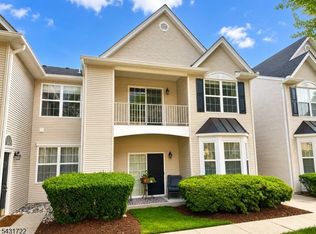 MLS ID #4040045, Kathleen Velischek, Coldwell Banker Realty. GSMLS
 - $444,9002 bd3 ba-- sqft804 River Place, Butler Boro, NJ 07405For Sale
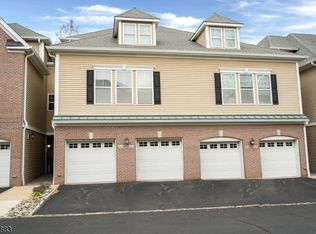 MLS ID #4027863, Barbara Pagella, Coldwell Banker Realty. GSMLS
 - $399,8002 bd1 ba-- sqft75 Mountainview Ct BLDG C #75, Riverdale Boro, NJ 07457For Sale
 MLS ID #4036869, Regina Petry, C-21 Crest Real Estate, Inc.. GSMLS
 - $399,8002 bd1 ba-- sqft75 Mountain View Ct, Riverdale, NJ 07457For Sale

 MLS ID #26024071, Regina Petry, Century 21 Crest Real Estate. NJMLS
 - $359,0002 bd2 ba-- sqft680 Union Ave BLDG 688 #E6, Belleville Twp., NJ 07109For SaleMLS ID #4042503, Chirag Batra, Exp Realty, Llc. GSMLS
- $349,9002 bd1 ba-- sqft935 Broad St #35B, Bloomfield Twp., NJ 07003For SaleMLS ID #4039697, Diab Mustafa, Exp Realty, Llc. GSMLS
- $399,0002 bd2 ba1k sqft141 Woods Edge Dr #141, Roxbury Twp., NJ 07876For SaleMLS ID #4042555, Tamblyn Abrusci, Re/Max Heritage Properties. GSMLS
- $365,0002 bd1 ba-- sqft32 Laurel Drive, Jefferson Twp., NJ 07438For SaleMLS ID #4026157, George Perrone, Century 21 Geba Realty. GSMLS
- $357,0001 bd1 ba-- sqft43 Manchester Ct, Wayne Twp., NJ 07470For SaleMLS ID #4039725, Jane Malazarte, Realty Executives Exceptional. GSMLS
- $300,0002 bd1 ba-- sqft725 Joralemon St #127, Belleville Twp., NJ 07109For SaleMLS ID #4042799, Donna Keena, The Agency One Rock. GSMLS
- $269,0002 bd2 ba1.2k sqft5322 Richmond Rd BLDG 5 #322, West Milford Twp., NJ 07480For SaleMLS ID #4033518, Julia Gaffney, Keller Williams Prosperity Realty. GSMLS
- $365,0001 bd1 ba-- sqft15 Cottage St APT 3A, Midland Park, NJ 07432For SaleMLS ID #26018098, Monica Lico, EXP Realty, LLC. NJMLS
- $365,0001 bd1 ba-- sqft15 Cottage, Midland Park, NJ 07432For SaleMLS ID #26018098. eXp Realty
- $389,0002 bd3 ba1.3k sqft4 Sickle St, Dover Town, NJ 07801For SaleMLS ID #4013267, Sandra Campione, Realty Executives Exceptional. GSMLS
- $355,0001 bd1 ba-- sqft550 Fairview Ave APT 302, Westwood, NJ 07675For SaleMLS ID #26025829, Kimberly Moran, Coldwell Banker, Hillsdale. NJMLS
- $394,9002 bd2 ba1.6k sqft66 Omni Parc Drive, Nanuet, NY 10954For Sale
 MLS ID #1004919, Demerese A Duprey, Listing by: Howard Hanna Rand Realty. OneKey® MLS as distributed by MLS GRID
 - $505,0002 bd2 ba-- sqft125 Orchard Park #125, Allendale Boro, NJ 07401For SaleMLS ID #4042440, Claudia Waldow, Terrie O'connor Realtors. GSMLS
- $272,0001 bd1 ba800 sqft100 Pierson Miller Dr BLDG C #52, Pompton Lakes Boro, NJ 07442For SaleMLS ID #4029694, Michael Ciavarella, Howard Hanna Rand Realty. GSMLS
- $299,0002 bd1 ba-- sqft974 Main St, Hackensack City, NJ 07601For SaleMLS ID #4037266, Mildred Correa, Keller Williams Towne Square Real. GSMLS
- $369,0002 bd1 ba-- sqft583 Main St #9, Paterson, NJ 07503For SaleMLS ID #26015525, Salih Okdemir, RE/MAX Trust Properties. NJMLS
