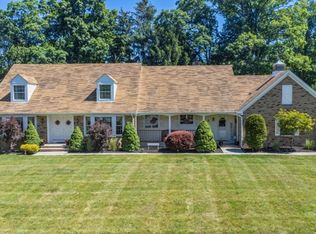
Pristine, traditional center hall Colonial in desirable Highview Estates. Prime level half acre (approx.) property with Inground heated pool! Extremely well designed home for enjoyable living and entertaining. First floor offers circular flow with updated kitchen and bathroom. 16' x 34' deck is the same level as the kitchen and offers access to rear yard from both ends. The inground pool is fenced separate and has a new vinyl linear 2023! Recently installed Oak wood floors in FLR, FDR, 2nd Floor Hallway and Office! New Central A/C in second floor 2021! New Ductless Mitsubishi A/C in basement 2021! New Combination Heating/Cooling Ductless Split Zone on 1st Floor May 2026! Approx. 8 year young Gas HWBB 4 zone heat! Lifetime Shingle Roof new Oct. 2021! Expanded 200 Amp Electric Service 2021! Second Floor measures 71' from one end to the other end! Largest of rooms sizes: "L" Shaped Primary BR Suite measures 29'x22' irr.. Four other bedrooms are: 15'2" x 10'9"; 13'11" x 13'7"; 15'2" x 10'1" with deep oversized double closet; 15'+ x 9'8" with 2 window seats! Light & Bright 13'10" x 12'10" Home-Office! Large 2nd floor Laundry Room! Additional 10'2" x 5'11" Walk-In Closet with Built-Ins! Basement is accessible from wide staircase off of garage into large unfinished area for a "no mess" entry during inclement weather or hiking, fishing, etc. or from the kitchen into the finished area. Pool shed & yard shed. Mature landscaping! So much to offer. Must see to truly appreciate!
Under contract
$845,000
31 Yorkshire Ave, West Milford Twp., NJ 07480
5beds
--sqft
:
Get pre-qualified$6,237/mo
Single Family Residence
Built in 1978
0.46 Acres Lot
$-- Zestimate®
$--/sqft
$-- HOA
What's special
Updated kitchenInground heated poolMature landscaping
- 73 days |
- 87 |
- 1 |
Zillow last checked:
Listing updated:
Listed by:
Anthony J. Cali 201-406-0110,
A.J. Cali Real Estate
Source: GSMLS,MLS#: 4029948
Facts & features
Interior
Bedrooms & bathrooms
- Bedrooms: 5
- Bathrooms: 4
- Full bathrooms: 2
- 1/2 bathrooms: 2
Primary bedroom
- Description: Dressing Room, Full Bath, Walk-In Closet
Bedroom 1
- Level: Second
Bedroom 2
- Level: Second
Bedroom 3
- Level: Second
Bedroom 4
- Level: Second
Primary bathroom
- Features: Tub Shower
Dining room
- Features: Formal Dining Room
- Level: First
Family room
- Level: First
Kitchen
- Features: Eat-in Kitchen
- Level: First
Living room
- Level: First
Basement
- Features: Foyer, GameRoom, PowderRm, SeeRem, Storage
Heating
- 1 Unit, Baseboard - Hotwater, See Remarks, Natural Gas
Cooling
- 3 Units, Central Air, Ductless Split AC, See Remarks
Appliances
- Included: Dishwasher, Dryer, Kitchen Exhaust Fan, Microwave, Range/Oven-Gas, Refrigerator, Washer, Gas Water Heater
- Laundry: Laundry Room
Features
- Bedroom, Office, Game Room
- Flooring: Carpet, See Remarks, Tile, Wood
- Basement: Yes,Partially Finished
- Number of fireplaces: 1
- Fireplace features: Family Room, Gas, Living Room, See Remarks
Property
Parking
- Total spaces: 6
- Parking features: 2 Car Width, Asphalt
- Attached garage spaces: 2
- Uncovered spaces: 6
Features
- Patio & porch: Deck, Patio
- Exterior features: Curbs
- Has private pool: Yes
- Pool features: Heated, In Ground, Liner
- Fencing: Metal Fence
Lot
- Size: 0.46 Acres
- Dimensions: .457 AC
- Features: Level
Details
- Additional structures: Storage Shed
- Parcel number: 2515094060000000380000
- Zoning description: Residential
Construction
Type & style
- Home type: SingleFamily
- Architectural style: Colonial
- Property subtype: Single Family Residence
Materials
- Vinyl Siding
- Roof: Composition Shingle
Condition
- Year built: 1978
Utilities & green energy
- Gas: Gas-Natural
- Sewer: Public Sewer, Sewer Charge Extra
- Water: Public, Water Charge Extra
- Utilities for property: Electricity Connected, Natural Gas Connected, See Remarks, Cable Available
Community & HOA
Community
- Subdivision: Highview Estates
Location
- Region: West Milford
Financial & listing details
- Tax assessed value: $402,200
- Annual tax amount: $17,411
- Date on market: 5/26/2026
- Exclusions: None Known
- Ownership type: Fee Simple
- Electric utility on property: Yes
Estimated market value
Not available
Estimated sales range
Not available
Not available
Price history
| Date | Event | Price |
|---|---|---|
| 6/11/2026 | Pending sale | $845,000 |
Source:  GSMLS #4029948 Report a problem GSMLS #4029948 Report a problem | ||
| 5/26/2026 | Listed for sale | $845,000+98.8% |
Source:  NJMLS #26019051 Report a problem NJMLS #26019051 Report a problem | ||
| 3/5/2020 | Sold | $425,000 |
Source: GSMLS #3595285 Report a problem | ||
| 10/17/2019 | Listed for sale | $425,000+77.1% |
Source: REALTY EXECUTIVES EXCEPTIONAL #3595285 Report a problem | ||
| 1/10/1996 | Sold | $240,000 |
Source: Public Record Report a problem | ||
Public tax history
| Year | Property taxes | Tax assessment |
|---|---|---|
| 2025 | $16,812 +2.6% | $402,200 |
| 2024 | $16,390 | $402,200 |
| 2023 | $16,390 +4.8% | $402,200 +2.5% |
| 2022 | $15,645 +2.5% | $392,200 |
| 2021 | $15,261 +3.5% | $392,200 |
| 2020 | $14,751 +0.2% | $392,200 |
| 2019 | $14,715 +1.3% | $392,200 |
| 2018 | $14,523 -0.2% | $392,200 |
| 2017 | $14,547 +1.2% | $392,200 |
| 2016 | $14,378 +2.5% | $392,200 |
| 2015 | $14,029 +2.9% | $392,200 |
| 2014 | $13,637 +2.8% | $392,200 |
| 2013 | $13,264 -11.4% | $392,200 |
| 2012 | $14,976 +1.9% | $392,200 +63.2% |
| 2011 | $14,699 +4.4% | $240,300 |
| 2010 | $14,079 | $240,300 |
| 2009 | -- | $240,300 +0.5% |
| 2008 | -- | $239,200 |
| 2007 | -- | $239,200 |
| 2006 | -- | $239,200 |
| 2005 | -- | $239,200 |
| 2004 | $11,123 | $239,200 |
| 2003 | -- | $239,200 |
| 2002 | -- | $239,200 |
| 2001 | -- | $239,200 |
Find assessor info on the county website
Monthly payment
Est. payment
Payment breakdown
Explore the cost of this home by adjusting the details. Changes won't be saved.Climate risks
Neighborhood: 07480
Nearby schools
GreatSchools rating
- 6/10Maple Road Elementary SchoolGrades: PK-5Distance: 1 mi
- 4/10MacOpin Middle SchoolGrades: 6-8Distance: 0.4 mi
- 5/10West Milford High SchoolGrades: 9-12Distance: 0.5 mi
- $777,600-- bd-- ba3.4k sqft34 Yorkshire Ave, West Milford, NJ 07480Off Market
- $653,900-- bd-- ba2.8k sqft28 Yorkshire Ave, West Milford, NJ 07480Off Market
- $759,7005 bd4 ba2.8k sqft25 Yorkshire Ave, West Milford, NJ 07480Off Market

- $695,100-- bd-- ba3k sqft35 Yorkshire Ave, West Milford, NJ 07480Off Market
- $667,000-- bd-- ba2.4k sqft36 Yorkshire Ave, West Milford, NJ 07480Off Market
- $711,3004 bd2 ba2.5k sqft22 Yorkshire Ave, West Milford, NJ 07480Off Market
- $673,500-- bd-- ba2.6k sqft21 Yorkshire Ave, West Milford, NJ 07480Off Market
- $620,8004 bd3 ba2.1k sqft33 Wesley Dr, West Milford, NJ 07480Off Market
A local agent can set up tours, give advice and negotiate with sellers.
A local lender can help you make sure your offer is ready when you are.
Similar homes
- $789,0005 bd3 ba3.6k sqft8 Alpine Ridge Rd, West Milford Twp., NJ 07480For Sale
 MLS ID #4044798, Donna Castelonia, Keller Williams Prosperity Realty. GSMLS
 - $794,9005 bd4 ba-- sqft2 Baron Rd, West Milford Twp., NJ 07480For Sale
 MLS ID #4034717, Vincenza Scanzo, Realty Executives Exceptional. GSMLS
 - $699,0006 bd4 ba-- sqft101 Rolling Ridge Rd, West Milford Twp., NJ 07480For Sale
 MLS ID #4035992, Vincenza Scanzo, Realty Executives Exceptional. GSMLS
 - $879,8254 bd4 ba-- sqft43 Brush Hill Rd, Kinnelon Boro, NJ 07405For Sale
 MLS ID #4043515, Robert Van Der Wende, Bhhs Van Der Wende Properties. GSMLS
 - $849,9004 bd3 ba-- sqft18 Tice Rd, West Milford Twp., NJ 07421For SaleMLS ID #4036216, Mark Werner, Werner Realty. GSMLS
- $799,0005 bd3 ba3.2k sqft20 Lark Ln, Jefferson Twp., NJ 07438For SaleMLS ID #4034364, Margaret Sellers, Coldwell Banker Realty. GSMLS
- $899,8884 bd5 ba-- sqft403 Stonetown Rd, Ringwood Boro, NJ 07456For SaleMLS ID #4042824, Orly Steinberg, Keller Williams Village Square. GSMLS
- $825,0004 bd4 ba-- sqft1 Green Rd, Sparta Twp., NJ 07871For SaleMLS ID #4043880, Elana Roche, Weichert Realtors. GSMLS
- $864,9004 bd4 ba3.9k sqft5 Megan Ter, Sparta Twp., NJ 07871For SaleMLS ID #4021312, Heidi Delahanty, Re/Max Platinum Group. GSMLS
- $875,0004 bd3 ba-- sqft20 Greenbriar Ct, Boonton Town, NJ 07005For SaleMLS ID #4043954, Bob Wilhalme, Weichert Realtors. GSMLS
- $765,0004 bd3 ba2.9k sqft14 Fieldstone Trl, Byram Twp., NJ 07871For SaleMLS ID #4044452, Christine Tremain, Weichert Realtors. GSMLS
- $875,0004 bd4 ba-- sqft20 Everdale Rd, Randolph Twp., NJ 07869For SaleMLS ID #4043155, John Haydu, Keller Williams - Nj Metro Group. GSMLS
- $990,0005 bd5 ba-- sqft16 Shephard Rd, West Milford Twp., NJ 07421For SaleMLS ID #4039632, Sheri Vanhouten-marino, Keller Williams Valley Realty. GSMLS
- $785,0004 bd4 ba3.2k sqft1 Wood Hollow Trl, Jefferson Twp., NJ 07438For SaleMLS ID #4034101, Salih Okdemir, Re/Max Trust Properties. GSMLS
- $749,9004 bd3 ba2.8k sqft4 White Tail Ct, Hardyston Twp., NJ 07460For SaleMLS ID #4041085, Justin Juba, Juba Team Realty. GSMLS
- $849,0004 bd5 ba4.3k sqft190 Andover Mohawk Rd, Andover Twp., NJ 07821For SaleMLS ID #4031493, Robin Dora, Kl Sotheby's Int'l. Realty. GSMLS
- $739,0004 bd4 ba2.6k sqft17 Grandview Ter, Sparta Twp., NJ 07871For SaleMLS ID #4032948, Anna S. Papoutsakis, Keller Williams Valley Realty. GSMLS
- $999,0004 bd4 ba-- sqft6 Park Ln, Jefferson Twp., NJ 07438For SaleMLS ID #4042785, Ivona Matula, United Real Estate. GSMLS
- $849,0004 bd3 ba-- sqft19 Falcon Pl, Wayne Twp., NJ 07470For SaleMLS ID #4034775, Blerime Sabani, United Real Estate. GSMLS
- $799,0074 bd4 ba-- sqft6 Comanche Trl, Vernon Twp., NJ 07462For SaleMLS ID #4039787, Keren Gonen, Realty Executives Exceptional. GSMLS
