Welcome Home ----Experience sweeping panoramas from this brand-new construction perched above the New River, offering striking views of multiple mountain ranges. Now is the perfect time to select your finishes while the builder handles the rest. This property can be your escape getaway or your personal full-time residence with the first floor primary, with laundry and pantry as a bonus, making it an easy full-time residence. All choices are yours at this time wood flooring , paint choices and cabinetry all to your liking. This custom cottage features 3 bedrooms, 2.5 baths, and a spacious bonus room, all enhanced by vaulted ceilings, stone fireplace and a bright, open layout. Enjoy river access through the community’s common area, providing a serene place to relax or play by the water. Retreat is ideal for full-time living or a getaway haven. Final inspection/CO to be obtained
Under contract
$538,300
310 Autumn Run Road, West Jefferson, NC 28694
3beds
1,696sqft
Single Family Residence
Built in 2026
1.29 Acres Lot
$527,100 Zestimate®
$317/sqft
$35/mo HOA
What's special
Stone fireplaceVaulted ceilingsSpacious bonus roomSweeping panoramasBright open layout
- 325 days
- 39
- 1
Zillow last checked:
Listing updated:
Listed by:
Andrea B Reeves 336-246-2307,
Regency Properties
Source: High Country AOR,MLS#: 258933 Originating MLS: High Country Association of Realtors Inc.
Originating MLS: High Country Association of Realtors Inc.Facts & features
Interior
Bedrooms & bathrooms
- Bedrooms: 3
- Bathrooms: 3
- Full bathrooms: 2
- 1/2 bathrooms: 1
Heating
- Forced Air, Fireplace(s), Propane
Cooling
- Heat Pump, 1 Unit
Appliances
- Included: Electric Water Heater
- Laundry: Washer Hookup, Dryer Hookup, Main Level
Features
- Vaulted Ceiling(s)
- Windows: Double Hung, Double Pane Windows, Screens, Vinyl
- Basement: Crawl Space
- Attic: None
- Number of fireplaces: 1
- Fireplace features: One, Stone, Propane
Interior area
- Total structure area: 1,696
- Total interior livable area: 1,696 sqft
- Finished area above ground: 1,696
- Finished area below ground: 0
Property
Parking
- Parking features: Concrete, Carport, Driveway, No Garage
- Has carport: Yes
- Has uncovered spaces: Yes
Features
- Levels: Two
- Stories: 2
- Patio & porch: Covered
- Has view: Yes
- View description: Long Range, Mountain(s), River
- Has water view: Yes
- Water view: River
- Waterfront features: River Access
Lot
- Size: 1.29 Acres
Details
- Parcel number: 122984878816
Construction
Type & style
- Home type: SingleFamily
- Architectural style: Craftsman,Mountain,Traditional
- Property subtype: Single Family Residence
Materials
- Fiber Cement, Hardboard, Wood Frame
- Roof: Architectural,Shingle
Condition
- Year built: 2026
Utilities & green energy
- Sewer: Septic Permit 3 Bedroom, Septic Tank
- Water: Shared Well
- Utilities for property: Septic Available
Community & HOA
Community
- Features: River, Long Term Rental Allowed, Short Term Rental Allowed
- Subdivision: Heritage Estates
HOA
- Has HOA: Yes
- HOA fee: $425 annually
Location
- Region: West Jefferson
Financial & listing details
- Price per square foot: $317/sqft
- Annual tax amount: $210
- Date on market: 11/17/2025
- Listing terms: Cash,Conventional,FHA,New Loan,USDA Loan,VA Loan
- Road surface type: Paved
Estimated market value
$527,100
$501,000 - $553,000
$2,175/mo
Price history
| Date | Event | Price |
|---|---|---|
| 2/23/2026 | Contingent | $538,300$317/sqft |
Source:  High Country AOR #258933 Report a problem High Country AOR #258933 Report a problem | ||
| 2/13/2026 | Price change | $538,300-1.8%$317/sqft |
Source: High Country AOR #258933 Report a problem | ||
| 1/28/2026 | Price change | $548,300-1.8%$323/sqft |
Source: High Country AOR #258933 Report a problem | ||
| 11/17/2025 | Listed for sale | $558,300$329/sqft |
Source: High Country AOR #258933 Report a problem | ||
| 11/16/2025 | Listing removed | $558,300$329/sqft |
Source: High Country AOR #257959 Report a problem | ||
| 10/7/2025 | Listed for sale | $558,300+0.8%$329/sqft |
Source: High Country AOR #257959 Report a problem | ||
| 9/25/2025 | Listing removed | $553,800$327/sqft |
Source: High Country AOR #257959 Report a problem | ||
| 9/9/2025 | Listed for sale | $553,800$327/sqft |
Source: High Country AOR #257959 Report a problem | ||
Public tax history
Tax history is unavailable.
Monthly payment
Est. payment
Payment breakdown
Explore the cost of this home by adjusting the details. Changes won't be saved.Climate risks
Neighborhood: 28694
Nearby schools
Schools provided by the listing agent
- Elementary: Westwood
- Middle: Ashe County
- High: Ashe County
Source: High Country AOR. This data may not be complete. We recommend contacting the local school district to confirm school assignments for this home.
- $539,700-- bd-- ba1.6k sqft332 Autumn Run, West Jefferson, NC 28694Off Market
- $746,800-- bd-- ba3k sqft278 Autumn Run, West Jefferson, NC 28694Off Market
- $515,000-- bd-- ba2.2k sqft247 Autumn Run, West Jefferson, NC 28694Off Market
- $541,000-- bd-- ba2.5k sqft369 Autumn Run, West Jefferson, NC 28694Off Market
Similar homes
- $559,9003 bd3 ba2k sqft275 Grover Howell Road, West Jefferson, NC 28694For Sale
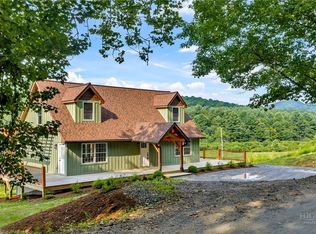 MLS ID #263529, Wallace Greer. High Country AOR
 - $549,9003 bd3 ba1.5k sqft642 Woodstown Road, Fleetwood, NC 28626For Sale
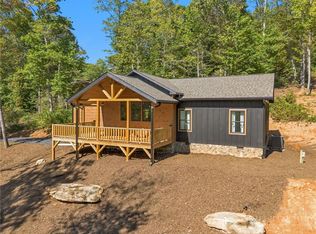 MLS ID #264666, Kim Hurley. High Country AOR
 - $459,9002 bd2 ba1.5k sqft363 Switchback Lane, West Jefferson, NC 28694For Sale
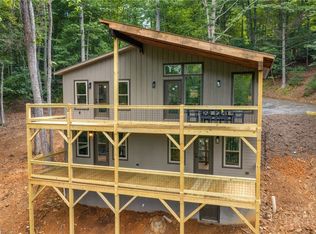 MLS ID #263666, Tara Phipps. High Country AOR
 - $510,0003 bd2 ba1.5k sqft286 Cora Lane, Jefferson, NC 28640For Sale
 MLS ID #264619, Kaye Cox. High Country AOR
