Situated on a 6,000 sq ft corner lot in the South Farm District, this 2,633 sq ft residence offers a premier location overlooking the beautiful lush forest, Sunrise pool and fitness center. It provides the perfect balance of convenience, located just a short bike ride from the beach and Town Center. The exterior is defined by exceptional outdoor living spaces, including a wrap-around porch, with custom detailing, a terraced patio, a pottery shed, an outdoor shower, and a fully fenced yard featuring a porch swing. The main level serves as the heart of the home, designed for effortless entertaining with an open-concept layout connecting the kitchen, dining, and living areas. Notable interior highlights include cozy bay windows, a gas fireplace, and custom cabinetry and shelving, half bathroom and a covered deck, which overlooks the lush southern tree line, complete this floor. The living quarters are distributed across two additional levels for maximum versatility. The second floor hosts a spacious primary suite with a soaking tub and ensuite bath, as well as a guest room with its own ensuite and laundry facilities. The lower level features a second primary bedroom with a full ensuite, another guest room, and a recreation room. This level also includes a three-quarter bath and a mudroom with a utility area and a second laundry setup accessed via a sliding door. Space to build a carriage house, or garage. We could go on, but you just need to come see it for yourself.
Active
Listed by: Windermere Seabrook • Jeffrey M. Wilson
$1,775,000
310 Compass Street, Pacific Beach, WA 98571
4beds
2,729sqft
Single Family Residence
Built in 2022
6,098 Square Feet Lot
$1,687,300 Zestimate®
$650/sqft
$-- HOA
What's special
Terraced patioGas fireplaceCozy bay windowsCustom cabinetry and shelvingOutdoor showerPottery shedRecreation room
- 50 days |
- 163 |
- 11 |
Zillow last checked:
Listing updated:
Listed by:
Jeffrey M. Wilson,
Windermere Seabrook
Source: NWMLS as distributed by MLS GRID,MLS#: 2548893
Facts & features
Interior
Bedrooms & bathrooms
- Bedrooms: 4
- Bathrooms: 5
- Full bathrooms: 2
- 3/4 bathrooms: 2
- 1/2 bathrooms: 1
- Main level bathrooms: 1
Bathroom full
- Level: Second
Bathroom full
- Level: Lower
Bathroom three quarter
- Level: Second
Bathroom three quarter
- Level: Lower
Other
- Level: Main
Rec room
- Level: Lower
Utility room
- Level: Lower
Heating
- Fireplace, Ductless, Fireplace Insert, Wall Furnace, Electric, Propane
Cooling
- Ductless, Insert
Appliances
- Included: Dishwasher, Disposal, Dryer, Microwave, Refrigerator, Stove(s)/Range(s), Tankless Water Heater, Washer, Dishwasher(s), Dryer(s), Garbage Disposal, Microwave(s), Refrigerator(s), Washer(s), Water Heater: Tankless, Water Heater Location: Exterior
Features
- Bath Off Primary, Dining Room, High Tech Cabling
- Flooring: Ceramic Tile, Hardwood, Carpet
- Windows: Dbl Pane/Storm Window
- Basement: Daylight,Finished
- Number of fireplaces: 1
- Fireplace features: Gas, Main Level: 1, Fireplace
Interior area
- Total structure area: 2,729
- Total interior livable area: 2,729 sqft
Property
Parking
- Total spaces: 3
- Parking features: Driveway, Off Street
- Uncovered spaces: 3
Features
- Levels: Two
- Stories: 2
- Entry location: Main
- Patio & porch: Second Primary Bedroom, Bath Off Primary, Dbl Pane/Storm Window, Dining Room, Fireplace, High Tech Cabling, Water Heater, Wired for Generator
- Pool features: Community
- Has view: Yes
- View description: See Remarks, Territorial
Lot
- Size: 6,098 Square Feet
- Dimensions: 5967
- Features: Corner Lot, Curbs, Drought Resistant Landscape, Paved, Sidewalk, Cable TV, Dock, Electric Car Charging, Fenced-Fully, High Speed Internet, Irrigation, Outbuildings, Patio, Propane
- Topography: Partial Slope,Terraces
- Residential vegetation: Garden Space
Details
- Parcel number: 816800047800
- Special conditions: Standard
- Other equipment: Leased Equipment: No, Wired for Generator
Construction
Type & style
- Home type: SingleFamily
- Architectural style: Cape Cod,2 Stories w/Bsmnt
- Property subtype: Single Family Residence
Materials
- Cement/Concrete, Wood Siding
- Foundation: Poured Concrete
- Roof: Metal
Condition
- Year built: 2022
- Major remodel year: 2022
Utilities & green energy
- Sewer: Sewer Connected
- Water: Public
Community & HOA
Community
- Features: Athletic Court, CCRs, Park, Playground, Trail(s)
- Subdivision: Seabrook
Location
- Region: Pacific Beach
Financial & listing details
- Price per square foot: $650/sqft
- Annual tax amount: $8,921
- Date on market: 7/1/2026
- Cumulative days on market: 52 days
- Listing terms: Conventional,VA Loan
- Inclusions: Dishwasher(s), Dryer(s), Garbage Disposal, Leased Equipment, Microwave(s), Refrigerator(s), Stove(s)/Range(s), Washer(s)
Estimated market value
$1,687,300
$1.60M - $1.77M
$3,587/mo
Price history
| Date | Event | Price |
|---|---|---|
| 7/2/2026 | Listed for sale | $1,775,000+28.7%$650/sqft |
Source:  NWMLS as distributed by MLS GRID #2548893 Report a problem NWMLS as distributed by MLS GRID #2548893 Report a problem | ||
| 10/20/2022 | Sold | $1,379,385$505/sqft |
Source: NWMLS as distributed by MLS GRID #2011217 Report a problem | ||
Public tax history
Tax history is unavailable.
Monthly payment
Est. payment
Payment breakdown
Explore the cost of this home by adjusting the details. Changes won't be saved.Climate risks
Neighborhood: 98571
Nearby schools
GreatSchools rating
- 4/10Pacific Beach Elementary SchoolGrades: PK-6Distance: 1.1 mi
- 5/10North Beach Middle SchoolGrades: 7-8Distance: 12.1 mi
- 3/10North Beach High SchoolGrades: 9-12Distance: 12.1 mi
Schools provided by the listing agent
- Elementary: Pacific Beach Elem
- Middle: North Beach Mid
- High: North Beach High
Source: NWMLS as distributed by MLS GRID. This data may not be complete. We recommend contacting the local school district to confirm school assignments for this home.
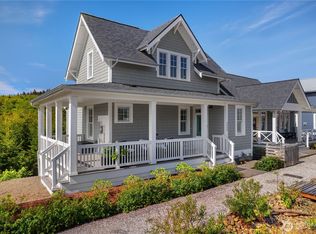
- $985,0002 bd3 ba1.5k sqft326 Compass St, Pacific Beach, WA 98571Sold
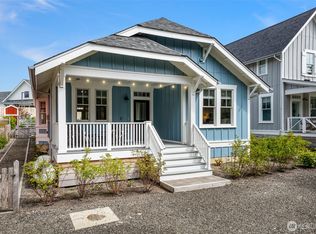
- $890,0003 bd3 ba1.3k sqft37 Elk Creek Loop, Pacific Beach, WA 98571Sold

- $1,075,0003 bd4 ba1.6k sqft16 Barnhill Loop, Pacific Beach, WA 98571Sold
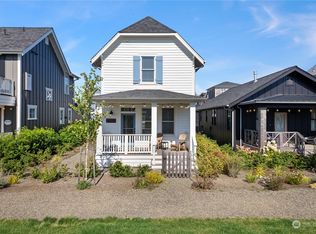
- $900,0003 bd3 ba1.3k sqft24 Barnhill Loop, Pacific Beach, WA 98571Sold
- $375,0005,235 sqft335 Compass St, Pacific Beach, WA 98571Sold
- $1,790,0004 bd5 ba2.7k sqft286 Compass St, Pacific Beach, WA 98571For Sale
- $1,260,0004 bd4 ba2.1k sqft23 Creekview Ln, Pacific Beach, WA 98571Sold
- $895,0003 bd2 ba1.3k sqft61 Horizon St, Pacific Beach, WA 98571For Sale
A local agent can set up tours, give advice and negotiate with sellers.
A local lender can help you make sure your offer is ready when you are.
Similar homes
- $1,790,0004 bd5 ba2.7k sqft286 Compass Street, Pacific Beach, WA 98571Active
 MLS ID #2566439, Jeffrey M. Wilson. NWMLS as distributed by MLS GRID
 - $1,749,9505 bd6 ba3k sqft367 Compass Street, Pacific Beach, WA 98571Active
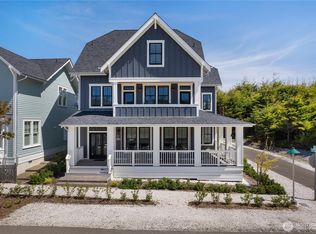 MLS ID #2505697, Jeffrey M. Wilson. NWMLS as distributed by MLS GRID
 - $1,650,0004 bd5 ba2.9k sqft14 Campfire Lane, Pacific Beach, WA 98571Active
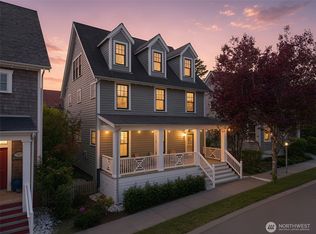 MLS ID #2549808, Kristi A. Vellema. NWMLS as distributed by MLS GRID
 - $1,875,0005 bd5 ba3.7k sqft41 Horizon Street, Pacific Beach, WA 98571Active
 MLS ID #2542365, Belinda Roberts. NWMLS as distributed by MLS GRID
 - $1,795,0005 bd6 ba3.3k sqftSouth Farm, Pacific Beach, WA 98571ActiveNWMLS as distributed by MLS GRID
- $1,895,0005 bd6 ba3.9k sqft30 Chauncey Lane W, Pacific Beach, WA 98571ActiveMLS ID #2553462, Celeste Zarling. NWMLS as distributed by MLS GRID
- $1,545,0004 bd4 ba2k sqftSeabrook Div 4a, Pacific Beach, WA 98571ActiveMLS ID #2550687, Kim Witzig. NWMLS as distributed by MLS GRID
- $2,060,0004 bd4 ba2.7k sqftDivision 4a, Pacific Beach, WA 98571ActiveMLS ID #2555431, Chelsea Frank. NWMLS as distributed by MLS GRID
- $1,949,0006 bd6 ba2.6k sqft36 Easthaven Street, Pacific Beach, WA 98571ActiveMLS ID #2515904, Jeffrey M. Wilson. NWMLS as distributed by MLS GRID
- $1,480,0004 bd4 ba2.2k sqftSeabrook Div 1b Lot 27, Pacific Beach, WA 98571ActiveMLS ID #2549622, Susana Musi. NWMLS as distributed by MLS GRID
- $1,759,0003 bd4 ba2k sqft78 Pacifica Lane, Pacific Beach, WA 98571ActiveMLS ID #2491691, Jeffrey M. Wilson. NWMLS as distributed by MLS GRID
- $1,375,0004 bd4 ba2.4k sqft11 Horizon Street, Pacific Beach, WA 98571ActiveMLS ID #2360785, Daniel Mellor. NWMLS as distributed by MLS GRID
- $1,995,0003 bd4 ba2.2k sqft61 Seaside Lane, Pacific Beach, WA 98571ActiveMLS ID #2528483, Jeffrey M. Wilson. NWMLS as distributed by MLS GRID
- $1,850,0003 bd3 ba2.6k sqft6 Diamond Drive, Pacific Beach, WA 98571ActiveMLS ID #2388711, Christopher Pierog. NWMLS as distributed by MLS GRID
- $1,350,0005 bd4 ba2.5k sqft269 Compass Street, Pacific Beach, WA 98571ActiveMLS ID #2528869, Elizabeth Anderson. NWMLS as distributed by MLS GRID
- $1,299,0004 bd5 ba2.1k sqft41 Cedar Run Loop, Pacific Beach, WA 98571ActiveMLS ID #2538455, Holly G. Emerson. NWMLS as distributed by MLS GRID
- $1,395,0003 bd3 ba2.4k sqft81 Compass Street, Pacific Beach, WA 98571ActiveMLS ID #2494971, Aubrey Martin. NWMLS as distributed by MLS GRID
- $1,379,0003 bd4 ba2.8k sqftSeabrook, Pacific Beach, WA 98571ActiveMLS ID #2539239, Holly G. Emerson. NWMLS as distributed by MLS GRID
- $2,200,0004 bd5 ba2.6k sqft21 N Glen Lane, Pacific Beach, WA 98571ActiveMLS ID #2495352, Jeffrey M. Wilson. NWMLS as distributed by MLS GRID
- $2,050,0003 bd4 ba2.1k sqft34 Seaside Lane, Pacific Beach, WA 98571ActiveMLS ID #2418197, Jeffrey M. Wilson. NWMLS as distributed by MLS GRID
