Endless Potential in an Unbeatable Location! Nestled in a desirable neighborhood and surrounded by perennial gardens, this spacious tri-level home with a basement offers the perfect opportunity to make it your own. With 3 bedrooms, 1.5 bathrooms, and multiple living spaces, there's room for everyone to spread out and enjoy. Once inside you are welcomed by a bright foyer that opens to the generously sized living and dining rooms, ideal for entertaining or everyday living. The kitchen features breakfast area and offers a functional layout ready for your personal updates. Sliding glass doors lead to a 12' x 10' deck, creating a seamless connection to the outdoors. The inviting family room is on the lower level and open to the kitchen. It features a cozy gas fireplace along with a second set of sliding doors leading to the patio. The half bathroom is conveniently located on this level. Between the deck, patio, and mature landscaping, you'll find plenty of outdoor space for relaxing, gardening, or entertaining guests. Upstairs, the spacious master bedroom offers two walk-in closets, while two additional bedrooms provide flexibility for family, guests, or a home office. The shared bath is thoughtfully designed with dual sinks and a private shower/tub area, allowing multiple people to use the space comfortably while maintaining privacy. A convenient linen closet completes the upper level. The basement expands the living space with a large recreation room featuring a kitchenette complete with a sink, refrigerator, and stove. It's perfect for gatherings, hobbies, or extended living arrangements. You'll also find a laundry room with newer washer and dryer (2022) and a freezer. The utility room provides additional storage space and houses the furnace (2019). If you've been searching for a home with great bones, abundant space, and the opportunity to add your own style and value, this is the one. Bring your vision and unlock the incredible potential this home has to offer!
Contingent
Price cut: $20K (6/26)
$330,000
310 Crestwood Ct, Algonquin, IL 60102
3beds
1,816sqft
:
Get pre-qualified$2,552/mo
Single Family Residence
Built in 1978
9,360 Square Feet Lot
$-- Zestimate®
$182/sqft
$-- HOA
What's special
Cozy gas fireplaceMature landscapingSurrounded by perennial gardensBright foyerConvenient linen closet
- --
- on Zillow |
- 140
- views |
- 2
- saves |
Likely to sell faster than
Zillow last checked:
Listing updated:
Listed by:
Diane Tanke (847)515-1200,
Berkshire Hathaway HomeServices Starck Real Estate
Source: MRED as distributed by MLS GRID,MLS#: 12680712
Facts & features
Interior
Bedrooms & bathrooms
- Bedrooms: 3
- Bathrooms: 2
- Full bathrooms: 1
- 1/2 bathrooms: 1
Rooms
- Room types: Recreation Room, Foyer, Utility Room-Lower Level, Deck
Primary bedroom
- Features: Flooring (Carpet), Window Treatments (All), Bathroom (Full, Double Sink)
- Level: Second
- Area: 176 Square Feet
- Dimensions: 16X11
Bedroom 2
- Features: Flooring (Carpet), Window Treatments (All)
- Level: Second
- Area: 130 Square Feet
- Dimensions: 13X10
Bedroom 3
- Features: Flooring (Carpet), Window Treatments (All)
- Level: Second
- Area: 100 Square Feet
- Dimensions: 10X10
Deck
- Features: Flooring (Other)
- Level: Main
- Area: 120 Square Feet
- Dimensions: 12X10
Dining room
- Features: Flooring (Carpet), Window Treatments (All)
- Level: Main
- Area: 121 Square Feet
- Dimensions: 11X11
Family room
- Features: Flooring (Carpet), Window Treatments (All)
- Level: Lower
- Area: 252 Square Feet
- Dimensions: 21X12
Foyer
- Features: Flooring (Laminate)
- Level: Main
- Area: 56 Square Feet
- Dimensions: 8X7
Kitchen
- Features: Kitchen (Eating Area-Table Space), Flooring (Laminate), Window Treatments (All)
- Level: Main
- Area: 165 Square Feet
- Dimensions: 15X11
Laundry
- Features: Flooring (Other)
- Level: Basement
- Area: 98 Square Feet
- Dimensions: 14X7
Living room
- Features: Flooring (Carpet), Window Treatments (All)
- Level: Main
- Area: 234 Square Feet
- Dimensions: 18X13
Recreation room
- Features: Flooring (Other)
- Level: Basement
- Area: 396 Square Feet
- Dimensions: 22X18
Other
- Features: Flooring (Other)
- Level: Basement
- Area: 35 Square Feet
- Dimensions: 7X5
Heating
- Natural Gas, Forced Air
Cooling
- Central Air
Appliances
- Included: Range, Dishwasher, Refrigerator, Freezer, Washer, Dryer
Features
- Walk-In Closet(s)
- Flooring: Carpet
- Basement: Finished,Full
- Number of fireplaces: 1
- Fireplace features: Gas Log, Gas Starter, Family Room
Interior area
- Total structure area: 2,345
- Total interior livable area: 1,816 sqft
- Finished area below ground: 396
Video & virtual tour
Property
Parking
- Total spaces: 2
- Parking features: Concrete, Yes, Garage Owned, Attached, Garage
- Attached garage spaces: 2
Accessibility
- Accessibility features: No Disability Access
Features
- Levels: Tri-Level
- Patio & porch: Deck, Patio
Lot
- Size: 9,360 Square Feet
- Dimensions: 117x80
Details
- Parcel number: 1928354027
- Special conditions: None
- Other equipment: Ceiling Fan(s)
Construction
Type & style
- Home type: SingleFamily
- Property subtype: Single Family Residence
Materials
- Vinyl Siding, Stone
- Roof: Asphalt
Condition
- New construction: No
- Year built: 1978
Details
- Builder model: Crestview
Utilities & green energy
- Sewer: Public Sewer
- Water: Public
Community & HOA
Community
- Features: Park, Sidewalks, Street Lights, Street Paved
- Subdivision: High Hill Farms
HOA
- Services included: None
Location
- Region: Algonquin
Financial & listing details
- Price per square foot: $182/sqft
- Tax assessed value: $319,257
- Annual tax amount: $2,880
- Date on market: 6/18/2026
- Ownership: Fee Simple
Estimated market value
Not available
Estimated sales range
Not available
Not available
Price history
| Date | Event | Price |
|---|---|---|
| 7/1/2026 | Contingent | $330,000$182/sqft |
Source: BHHS broker feed #12680712 Report a problem | ||
| 6/26/2026 | Price change | $330,000-5.7%$182/sqft |
Source: BHHS broker feed #12680712 Report a problem | ||
| 6/18/2026 | Listed for sale | $350,000$193/sqft |
Source: BHHS broker feed #12680712 Report a problem | ||
Public tax history
| Year | Property taxes | Tax assessment |
|---|---|---|
| 2024 | $2,927 -6.6% | $106,419 +11.8% |
| 2023 | $3,132 -13.9% | $95,178 +17.3% |
| 2022 | $3,638 -3.4% | $81,123 +7.3% |
| 2021 | $3,764 -1.2% | $75,576 +3.7% |
| 2020 | $3,809 | $72,901 +4.5% |
| 2019 | -- | $69,775 +8.2% |
| 2018 | $4,043 -4.3% | $64,458 +6.2% |
| 2017 | $4,224 +89.4% | $60,723 +6.6% |
| 2016 | $2,230 | $56,953 +0.9% |
| 2013 | $2,230 | $56,434 -14.7% |
| 2011 | -- | $66,150 -6.4% |
| 2010 | -- | $70,695 -9.4% |
| 2009 | -- | $77,995 |
| 2008 | -- | $77,995 +8.2% |
| 2006 | -- | $72,065 +4.9% |
| 2005 | $4,406 +12.8% | $68,712 +7% |
| 2004 | $3,907 +3.1% | $64,241 +7.4% |
| 2003 | $3,789 +5.1% | $59,787 +7% |
| 2002 | $3,606 +2.4% | $55,876 +5.7% |
| 2001 | $3,520 +5.8% | $52,843 +3.7% |
| 2000 | $3,328 | $50,958 |
Find assessor info on the county website
Monthly payment
Est. payment
Payment breakdown
Explore the cost of this home by adjusting the details. Changes won't be saved.Climate risks
Neighborhood: 60102
Nearby schools
GreatSchools rating
- 7/10Kenneth E Neubert Elementary SchoolGrades: K-5Distance: 0.3 mi
- 6/10Algonquin Middle SchoolGrades: 6-8Distance: 1.8 mi
- 8/10Harry D Jacobs High SchoolGrades: 9-12Distance: 1.5 mi
Schools provided by the listing agent
- Elementary: Neubert Elementary School
- Middle: Westfield Community School
- High: H D Jacobs High School
- District: 300
Source: MRED as distributed by MLS GRID. This data may not be complete. We recommend contacting the local school district to confirm school assignments for this home.
- $394,0004 bd3 ba1.9k sqft320 Crestwood Ct, Algonquin, IL 60102Off Market
- $415,2004 bd2 ba1.9k sqft300 Crestwood Ct, Algonquin, IL 60102Off Market
- $362,5005 bd3 ba1.5k sqft315 Glenwood Ct, Algonquin, IL 60102Sold
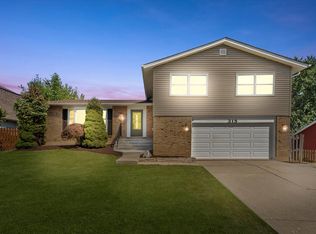
- $386,9003 bd2 ba1.8k sqft325 Glenwood Ct, Algonquin, IL 60102Off Market
- $389,100-- bd2 ba1.8k sqft305 Glenwood Ct, Algonquin, IL 60102Off Market
- $366,8003 bd2 ba1.8k sqft330 Crestwood Ct, Algonquin, IL 60102Off Market
- $407,1003 bd2 ba2.4k sqft315 Crestwood Ct, Algonquin, IL 60102Off Market
- $396,2004 bd2 ba1.8k sqft325 Crestwood Ct, Algonquin, IL 60102Off Market
A local agent can set up tours, give advice and negotiate with sellers.
A local lender can help you make sure your offer is ready when you are.
Similar homes
- $349,9003 bd2 ba2.5k sqft6914 Meadow Dr, Crystal Lake, IL 60012New
 MLS ID #12717202, Maureen Fiedler, Berkshire Hathaway HomeServices Starck Real Estate. MRED as distributed by MLS GRID
 - $375,0004 bd2 ba1.5k sqft640 Lilac Dr, Algonquin, IL 60102Re-activated
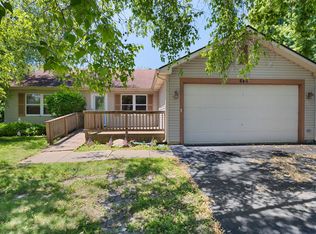 MLS ID #12695172, Danielle Procopio, CSC,PSA, Coldwell Banker Realty. MRED as distributed by MLS GRID
 - $329,9004 bd2 ba1.6k sqft85 Sherbon Ln, Crystal Lake, IL 60014Active
 MLS ID #12709624, Nicola Heath, Berkshire Hathaway HomeServices Starck Real Estate. MRED as distributed by MLS GRID
 - $330,0003 bd2 ba1.1k sqft801 Sheridan Dr, Wauconda, IL 60084New
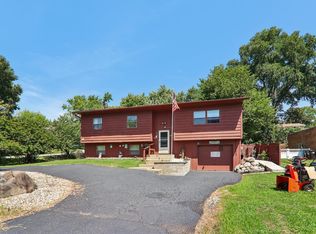 MLS ID #12719630, Kim Alden, Compass. MRED as distributed by MLS GRID
 - $280,0003 bd2 ba1.3k sqft2504 W Fairview Ln, McHenry, IL 60051NewMLS ID #12723648, Herbert Straus, Keller Williams Thrive. MRED as distributed by MLS GRID
- $459,9953 bd4 ba2.2k sqft9 Tenneyson Ct, Lake In The Hills, IL 60156NewMLS ID #12720957, Usman Taj, Baird & Warner. MRED as distributed by MLS GRID
- $289,9002 bd3 ba1.3k sqft20 Arbordale Ct, Algonquin, IL 60102ActiveMLS ID #12709320, Joanne Spagnola, Baird & Warner Fox Valley - Geneva. MRED as distributed by MLS GRID
- $350,0003 bd3 ba2.5k sqft3995 Ludington Ct, Hanover Park, IL 60133NewMLS ID #12719382, Bilal Hussain, Coldwell Banker Real Estate Group. MRED as distributed by MLS GRID
- $350,0003 bd2 ba1.1k sqft109 Weaver Dr, Cary, IL 60013ActiveMLS ID #12679494, Jim Starwalt, ABR,CRS,CSC,GRI, Better Homes and Garden Real Estate Star Homes. MRED as distributed by MLS GRID
- $265,0003 bd1 ba1.2k sqft952 Larkin Ave, Elgin, IL 60123NewMLS ID #12722761, Barbara Balantine, RE/MAX Premier Luxury Collection. MRED as distributed by MLS GRID
- $349,0003 bd2 ba984 sqft1406 Kaskaskia Ave, Elgin, IL 60123ActiveMLS ID #12649241, Joy Pyszka, Keller Williams Inspire. MRED as distributed by MLS GRID
- $429,9004 bd4 ba1.7k sqft8 Elizabeth Ct, Lake In The Hills, IL 60156Price ChangeMLS ID #12627225, Dimpi Mittal, CNC, Coldwell Banker Realty. MRED as distributed by MLS GRID
- $379,9003 bd2 ba1k sqft8189 Carlisle Dr, Hanover Park, IL 60133NewMLS ID #12719917, Lori Christensen, ABR,CRS,CSC,GRI,SRES, N. W. Village Realty, Inc.. MRED as distributed by MLS GRID
- $340,0003 bd2 ba1k sqft132 Walnut Ct, Mundelein, IL 60060NewMLS ID #12719562, Asaf Arevalo, HomeSmart Connect LLC. MRED as distributed by MLS GRID
- $475,0005 bd4 ba2.1k sqft214 Millard Ave, Fox River Grove, IL 60021ActiveMLS ID #12715868, Brenna Noble, Keller Williams Inspire. MRED as distributed by MLS GRID
- $270,0003 bd1 ba1k sqft315 E Schaumburg Rd, Streamwood, IL 60107NewMLS ID #12708208, Amy Kite, ABR,CRS,E-PRO,SRES,TRC, Keller Williams Infinity. MRED as distributed by MLS GRID
- $425,0003 bd3 ba2.5k sqft3411 E Crystal Lake Ave, Crystal Lake, IL 60014ActiveMLS ID #12689541, Susie Covey, Berkshire Hathaway HomeServices Starck Real Estate. MRED as distributed by MLS GRID
- $355,0002 bd1 ba1.4k sqft118 Seneca Trl, Bloomingdale, IL 60108NewMLS ID #12720336, Christopher Piercy, Real People Realty. MRED as distributed by MLS GRID
- $360,0003 bd2 ba1.6k sqft1108 Edwards Ave, St Charles, IL 60174ActiveMLS ID #12687144, Lynn Martner-Hollingsworth, ABR,CSC, Keller Williams Innovate - Aurora. MRED as distributed by MLS GRID
- $399,0003 bd3 ba2.3k sqft2825 Kingston Dr, Island Lake, IL 60042ActiveMLS ID #12716437, Pattie Palzet-Taylor, RE/MAX Plaza. MRED as distributed by MLS GRID
