Beautifully updated 3 bedroom, 3 bath home at 310 E Cliff situated on a spacious double lot! This move in ready property offers tasteful modern updates throughout while maintaining warmth and charm.
Inside, you'll find luxury vinyl plank flooring, tile floors, stylish walk in showers, butcher block countertops, and a spacious kitchen island perfect for cooking, gathering, and entertaining.
The open and inviting layout includes a cozy fireplace for relaxing evenings at home and a dedicated laundry room for added convenience.
Two of the bedrooms feature private en suites, including a spacious primary retreat complete with a soaking tub and double vanities, creating the perfect place to unwind. The attached garage provides additional storage and functionality.
Step outside to enjoy the fully fenced backyard, offering plenty of space for pets, play, gardening, or outdoor entertaining. The oversized double lot provides extra room and privacy rarely found at this price point.
Additional major upgrades include a durable metal roof and an HVAC system less than one year old, giving buyers peace of mind for years to come.
Conveniently located with easy access to Highway 140 and just a short commute to Wilmington and Jacksonville, this home combines updated style, comfort, space, and convenience in one exceptional package.
Call today to schedule your personal viewing of this beautiful home!
Under contract
Price cut: $500 (6/12)
$394,000
310 E Cliff Street, Wallace, NC 28466
3beds
2,490sqft
:
Get pre-qualified$2,383/mo
Single Family Residence
Built in 1956
1.01 Acres Lot
$384,500 Zestimate®
$158/sqft
$-- HOA
What's special
- 72 days |
- 233 |
- 11 |
Zillow last checked:
Listing updated:
Listed by:
April L Landin 910-581-7566,
CENTURY 21 Champion Real Estate
Source: Hive MLS,MLS#: 100574271 Originating MLS: Jacksonville Board of Realtors
Originating MLS: Jacksonville Board of RealtorsFacts & features
Interior
Bedrooms & bathrooms
- Bedrooms: 3
- Bathrooms: 3
- Full bathrooms: 3
Rooms
- Room types: Living Room, Dining Room, Office, Bonus Room, Bedroom 1, Bedroom 2, Bedroom 3, Laundry
Heating
- Heat Pump, Fireplace(s), Electric
Cooling
- Ceiling Fan(s), Heat Pump
Appliances
- Included: Refrigerator, Dishwasher, Electric Range
Features
- Walk-in Closet(s), Mud Room, Ceiling Fan(s), Blinds/Shades, Eat-in Kitchen, Gas Log, Walk-In Closet(s)
- Basement: None
- Has fireplace: Yes
- Fireplace features: Gas Log
Interior area
- Total structure area: 2,490
- Total interior livable area: 2,490 sqft
Property
Parking
- Total spaces: 1
- Parking features: On Site, Garage
- Attached garage spaces: 1
Features
- Levels: One
- Patio & porch: Open, Porch
- Fencing: Full,Wood
- Has view: Yes
- View description: See Remarks
- Frontage type: See Remarks
Lot
- Size: 1.01 Acres
- Dimensions: 210 x 210 x 210 x 210
Details
- Parcel number: 09 79
- Zoning: RESIDENTIAL
- Special conditions: Standard
Construction
Type & style
- Home type: SingleFamily
- Property subtype: Single Family Residence
Materials
- Brick, Wood Siding, Wood Frame
- Foundation: Crawl Space
- Roof: Metal
Condition
- New construction: No
- Year built: 1956
Utilities & green energy
- Sewer: Public Sewer
- Water: Public
- Utilities for property: Sewer Connected, Water Connected
Community & HOA
Community
- Subdivision: Not In Subdivision
HOA
- Has HOA: No
Location
- Region: Wallace
Financial & listing details
- Price per square foot: $158/sqft
- Tax assessed value: $239,000
- Annual tax amount: $1,919
- Date on market: 5/15/2026
- Cumulative days on market: 72 days
- Listing agreement: Exclusive Right To Sell
- Listing terms: Cash,Conventional,FHA,VA Loan
Estimated market value
$384,500
$365,000 - $404,000
$2,157/mo
Price history
| Date | Event | Price |
|---|---|---|
| 7/8/2026 | Contingent | $394,000$158/sqft |
Source:  Hive MLS #100574271 Report a problem Hive MLS #100574271 Report a problem | ||
| 6/12/2026 | Price change | $394,000-0.1%$158/sqft |
Source: Hive MLS #100574271 Report a problem | ||
| 5/15/2026 | Listed for sale | $394,500+7.5%$158/sqft |
Source: Hive MLS #100574271 Report a problem | ||
| 1/7/2025 | Sold | $367,000$147/sqft |
Source: Hive MLS #100477426 Report a problem | ||
| 11/26/2024 | Contingent | $367,000$147/sqft |
Source: Hive MLS #100477426 Report a problem | ||
| 11/23/2024 | Listed for sale | $367,000+45.6%$147/sqft |
Source: Hive MLS #100477426 Report a problem | ||
| 5/31/2024 | Sold | $252,000-11.4%$101/sqft |
Source: Hive MLS #100440725 Report a problem | ||
| 5/5/2024 | Pending sale | $284,500$114/sqft |
Source: Hive MLS #100440725 Report a problem | ||
| 4/25/2024 | Listed for sale | $284,500+96.2%$114/sqft |
Source: Hive MLS #100440725 Report a problem | ||
| 8/1/2018 | Sold | $145,000$58/sqft |
Source: Public Record Report a problem | ||
| 7/2/2018 | Pending sale | $145,000$58/sqft |
Source: Lumina 1 - Wilmington #100075873 Report a problem | ||
| 7/2/2018 | Listed for sale | $145,000$58/sqft |
Source: Lumina 1 - Wilmington #100075873 Report a problem | ||
Public tax history
| Year | Property taxes | Tax assessment |
|---|---|---|
| 2024 | $1,919 | $141,600 |
| 2023 | $1,919 | $141,600 |
| 2022 | $1,919 +2% | $141,600 |
| 2021 | $1,880 +1334.4% | $141,600 |
| 2020 | $131 | $141,600 |
| 2019 | $131 | $141,600 |
| 2018 | -- | $141,600 +1.4% |
| 2016 | $1,153 +3.5% | $139,700 |
| 2013 | $1,114 +1.4% | $139,700 |
| 2012 | $1,099 | $139,700 |
| 2011 | $1,099 +2.9% | $139,700 |
| 2010 | $1,068 | $139,700 |
Find assessor info on the county website
Monthly payment
Est. payment
Payment breakdown
Explore the cost of this home by adjusting the details. Changes won't be saved.Climate risks
Neighborhood: 28466
Nearby schools
GreatSchools rating
- 2/10Wallace ElementaryGrades: PK-8Distance: 0.7 mi
- 3/10Wallace-Rose Hill HighGrades: 9-12Distance: 2.7 mi
Schools provided by the listing agent
- Elementary: Wallace
- Middle: Wallace
- High: Wallace-Rose Hill
Source: Hive MLS. This data may not be complete. We recommend contacting the local school district to confirm school assignments for this home.
- $130,0003 bd2 ba2.2k sqft305 S Norwood St, Wallace, NC 28466Sold
- $15,400-- bd-- ba-- sqft309 S Norwood St, Wallace, NC 28466Off Market
- $224,200-- bd-- ba2.3k sqft313 S Norwood St, Wallace, NC 28466Off Market
- $184,600-- bd-- ba1k sqft317 S Norwood St, Wallace, NC 28466Off Market
- $--4 bd1 ba50k sqft317 S Norwood St #1, Wallace, NC 28466Off Market
- $220,8005 bd2 ba2.4k sqft320 E Cliff St, Wallace, NC 28466Off Market
- $220,0003 bd2 ba1.3k sqft312 S Graham St, Wallace, NC 28466Off Market
- $--5,250 Square Feet312 S Graham St, Wallace, NC 28466Off Market
A local agent can set up tours, give advice and negotiate with sellers.
A local lender can help you make sure your offer is ready when you are.
Similar homes
- $399,9004 bd3 ba3.2k sqft218 N Duplin Street, Wallace, NC 28466For Sale
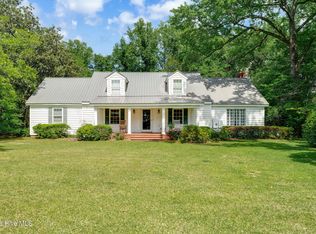
 MLS ID #100573333, Valerie R Johnson, Johnson Realty. Hive MLS
 - $399,5004 bd3 ba2.2k sqft163 Washington Circle, Wallace, NC 28466For Sale
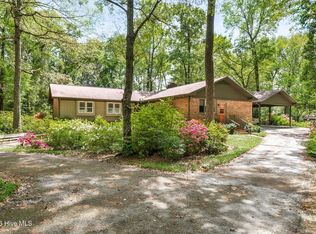 MLS ID #100555113, Valerie R Johnson, Johnson Realty. Hive MLS
 - $378,0003 bd3 ba2.3k sqft616 E Murphy Street, Wallace, NC 28466For Sale
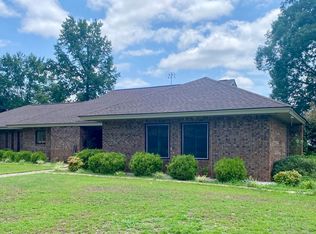 MLS ID #100555977, Trista K Jones, Berkshire Hathaway HomeServices Carolina Premier Properties. Hive MLS
 - $450,0003 bd4 ba2.4k sqft2361 Willard Road, Wallace, NC 28466For Sale
 MLS ID #100590787, Loren Inman, eXp Realty. Hive MLS
 - $374,9004 bd3 ba2.7k sqft518 Forest Lane, Wallace, NC 28466For SaleMLS ID #100522809, Valerie R Johnson, Johnson Realty. Hive MLS
- $435,0003 bd2 ba2.2k sqft220 Red Fox Run Drive, Wallace, NC 28466For SaleMLS ID #100586987, Nancy Laslo, Keller Williams Innovate-Wilmington. Hive MLS
- $365,0004 bd3 ba2.3k sqft144 Candlewood Drive, Wallace, NC 28466For SaleMLS ID #100587552, Dan Tell, Keller Williams Innovate-Wilmington. Hive MLS
- $374,9003 bd2 ba2k sqft10771 Us Hwy 117 N, Willard, NC 28478For SaleMLS ID #100561620, The Rising Tide Team, Intracoastal Realty Corporation. Hive MLS
- $499,0004 bd4 ba3.1k sqft301 Red Fox Run Drive, Wallace, NC 28466For SaleMLS ID #100586686, Trista K Jones, Berkshire Hathaway HomeServices Carolina Premier Properties. Hive MLS
- $361,7504 bd3 ba2.3k sqft306 Eastwood Drive, Wallace, NC 28466New ConstructionMLS ID #100562293, Kelly Midgett, ADAMS HOMES REALTY NC INC. Hive MLS
- $374,8504 bd3 ba2.3k sqft318 Eastwood Drive, Wallace, NC 28466New ConstructionMLS ID #100563144, Kelly Midgett, ADAMS HOMES REALTY NC INC. Hive MLS
- $339,9003 bd2 ba1.9k sqft8564 S Nc 41 Highway, Wallace, NC 28466For SaleMLS ID #100574423, Allison Wise, Port City Real Estate Group LLC. Hive MLS
- $254,5003 bd2 ba1.5k sqft235 Oak Street, Wallace, NC 28466For SaleMLS ID #100566566, Leighann Whitehead, Coldwell Banker Sea Coast Advantage. Hive MLS
- $525,0003 bd3 ba2.7k sqft168 Cedar Point Drive, Wallace, NC 28466For SaleMLS ID #100570425, Mitchell S Williams, Coldwell Banker Sea Coast Advantage-Leland. Hive MLS
- $395,0003 bd3 ba2k sqft1352 Cornwallis Road, Rose Hill, NC 28458For SaleMLS ID #100579534, Valerie R Johnson, Johnson Realty. Hive MLS
- $325,0003 bd2 ba2.7k sqft110 Annie Faye Norris Lane, Teachey, NC 28464For SaleMLS ID #100550761, Valerie R Johnson, Johnson Realty. Hive MLS
- $361,2504 bd2 ba2.1k sqft322 Eastwood Drive, Wallace, NC 28466New ConstructionMLS ID #100563183, Kelly Midgett, ADAMS HOMES REALTY NC INC. Hive MLS
- $216,5003 bd2 ba1.4k sqft307 W Westbrook Street, Wallace, NC 28466For SaleMLS ID #100546791, Ricks Realty Team, Berkshire Hathaway HomeServices Carolina Premier Properties. Hive MLS
- $490,0003 bd2 ba1.9k sqft6542 S Nc 41 Highway, Wallace, NC 28466For SaleMLS ID #100565576, Valerie R Johnson, Johnson Realty. Hive MLS
- $345,2503 bd2 ba1.8k sqft314 Eastwood Drive, Wallace, NC 28466New ConstructionMLS ID #100562836, Kelly Midgett, ADAMS HOMES REALTY NC INC. Hive MLS
