Step into this impeccably crafted new construction residence, where modern sophistication meets practicality. This home boasts 3 bedrooms, 2 bathrooms, and a well-planned living space. Every detail has been carefully considered to create a truly exceptional living experience. Don't wait, schedule a showing today to make this your new home!
New construction
$298,000
310 Jordan Ave, Cleveland, TX 77327
3beds
2,264sqft
Single Family Residence
Built in 2026
0.31 Acres Lot
$-- Zestimate®
$132/sqft
$-- HOA
What's special
Well-planned living space
- 7 days
- 146
- 15
Likely to sell faster than
Zillow last checked:
Listing updated:
Listed by:
Susan Reynolds TREC #0832640 373-346-7466,
JLA Realty
Source: HAR,MLS#: 73194935
Facts & features
Interior
Bedrooms & bathrooms
- Bedrooms: 3
- Bathrooms: 2
- Full bathrooms: 2
Primary bedroom
- Level: First
- Area: 210
- Dimensions: 15 X 14
Bedroom
- Level: First
- Area: 139.2
- Dimensions: 12 x 11.6
Bedroom
- Level: First
- Area: 139.2
- Dimensions: 12 x 11.6
Kitchen
- Level: First
- Area: 140
- Dimensions: 14 x 10
Living room
- Level: First
- Area: 345.6
- Dimensions: 21.6 x 16
Heating
- Natural Gas
Cooling
- Ceiling Fan(s), Electric
Appliances
- Included: Disposal, Electric Oven, Microwave, Electric Range, Dishwasher
- Laundry: Electric Dryer Hookup
Features
- All Bedrooms Down
- Flooring: Vinyl
Interior area
- Total structure area: 2,264
- Total interior livable area: 2,264 sqft
Property
Parking
- Total spaces: 2
- Parking features: Attached, Garage Door Opener
- Attached garage spaces: 2
Features
- Stories: 1
- Patio & porch: Covered, Patio/Deck, Porch
Lot
- Size: 0.31 Acres
- Features: Back Yard, Corner Lot, 1/4 Up to 1/2 Acre
Details
- Parcel number: 137571
Construction
Type & style
- Home type: SingleFamily
- Architectural style: Traditional
- Property subtype: Single Family Residence
Materials
- Blown-In Insulation, Spray Foam Insulation, Cement Siding
- Foundation: Slab
- Roof: Composition
Condition
- New construction: Yes
- Year built: 2026
Details
- Builder name: C B Designer Homes
Utilities & green energy
- Sewer: Public Sewer
- Water: Public
Green energy
- Energy efficient items: Thermostat, HVAC>15 SEER
Community & HOA
Community
- Subdivision: Dunnam
Location
- Region: Cleveland
Financial & listing details
- Price per square foot: $132/sqft
- Date on market: 9/23/2026
- Listing terms: Cash,Conventional,FHA,VA Loan
Estimated market value
Not available
Estimated sales range
Not available
Not available
Price history
| Date | Event | Price |
|---|---|---|
| 9/23/2026 | Listed for sale | $298,000$132/sqft |
Source:  HAR #73194935 Report a problem HAR #73194935 Report a problem | ||
Public tax history
Tax history is unavailable.
Monthly payment
Est. payment
Payment breakdown
Explore the cost of this home by adjusting the details. Changes won't be saved.Climate risks
Neighborhood: 77327
Nearby schools
Schools provided by the listing agent
- Elementary: Northside Elementary School (Cleveland)
- Middle: Cleveland Middle School
- High: Cleveland High School
Source: HAR. This data may not be complete. We recommend contacting the local school district to confirm school assignments for this home.
Similar homes
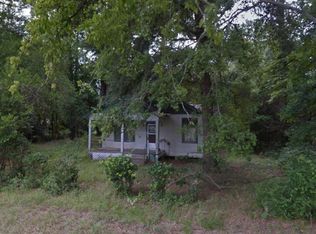
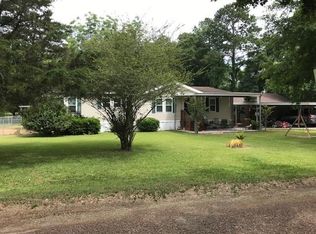
- $225,0003 bd2 ba2.1k sqft201 S Roosevelt Ave, Cleveland, TX 77327For Sale
 MLS ID #15537529, Ricki Robling, Real Broker, LLC. HAR
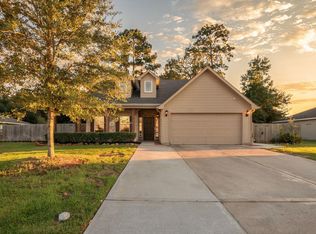
 - $329,9003 bd2 ba1.8k sqft604 Foxmeadow Ln, Cleveland, TX 77327For Sale
 MLS ID #13676117, Stephanie Schley, RE/MAX Partners. HAR
 - $324,5003 bd2 ba1.5k sqft86 County Road 319, Cleveland, TX 77327For Sale
 MLS ID #35547231, Sandra Gonzalez, Keller Williams Preferred. HAR
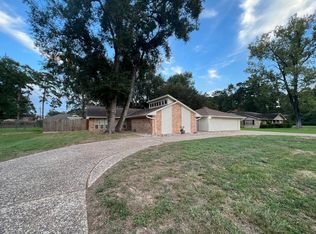
 - $249,9003 bd2 ba1.9k sqft807 Shell Ave, Cleveland, TX 77327For Sale
 MLS ID #89900820, Nikola Knezevic, NB Elite Realty. HAR
