Built in 2019 by Kendall Homes. Open-concept floor plan with fresh interior paint. The kitchen offers granite countertops, 36" cabinetry and opens to the living and dining areas. Energy-efficient features include a 16-SEER HVAC system, radiant barrier and Low-E windows. Private in-ground pool, wood sun deck, covered patio with ceiling fans, and a 14x16 covered concrete pavilion. Greenhouse, storage shed, automatic sprinkler system and an expanded concrete driveway. Hardwired security cameras and a full alarm system. No HOA dues. Come see!
For sale
$329,900
604 Foxmeadow Ln, Cleveland, TX 77327
3beds
1,810sqft
Single Family Residence
Built in 2019
0.26 Acres Lot
$322,400 Zestimate®
$182/sqft
$-- HOA
What's special
Private in-ground poolFresh interior paintStorage shedOpen-concept floor planWood sun deckLow-e windowsKitchen offers granite countertops
- 11 days
- 131
- 26
Likely to sell faster than
Zillow last checked:
Listing updated:
Listed by:
Stephanie Schley TREC #0275195 713-857-4780,
RE/MAX Partners
Source: HAR,MLS#: 13676117
Facts & features
Interior
Bedrooms & bathrooms
- Bedrooms: 3
- Bathrooms: 2
- Full bathrooms: 2
Primary bedroom
- Level: First
- Area: 182
- Dimensions: 14x13
Bedroom
- Level: First
- Area: 100
- Dimensions: 10x10
Bedroom
- Level: First
- Area: 130
- Dimensions: 13x10
Breakfast
- Level: First
- Area: 117
- Dimensions: 13x9
Den
- Level: First
- Area: 209
- Dimensions: 19x11
Dining room
- Level: First
- Area: 156
- Dimensions: 13x12
Kitchen
- Level: First
- Area: 156
- Dimensions: 13x12
Heating
- Electric
Cooling
- Ceiling Fan(s), Electric
Appliances
- Included: Disposal, Electric Oven, Microwave, Electric Range, Dishwasher
- Laundry: Electric Dryer Hookup, Washer Hookup
Features
- High Ceilings, All Bedrooms Down, Primary Bed - 1st Floor
- Flooring: Carpet, Tile
- Windows: Insulated/Low-E windows
Interior area
- Total structure area: 1,810
- Total interior livable area: 1,810 sqft
Property
Parking
- Total spaces: 2
- Parking features: Attached
- Attached garage spaces: 2
Features
- Stories: 1
- Has private pool: Yes
- Pool features: Gunite
Lot
- Size: 0.26 Acres
- Features: Subdivided, 0 Up To 1/4 Acre
Details
- Parcel number: 005670000090003
Construction
Type & style
- Home type: SingleFamily
- Architectural style: Traditional
- Property subtype: Single Family Residence
Materials
- Brick, Cement Siding
- Foundation: Slab
- Roof: Composition
Condition
- New construction: No
- Year built: 2019
Utilities & green energy
- Water: Public
Green energy
- Energy efficient items: HVAC>15 SEER
Community & HOA
Community
- Subdivision: Kirby Woods
Location
- Region: Cleveland
Financial & listing details
- Price per square foot: $182/sqft
- Annual tax amount: $6,736
- Date on market: 9/19/2026
- Road surface type: Concrete, Curbs, Gutters
Estimated market value
$322,400
$306,000 - $339,000
$1,853/mo
Price history
| Date | Event | Price |
|---|---|---|
| 9/19/2026 | Listed for sale | $329,900$182/sqft |
Source:  HAR #13676117 Report a problem HAR #13676117 Report a problem | ||
Public tax history
Tax history is unavailable.
Monthly payment
Est. payment
Payment breakdown
Explore the cost of this home by adjusting the details. Changes won't be saved.Climate risks
Neighborhood: 77327
Nearby schools
Schools provided by the listing agent
- Elementary: Northside Elementary School (Cleveland)
- Middle: Cleveland Middle School
- High: Cleveland High School
Source: HAR. This data may not be complete. We recommend contacting the local school district to confirm school assignments for this home.
Similar homes
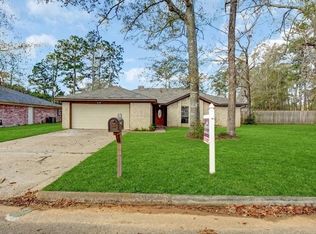
- $324,5003 bd2 ba1.5k sqft86 County Road 319, Cleveland, TX 77327For Sale
 MLS ID #35547231, Sandra Gonzalez, Keller Williams Preferred. HAR
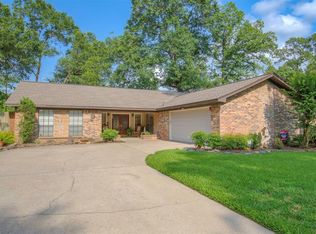
 - $328,4004 bd2 ba2.5k sqft40181 Spyglass Hill Dr, Cleveland, TX 77327New Construction
 MLS ID #12115095, Marci Banning, Adams Homes Realty INC. HAR
 - $327,4004 bd3 ba2.3k sqft40251 Spyglass Hill Dr, Cleveland, TX 77327New Construction
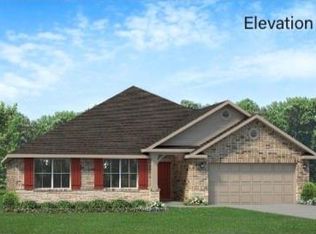 MLS ID #10893606, Marci Banning, Adams Homes Realty INC. HAR
 - $335,0003 bd3 ba1.7k sqft1103 Williams St, Cleveland, TX 77327For Sale
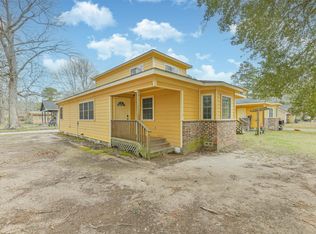 MLS ID #8987270, Kirby Kneale, Styled Real Estate. HAR
