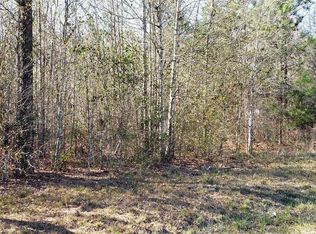
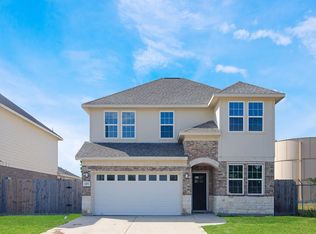
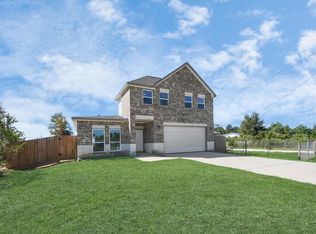
New Construction underway slated to be completed by 10/15/26. Truly gorgeous, open & flowing floor plan for this 3 Bedroom/ 2 Bath Home sitting on a 1-ACRE LOT. Home features 1,604 sf. w/ 10 Ft. Ceilings throughout, tile flooring throughout (NO CARPET), 42-inch Custom Cabinetry w/ granite countertops in the kitchen & both bathrooms. LED lighting & plenty of large windows provide excellent natural & enhanced bright lighting to show off your BEAUTIFUL NEW HOME. City water means no water well, & a brand new Aerobic Septic System w/ 2 years of maintenance included keeps your utility bills low. Combine that w/ the ultra-low tax rate of 1.5% and NO HOA means easy, affordable country living. Don't settle for a small lot, come get this beauty under contract today! (The images of completed homes are from the other 4 houses built on the other neighboring lots- they are to show the quality of the craftmanship and style) 10 year structural warranty & 2 year mechanical warranty provided by builder.
New construction
$335,000
93 County Road 3372, Cleveland, TX 77327
3beds
1,604sqft
Single Family Residence
Built in 2026
1 Acres Lot
$327,600 Zestimate®
$209/sqft
$-- HOA
What's special
Tile flooring throughoutLed lighting
- 17 days
- 111
- 9
Likely to sell faster than
Zillow last checked:
Listing updated:
Listed by:
Alfred Castillo TREC #0517243 281-433-9434,
eXp Realty LLC
Source: HAR,MLS#: 33204988
Facts & features
Interior
Bedrooms & bathrooms
- Bedrooms: 3
- Bathrooms: 2
- Full bathrooms: 2
Primary bedroom
- Level: First
- Area: 204
- Dimensions: 17x12
Bedroom
- Level: First
- Area: 140
- Dimensions: 14x10
Bedroom
- Level: First
- Area: 154
- Dimensions: 14x11
Dining room
- Level: First
- Area: 192
- Dimensions: 16x12
Kitchen
- Level: First
- Area: 90
- Dimensions: 10x9
Living room
- Level: First
- Area: 336
- Dimensions: 24x14
Utility room
- Level: First
- Area: 27.5
- Dimensions: 5.5x5
Heating
- Electric
Cooling
- Ceiling Fan(s), Electric
Appliances
- Included: Disposal, Microwave, Electric Range, Dishwasher
- Laundry: Electric Dryer Hookup, Washer Hookup
Features
- High Ceilings, All Bedrooms Down
- Flooring: Tile
- Windows: Insulated/Low-E windows
Interior area
- Total structure area: 1,604
- Total interior livable area: 1,604 sqft
Video & virtual tour
Property
Parking
- Total spaces: 2
- Parking features: Attached
- Attached garage spaces: 2
Features
- Stories: 1
- Fencing: None
Lot
- Size: 1 Acres
- Features: Back Yard, Subdivided, 1 Up to 2 Acres
Construction
Type & style
- Home type: SingleFamily
- Architectural style: Ranch,Traditional
- Property subtype: Single Family Residence
Materials
- Blown-In Insulation, Brick, Cement Siding, Stone
- Foundation: Slab
- Roof: Composition
Condition
- New construction: Yes
- Year built: 2026
Details
- Builder name: The Fortress Homes Builder, LLC.
Utilities & green energy
- Sewer: Septic Tank
- Water: Public
Green energy
- Energy efficient items: HVAC, HVAC>15 SEER
Community & HOA
Community
- Subdivision: Macdonald
Location
- Region: Cleveland
Financial & listing details
- Price per square foot: $209/sqft
- Date on market: 9/23/2026
- Listing terms: Cash,Conventional,FHA,Investor,Owner 2nd,Owner Will Carry,USDA Loan,VA Loan
- Road surface type: Concrete
Estimated market value
$327,600
$311,000 - $344,000
$1,608/mo
Price history
| Date | Event | Price |
|---|---|---|
| 9/4/2026 | Listed for sale | $335,000-4.3%$209/sqft |
Source:  HAR #58847827 Report a problem HAR #58847827 Report a problem | ||
| 11/21/2024 | Price change | $349,9990%$218/sqft |
Source: HAR #58847827 Report a problem | ||
| 9/3/2024 | Listed for sale | $350,000$218/sqft |
Source: HAR #58847827 Report a problem | ||
Public tax history
Tax history is unavailable.
Monthly payment
Est. payment
Payment breakdown
Explore the cost of this home by adjusting the details. Changes won't be saved.Climate risks
Neighborhood: 77327
Nearby schools
Schools provided by the listing agent
- Elementary: Eastside Elementary School
- Middle: Cleveland Middle School
- High: Cleveland High School
Source: HAR. This data may not be complete. We recommend contacting the local school district to confirm school assignments for this home.

Similar homes
- $379,9003 bd2 ba2.2k sqft164 County Road 3370, Cleveland, TX 77327New Construction
 MLS ID #82704513, Liliana Pimentel, Jackson National Realty. HAR
 - $335,0004 bd3 ba2k sqft415 County Road 5102 #J, Cleveland, TX 77327New Construction
 MLS ID #65443644, Samantha Cervantes, HomeSmart. HAR
 - $295,0003 bd2 ba1.6k sqft604 Jefferson Ave, Cleveland, TX 77327New Construction
 MLS ID #10709247, Jennifer Moriarty Hebert, Keller Williams Advantage Realty. HAR
 - $245,0003 bd3 ba2.2k sqft1189 County Road 5100, Cleveland, TX 77327New Construction
 MLS ID #9148219, Osiel Alfaro, Keller Williams Platinum. HAR
