This cute cottage is located on a quiet picturesque street near the heart of Smithfield. Great starter home or rental property for the next owner. Features 3 spacious bedrooms, large living room with original hardwood floors, and a fully functional kitchen with quartz countertop and stainless-steel appliances. Two remodeled bathrooms with new vanity sinks and tiled showers. Convenient to shops, dining, and local amenities. Roof, HVAC, Water Heater are approximately 4 years old. Transferable termite bond available. No HOA.
For sale
Price cut: $2.5K (9/28)
$277,500
310 N 5th St, Smithfield, NC 27577
3beds
1,471sqft
Single Family Residence
Built in 1941
7,405 Square Feet Lot
$271,400 Zestimate®
$189/sqft
$-- HOA
What's special
Quiet picturesque street
- 12 days
- 252
- 23
Likely to sell faster than
Zillow last checked:
Listing updated:
Listed by:
Gerald Richardson 919-423-6738,
All American Realtor
Source: Doorify MLS,MLS#: 10193275
Facts & features
Interior
Bedrooms & bathrooms
- Bedrooms: 3
- Bathrooms: 2
- Full bathrooms: 2
- Main level bedrooms: 1
Primary bedroom
- Level: Main
- Area: 180.56 Square Feet
- Dimensions: 12.2 x 14.8
Bedroom 2
- Level: Main
- Area: 185.76 Square Feet
- Dimensions: 12.9 x 14.4
Bedroom 3
- Level: Main
- Area: 161.46 Square Feet
- Dimensions: 11.7 x 13.8
Dining room
- Level: Main
- Area: 174.66 Square Feet
- Dimensions: 12.3 x 14.2
Kitchen
- Level: Main
- Area: 122.21 Square Feet
- Dimensions: 10.1 x 12.1
Living room
- Level: Main
- Area: 258.44 Square Feet
- Dimensions: 14.2 x 18.2
Heating
- Forced Air
Cooling
- Central Air
Appliances
- Included: Dishwasher, Microwave, Range, Refrigerator
- Laundry: Inside, Main Level
Features
- Walk-In Closet(s), Quartz Counters
- Flooring: Tile, Vinyl, Wood
Interior area
- Total structure area: 1,471
- Total interior livable area: 1,471 sqft
- Finished area above ground: 1,471
- Finished area below ground: 0
Property
Parking
- Parking features: Driveway
- Has uncovered spaces: Yes
Features
- Levels: One
- Stories: 1
- Patio & porch: Porch
Lot
- Size: 7,405 Square Feet
- Features: Irregular Lot
Details
- Parcel number: 15014006
- Special conditions: Standard
Construction
Type & style
- Home type: SingleFamily
- Architectural style: Cottage
- Property subtype: Single Family Residence
Materials
- Aluminum Siding
- Foundation: Crawlspace
- Roof: Asphalt
Condition
- Updated/Remodeled
- New construction: No
- Year built: 1941
Utilities & green energy
- Sewer: Public Sewer
- Water: Public
Community & HOA
HOA
- Has HOA: No
Location
- Region: Smithfield
Financial & listing details
- Price per square foot: $189/sqft
- Tax assessed value: $239,970
- Annual tax amount: $2,304
- Date on market: 9/17/2026
- Listing agreement: Exclusive Right To Sell
- Listing terms: Cash,Conventional,FHA
Estimated market value
$271,400
$258,000 - $285,000
$1,669/mo
Price history
| Date | Event | Price |
|---|---|---|
| 9/28/2026 | Price change | $277,500-0.9%$189/sqft |
Source:  Doorify MLS #10193275 Report a problem Doorify MLS #10193275 Report a problem | ||
| 9/17/2026 | Listed for sale | $280,000+16.7%$190/sqft |
Source: Doorify MLS #10193275 Report a problem | ||
| 3/22/2023 | Listing removed | -- |
Source: Zillow Rentals Report a problem | ||
| 3/7/2023 | Listed for rent | $1,500$1/sqft |
Source: Zillow Rentals Report a problem | ||
| 3/6/2023 | Listing removed | -- |
Source: Doorify MLS #2494493 Report a problem | ||
| 2/10/2023 | Listed for sale | $240,000+152.6%$163/sqft |
Source: Doorify MLS #2494493 Report a problem | ||
| 9/28/2021 | Sold | $95,000+14.6%$65/sqft |
Source: Public Record Report a problem | ||
| 7/24/2006 | Sold | $82,900$56/sqft |
Source: Doorify MLS #860534 Report a problem | ||
Public tax history
| Year | Property taxes | Tax assessment |
|---|---|---|
| 2025 | $2,328 +34.7% | $239,970 +72.2% |
| 2024 | $1,728 -11.1% | $139,390 -9.7% |
| 2023 | $1,945 +63.3% | $154,390 +68.5% |
| 2022 | $1,191 +10.6% | $91,630 +10.6% |
| 2021 | $1,077 -2.3% | $82,820 |
| 2020 | $1,102 | $82,820 |
| 2019 | $1,102 +0.2% | $82,820 +1.7% |
| 2018 | $1,099 | $81,430 |
| 2017 | $1,099 | $81,430 |
| 2016 | $1,099 | $81,430 |
| 2015 | $1,099 | $81,430 |
| 2014 | $1,099 | $81,430 |
| 2013 | -- | $81,430 |
| 2012 | -- | $81,430 |
| 2011 | -- | $81,430 |
| 2010 | -- | -- |
| 2009 | -- | -- |
| 2008 | -- | -- |
| 2007 | -- | -- |
| 2006 | -- | -- |
| 2005 | -- | -- |
| 2004 | -- | -- |
| 2003 | -- | -- |
| 2002 | -- | -- |
| 2001 | -- | -- |
Find assessor info on the county website
Monthly payment
Est. payment
Payment breakdown
Explore the cost of this home by adjusting the details. Changes won't be saved.Climate risks
Neighborhood: 27577
Nearby schools
Schools provided by the listing agent
- Elementary: Johnston - South Smithfield Elementary
- Middle: Johnston - Smithfield Middle
- High: Johnston - Smithfield Selma High
Source: Doorify MLS. This data may not be complete. We recommend contacting the local school district to confirm school assignments for this home.
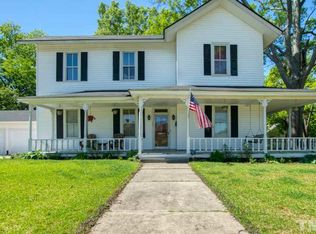
Similar homes
- $265,0002 bd2 ba1k sqft812 & 814 S 5th St, Smithfield, NC 27577For Sale

 MLS ID #10190576, Alice Harris. Doorify MLS
 - $255,0003 bd2 ba1.1k sqft1209 Massey St, Smithfield, NC 27577For Sale
 MLS ID #10181940, Simon Peter Camara. Doorify MLS
 - $225,0003 bd1 ba1.1k sqft20 W Edgerton St, Smithfield, NC 27577For Sale
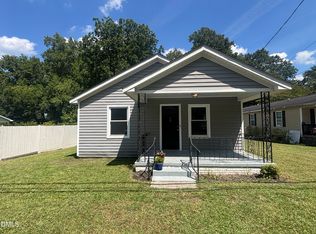 MLS ID #10190258, Tracy L Riba. Doorify MLS
 - $249,2504 bd2 ba1.6k sqft1622 S Brightleaf Blvd, Smithfield, NC 27577For Sale
 MLS ID #10175086, Beth Watson. Doorify MLS
 - $289,9003 bd2 ba2k sqft102 Greenwood Cir, Smithfield, NC 27577For SaleMLS ID #10175301, Donald O'Meara. Doorify MLS
- $235,0003 bd1 ba1.1k sqft907 S 2nd St, Smithfield, NC 27577For SaleMLS ID #10176639, Brian Zachrich. Doorify MLS
- $283,0003 bd2 ba1.2k sqft576 Sunray Dr, Clayton, NC 27520For SaleMLS ID #10182880, Thomas Ladane Shoupe. Doorify MLS
- $225,0003 bd1 ba1.1k sqft205 Cloverdale Dr, Smithfield, NC 27577For SaleMLS ID #10182158, Jennifer Reiner. Doorify MLS
- $315,0003 bd2 ba1.1k sqft105 Bryant Dr, Smithfield, NC 27577For SaleMLS ID #10179623, Maria Fernanda Hoyos. Doorify MLS
- $215,0003 bd2 ba1.3k sqft102 Hartley Dr, Smithfield, NC 27577For SaleMLS ID #10143303, Alice Harris. Doorify MLS
- $260,0002 bd2 ba1.1k sqft8 Southwood Drive, Smithfield, NC 27577For Sale
 MLS ID #100599308, Matt Davis, Statewide Realty. Hive MLS
 - $175,0003 bd2 ba1.5k sqft1324 Buffalo Rd, Smithfield, NC 27577For SaleMLS ID #10086231, Alice Harris. Doorify MLS
- $250,0002 bd2 ba1.2k sqft409 W Dr Martin Luther King Jr Way, Selma, NC 27576For SaleMLS ID #10194187, Jeannette Quin Evans. Doorify MLS
- $204,9002 bd1 ba1.1k sqft708 S 3rd St, Smithfield, NC 27577For SaleMLS ID #10190936, Sharon Evans. Doorify MLS
- $174,9902 bd1 ba1k sqft202 Hill St, Smithfield, NC 27577For SaleMLS ID #10187871, Yolanda Perez. Doorify MLS
- $165,0003 bd1 ba1.3k sqft212 S 6th St, Smithfield, NC 27577For SaleMLS ID #10101843, CHADWICK HARRIS. Doorify MLS
- $255,0003 bd2 ba1.1k sqft600 River Rd, Selma, NC 27576For SaleMLS ID #10189130, Susana Kanter. Doorify MLS
- $296,0003 bd2 ba1.3k sqft161 Patterdale Pl, Benson, NC 27504For SaleMLS ID #10172484, Thomas Ladane Shoupe. Doorify MLS
- $275,0003 bd2 ba1.1k sqft83 Eagle Rock Pl, Clayton, NC 27520For SaleMLS ID #10149758, Thomas Ladane Shoupe. Doorify MLS
