**WILL NOT DISAPPOINT** COME SEE THE HOUSE ON THE HILL! Amazing views! Complete RENOVATION from top to bottom absolute beauty. AMAZING bones with premium updates through out including GORGEOUS Pella style windows. You can walk out to see the sparkling easy to maintain above ground pool with oversize sun deck for lots of fun in the sun memories! This one story stunner had a brand new survey done in April 2026 coming in at a nice 4.976 acers. This beauty is ready for inspection and a quick easy close! $5000 in sellers concessions with full offer! I recommend a second viewing at night landscape lighting is beautiful! John Deer stays! She is MOVE IN READY!!! MUST SEE!!!
For sale
$715,000
310 remington dr, Bergheim, TX 78004
3beds
2,113sqft
:
Get pre-qualified$4,974/mo
Single Family Residence
Built in 1994
4.98 Acres Lot
$688,500 Zestimate®
$338/sqft
$-- HOA
What's special
Oversize sun deckAmazing viewsGorgeous pella style windows
- 21 days |
- 406 |
- 21 |
Likely to sell faster than
Zillow last checked:
Listing updated:
Listed by:
Ryan Moreno TREC #596073 ryan@mysarealtors.com,
RYNO Realty, Inc.
Source: LERA MLS,MLS#: 1998730
Facts & features
Interior
Bedrooms & bathrooms
- Bedrooms: 3
- Bathrooms: 2
- Full bathrooms: 2
Primary bedroom
- Features: Outside Access, Walk-In Closet(s), Ceiling Fan(s), Full Bath
- Area: 1
- Dimensions: 1 x 1
Bedroom 2
- Area: 1
- Dimensions: 1 x 1
Bedroom 3
- Area: 1
- Dimensions: 1 x 1
Primary bathroom
- Features: Shower Only, Double Vanity
- Area: 1
- Dimensions: 1 x 1
Dining room
- Area: 1
- Dimensions: 1 x 1
Family room
- Area: 1
- Dimensions: 1 x 1
Kitchen
- Area: 1
- Dimensions: 1 x 1
Living room
- Area: 1
- Dimensions: 1 x 1
Office
- Area: 1
- Dimensions: 1 x 1
Heating
- Central, Electric
Cooling
- Central Air
Appliances
- Included: Refrigerator, Disposal, Dishwasher, Plumbed For Ice Maker, Water Softener Owned
- Laundry: Washer Hookup, Dryer Connection
Features
- Two Living Area, Eat-in Kitchen, Two Eating Areas, Breakfast Bar, 1st Floor Lvl/No Steps, Open Floorplan, High Speed Internet, Master Downstairs, Ceiling Fan(s), Chandelier, Solid Counter Tops
- Flooring: Ceramic Tile, Wood
- Windows: Window Coverings
- Has basement: No
- Number of fireplaces: 1
- Fireplace features: Living Room
Interior area
- Total interior livable area: 2,113 sqft
Video & virtual tour
Property
Parking
- Total spaces: 2
- Parking features: Detached, Two Car Carport, Circular Driveway, RV/Boat Parking, Bus/RV Garage, Open
- Has garage: Yes
- Carport spaces: 2
- Has uncovered spaces: Yes
Features
- Levels: One
- Stories: 1
- Has private pool: Yes
- Pool features: Above Ground
- Has view: Yes
- View description: Bluff View, County VIew
- Body of water: Guadalupe River
Lot
- Size: 4.98 Acres
- Features: Corner Lot, 2 - 5 Acres, Ag Exempt, Secluded
- Residential vegetation: Partially Wooded, Mature Trees (ext feat)
Details
- Parcel number: 1552000010704
Construction
Type & style
- Home type: SingleFamily
- Property subtype: Single Family Residence
Materials
- Stone
- Foundation: Slab
- Roof: Metal
Condition
- Pre-Owned
- New construction: No
- Year built: 1994
Details
- Builder name: COLLIS MEYERS
Utilities & green energy
- Water: Private Well
- Utilities for property: Cable Available, Private Garbage Service
Green energy
- Water conservation: Xeriscaped
Community & HOA
Community
- Features: None
- Security: Security System Owned
- Subdivision: North Barcroft Estates
Location
- Region: Bergheim
Financial & listing details
- Price per square foot: $338/sqft
- Tax assessed value: $575,490
- Annual tax amount: $7,933
- Price range: $715K - $715K
- Date on market: 7/9/2026
- Cumulative days on market: 21 days
- Listing terms: Conventional,FHA,VA Loan,Cash,Assumable
Estimated market value
$688,500
$654,000 - $723,000
$2,846/mo
Price history
| Date | Event | Price |
|---|---|---|
| 7/9/2026 | Listed for sale | $715,000+7.5%$338/sqft |
Source:  LERA MLS #1998730 Report a problem LERA MLS #1998730 Report a problem | ||
| 4/24/2026 | Sold | -- |
Source: LERA MLS #1942009 Report a problem | ||
| 3/3/2026 | Pending sale | $665,000$315/sqft |
Source: LERA MLS #1942009 Report a problem | ||
| 3/3/2026 | Contingent | $665,000$315/sqft |
Source: LERA MLS #1942009 Report a problem | ||
| 2/17/2026 | Listed for sale | $665,000+0.8%$315/sqft |
Source: LERA MLS #1942009 Report a problem | ||
| 1/1/2026 | Listing removed | $660,000$312/sqft |
Source: LERA MLS #1909668 Report a problem | ||
| 11/26/2025 | Price change | $660,000-0.8%$312/sqft |
Source: LERA MLS #1909668 Report a problem | ||
| 11/7/2025 | Price change | $665,000-0.4%$315/sqft |
Source: LERA MLS #1909668 Report a problem | ||
| 10/23/2025 | Price change | $668,000-0.6%$316/sqft |
Source: LERA MLS #1909668 Report a problem | ||
| 10/7/2025 | Price change | $672,000-0.4%$318/sqft |
Source: LERA MLS #1909668 Report a problem | ||
| 9/22/2025 | Listed for sale | $675,000-10%$319/sqft |
Source: LERA MLS #1909668 Report a problem | ||
| 9/15/2025 | Listing removed | $750,000$355/sqft |
Source: LERA MLS #1857875 Report a problem | ||
| 8/28/2025 | Price change | $750,000-11.8%$355/sqft |
Source: LERA MLS #1857875 Report a problem | ||
| 8/13/2025 | Price change | $850,000-4.6%$402/sqft |
Source: LERA MLS #1857875 Report a problem | ||
| 7/23/2025 | Price change | $891,000-8.9%$422/sqft |
Source: LERA MLS #1857875 Report a problem | ||
| 4/11/2025 | Listed for sale | $977,800$463/sqft |
Source: LERA MLS #1857875 Report a problem | ||
Public tax history
| Year | Property taxes | Tax assessment |
|---|---|---|
| 2025 | $976 -48.2% | $385,009 +10% |
| 2024 | $1,884 -0.2% | $350,008 +10% |
| 2023 | $1,887 -44.9% | $318,189 +10% |
| 2022 | $3,422 | $289,263 +10% |
| 2021 | -- | $262,966 +10% |
| 2020 | $3,312 -1.8% | $239,060 +0% |
| 2019 | $3,372 -0.6% | $239,010 |
| 2018 | $3,392 | $239,010 |
| 2017 | $3,392 | $239,010 |
| 2016 | $3,392 -2.6% | $239,010 |
| 2015 | $3,480 | $239,010 |
| 2014 | $3,480 | $239,010 -2% |
| 2013 | $3,480 | $243,870 |
| 2012 | -- | $243,870 |
| 2011 | -- | $243,870 |
| 2010 | -- | $243,870 +1.7% |
| 2008 | -- | $239,870 +5.3% |
| 2007 | -- | $227,700 +20.2% |
| 2006 | -- | $189,510 +6.4% |
| 2005 | -- | $178,120 +2.6% |
| 2004 | -- | $173,620 +8.6% |
| 2003 | -- | $159,880 |
Find assessor info on the county website
Monthly payment
Est. payment
Payment breakdown
Explore the cost of this home by adjusting the details. Changes won't be saved.Climate risks
Neighborhood: 78004
Nearby schools
GreatSchools rating
- 7/10Herff Elementary SchoolGrades: PK-5Distance: 8.6 mi
- 8/10Voss MiddleGrades: 6-8Distance: 1.2 mi
- 8/10Boerne High SchoolGrades: 9-12Distance: 9.7 mi
Schools provided by the listing agent
- Elementary: Fair Oaks Ranch
- Middle: Boerne Middle N
- High: Boerne
- District: Boerne
Source: LERA MLS. This data may not be complete. We recommend contacting the local school district to confirm school assignments for this home.
- $629,700-- bd2 ba2.2k sqft314 Remington Dr, Bergheim, TX 78004Off Market
- $618,200-- bd2 ba2.3k sqft311 Remington Dr, Bergheim, TX 78004Off Market
- $722,500-- bd3 ba2.5k sqft302 Remington Dr, Bergheim, TX 78004Off Market
- $551,4003 bd2 ba1.7k sqft105 Marlin Dr, Bergheim, TX 78004Off Market
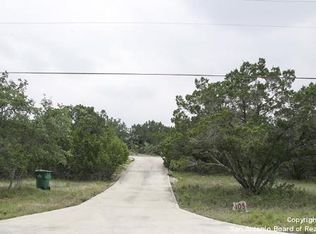
- $136,610-- bd1 ba1k sqft313 Remington Dr, Bergheim, TX 78004Off Market
- $660,400-- bd2 ba3.2k sqft303 Remington Dr, Bergheim, TX 78004Off Market
- $791,300-- bd2 ba2.3k sqft305 Remington Dr, Bergheim, TX 78004Off Market
- $624,8003 bd2 ba1.8k sqft307 Remington Dr, Bergheim, TX 78004Off Market
A local agent can set up tours, give advice and negotiate with sellers.
Similar homes
- $925,0003 bd3 ba3k sqft318 Remington Dr, Bergheim, TX 78004For Sale

 MLS ID #1999393, Melissa Moran TREC #765399, JB Goodwin, REALTORS. LERA MLS
 - $745,9004 bd2 ba2.2k sqft32054 Oak Ridge Pkwy, Bulverde, TX 78163For Sale
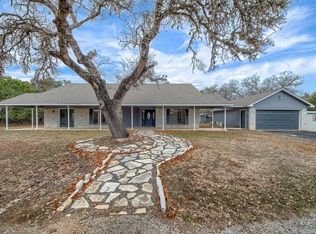 MLS ID #1943044, Ernesto Gonzalez TREC #658200, RE/MAX Alamo Realty. LERA MLS
 - $699,9993 bd2 ba2.4k sqft13018 Summer Meadows, Spring Branch, TX 78070For Sale
 MLS ID #1967202, Charla Sealy TREC #588872, The Woodall Group of Texas. LERA MLS
 - $660,0003 bd2 ba1.8k sqft2790 Willow, Bulverde, TX 78163For Sale
 MLS ID #1916210, Mario Victorica TREC #679656, eXp Realty. LERA MLS
 - $699,0004 bd3 ba2k sqft30511 Oakview, Bulverde, TX 78163For SaleMLS ID #1947366, Jaime Adams TREC #831259, Keller Williams Heritage. LERA MLS
- $650,0003 bd2 ba2k sqft28337 LESLIE PFEIFFER DR, Boerne, TX 78015For SaleMLS ID #1968207, Matthew Oldfather TREC #709492, Compass RE Texas, LLC.. LERA MLS
- $710,0004 bd3 ba2.8k sqft519 Long Mdw, Spring Branch, TX 78070Active
 MLS ID #607797, Roman Svyatetskiy, JPAR San Antonio. Central Texas MLS
 - $749,9993 bd3 ba2.7k sqft131 Palo Verde, Bulverde, TX 78163For SaleMLS ID #89659282, Pamela Cleary, Cleary Realty. HAR
- $689,9953 bd2 ba1.8k sqft139 W HOSACK ST, Boerne, TX 78006For SaleMLS ID #1991734, Christopher Bruce TREC #729257, Phyllis Browning Company. LERA MLS
- $704,9003 bd4 ba2.9k sqft88 SISTER CRK, Comfort, TX 78013For SaleMLS ID #1970892, Cynthia Vogt TREC #617598, Coldwell Banker D'Ann Harper. LERA MLS
- $839,9003 bd3 ba2.8k sqft2051 Phantom Rider, Spring Branch, TX 78070For SaleMLS ID #1943981, Joey Gonzales TREC #638974, Keller Williams Legacy. LERA MLS
- $495,0003 bd2 ba2.2k sqft1129 Desert Gold, Boerne, TX 78006For SaleMLS ID #1966616, Cynthia Vogt TREC #617598, Coldwell Banker D'Ann Harper. LERA MLS
- $525,0003 bd3 ba1.8k sqft30592 Oakview Rd, Bulverde, TX 78163For SaleMLS ID #1994010, Samantha Baer TREC #747383, Compass RE Texas, LLC - SA. LERA MLS
- $879,0004 bd3 ba2.5k sqft212 KENDALL OAKS DR, Boerne, TX 78006For SaleMLS ID #1960298, James Brodrick TREC #765379, United Real Estate DFW Properties. LERA MLS
- $549,0003 bd2 ba2.2k sqft26042 Cypress Oaks, San Antonio, TX 78255For SaleMLS ID #2003209, Ariel Dunklin TREC #724810, Phyllis Browning Company. LERA MLS
- $595,0003 bd4 ba2.6k sqft206 Mesquite Trl, Boerne, TX 78006For SaleMLS ID #1941660, Brian Stamness TREC #700794, Phyllis Browning Company. LERA MLS
- $690,0003 bd2 ba2.7k sqft31245 Sunlight, Bulverde, TX 78163For SaleMLS ID #1955331, David Dominguez TREC #738227, NetWorth Realty of San Antonio. LERA MLS
- $569,0003 bd2 ba1.7k sqft4211 Jennifer Nicole, San Antonio, TX 78261For SaleMLS ID #1957065, Jonathan Minerick TREC #799871, HomeCoin.com. LERA MLS
- $674,0004 bd3 ba2.9k sqft414 Spacious Sky, San Antonio, TX 78260For SaleMLS ID #1972823, Leticia Sanders TREC #595697, Red Door Realty. LERA MLS
- $559,9004 bd3 ba2.1k sqft9119 Cap Mountain Dr, San Antonio, TX 78255For SaleMLS ID #1996296, Jennifer Romance-Deal TREC #526449, Coldwell Banker D'Ann Harper. LERA MLS
