A rare Canyon Lake opportunity-this property sits on two full lots a stone's throw from the lake, offering expansion potential that is nearly impossible to find in this area. The second lot is completely unimproved and ready for your vision: build an additional dwelling, add a garage or workshop, expand the existing home, or simply enjoy the extra privacy and space. Inside, the home features upgraded electrical, a new HVAC system to keep you cool through Texas summers, updated kitchen flooring, and a large 220V hot tub for relaxing on cool winter nights. With a completely fenced in back yard, 2 bedrooms, 1 bathroom, and 912 sq ft, this home is comfortable, efficient, and move-in ready. The location is exceptional - just 1 mile from both Boat ramp 6 and Boat ramp 7, which are currently open, giving you fast access to the water for boating, fishing, and lake recreation. You're also only 10 minutes from Comal Park, one of Canyon Lake's most popular swimming and picnic areas. This property has operated as a successful short-term rental, making it an excellent opportunity for investors seeking a turnkey STR with room to expand. It can absolutely come furnished as well! Whether you're looking for a lake retreat, an income-producing asset, or a property with future development potential, this is a rare find. Don't miss your chance to own two lots across from Canyon Lake.
For sale
$265,000
310 Riviera Dr, Canyon Lake, TX 78133
2beds
912sqft
Single Family Residence
Built in 1989
0.4 Acres Lot
$-- Zestimate®
$291/sqft
$-- HOA
What's special
Updated kitchen flooringUpgraded electricalNew hvac system
- 29 days
- 469
- 22
Likely to sell faster than
Zillow last checked:
Listing updated:
Listed by:
Steven Koleno TREC #779766 steve@beycome.com,
Beycome Brokerage Realty LLC
Source: LERA MLS,MLS#: 2015966
Facts & features
Interior
Bedrooms & bathrooms
- Bedrooms: 2
- Bathrooms: 1
- Full bathrooms: 1
Primary bedroom
- Features: Walk-In Closet(s), Ceiling Fan(s)
- Area: 120
- Dimensions: 12 x 10
Bedroom 2
- Area: 144
- Dimensions: 12 x 12
Dining room
- Area: 160
- Dimensions: 20 x 8
Kitchen
- Area: 160
- Dimensions: 20 x 8
Living room
- Area: 150
- Dimensions: 15 x 10
Heating
- Central, 1 Unit, Electric
Cooling
- Central Air
Appliances
- Included: Washer, Dryer, Range, Refrigerator, Plumbed For Ice Maker, Electric Water Heater
- Laundry: In Kitchen, Washer Hookup, Dryer Connection
Features
- One Living Area, Breakfast Bar, High Ceilings, All Bedrooms Downstairs, Walk-In Closet(s), Master Downstairs, Ceiling Fan(s)
- Flooring: Wood, Vinyl, Laminate
- Windows: Window Coverings
- Has basement: No
- Has fireplace: No
- Fireplace features: Not Applicable
Interior area
- Total interior livable area: 912 sqft
Property
Parking
- Parking features: None
Features
- Levels: One
- Stories: 1
- Patio & porch: Covered, Deck
- Pool features: None, Community
- Has water view: Yes
- Water view: Water
- Body of water: Canyon Lake
Lot
- Size: 0.4 Acres
- Dimensions: 135 x 80
- Features: 1/4 - 1/2 Acre
- Residential vegetation: Mature Trees, Mature Trees (ext feat)
Details
- Additional structures: Shed(s)
- Parcel number: 130225193900
Construction
Type & style
- Home type: SingleFamily
- Architectural style: Traditional
- Property subtype: Single Family Residence
Materials
- Wood Siding, Siding, Fiber Cement
- Foundation: Other
- Roof: Composition
Condition
- Pre-Owned
- New construction: No
- Year built: 1989
Utilities & green energy
- Sewer: Septic
Community & HOA
Community
- Features: Waterfront Access, Tennis Court(s), Clubhouse, Playground, Sports Court, Basketball Court, Boat Ramp
- Subdivision: Canyon Lake Hills
Location
- Region: Canyon Lake
Financial & listing details
- Price per square foot: $291/sqft
- Tax assessed value: $172,230
- Annual tax amount: $2,859
- Price range: $265K - $265K
- Date on market: 9/11/2026
- Cumulative days on market: 29 days
- Listing terms: Conventional,FHA,VA Loan,1st Seller Carry,Lease Option,Cash,Investors OK,Assumable,Other
Estimated market value
Not available
Estimated sales range
Not available
Not available
Price history
| Date | Event | Price |
|---|---|---|
| 10/5/2026 | Price change | $1,550-3.1%$2/sqft |
Source: LERA MLS #2016322 Report a problem | ||
| 9/14/2026 | Listed for rent | $1,600$2/sqft |
Source: LERA MLS #2016322 Report a problem | ||
| 9/11/2026 | Listed for sale | $265,000-18.5%$291/sqft |
Source:  LERA MLS #2015966 Report a problem LERA MLS #2015966 Report a problem | ||
| 11/1/2025 | Listing removed | $325,000$356/sqft |
Source: LERA MLS #1850629 Report a problem | ||
| 3/18/2025 | Listed for sale | $325,000+22.6%$356/sqft |
Source: LERA MLS #1850629 Report a problem | ||
| 5/19/2023 | Sold | -- |
Source:  Central Texas MLS #502984 Report a problem Central Texas MLS #502984 Report a problem | ||
| 5/15/2023 | Pending sale | $265,000$291/sqft |
Source: LERA MLS #1678039 Report a problem | ||
| 4/13/2023 | Contingent | $265,000$291/sqft |
Source: LERA MLS #1678039 Report a problem | ||
| 4/13/2023 | Pending sale | $265,000$291/sqft |
Source: Central Texas MLS #502984 Report a problem | ||
| 4/5/2023 | Listed for sale | $265,000+90.6%$291/sqft |
Source: Central Texas MLS #502984 Report a problem | ||
| 11/8/2019 | Sold | -- |
Source: Agent Provided Report a problem | ||
| 10/18/2019 | Pending sale | $139,000$152/sqft |
Source: JP & Associates, REALTORS #1415104 Report a problem | ||
| 10/1/2019 | Listed for sale | $139,000$152/sqft |
Source: JP & Associates, REALTORS #1415104 Report a problem | ||
Public tax history
| Year | Property taxes | Tax assessment |
|---|---|---|
| 2026 | -- | $172,230 -11.9% |
| 2025 | $2,932 +2.5% | $195,470 +0.7% |
| 2024 | $2,859 +570.5% | $194,020 +41.3% |
| 2023 | $426 -58.3% | $137,332 +10% |
| 2022 | $1,023 -21.8% | $124,847 +10% |
| 2021 | $1,308 +10.9% | $113,497 +10.8% |
| 2020 | $1,180 +15.5% | $102,460 +14.7% |
| 2019 | $1,022 +11.6% | $89,342 +10% |
| 2018 | $916 | $81,220 +1% |
| 2017 | -- | $80,450 -2% |
| 2016 | $904 -0.6% | $82,100 +9% |
| 2015 | $910 | $75,330 +2.1% |
| 2014 | $910 | $73,810 +10.5% |
| 2013 | -- | $66,780 -9.7% |
| 2012 | -- | $73,980 +15.6% |
| 2011 | -- | $63,990 -30.3% |
| 2010 | -- | $91,810 -4.6% |
| 2009 | -- | $96,240 |
| 2008 | -- | -- |
| 2007 | -- | -- |
| 2006 | -- | -- |
| 2005 | -- | -- |
| 2004 | -- | -- |
| 2003 | -- | -- |
| 2002 | -- | -- |
| 2001 | -- | -- |
| 2000 | -- | $56,580 |
Find assessor info on the county website
Monthly payment
Est. payment
Payment breakdown
Explore the cost of this home by adjusting the details. Changes won't be saved.Climate risks
Neighborhood: 78133
Nearby schools
Schools provided by the listing agent
- Elementary: Smithson Valley
- Middle: Smithson Valley
- High: Canyon Lake
- District: Weimar Independent School District
Source: LERA MLS. This data may not be complete. We recommend contacting the local school district to confirm school assignments for this home.


Similar homes
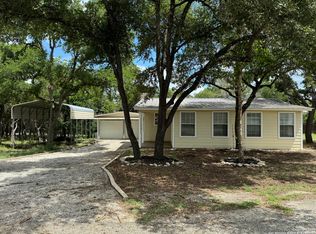
- $284,9003 bd2 ba1k sqft2058 BLUERIDGE DR, Canyon Lake, TX 78133For Sale
 MLS ID #2016301, Chelsea Evans TREC #749523, Real Broker, LLC. LERA MLS
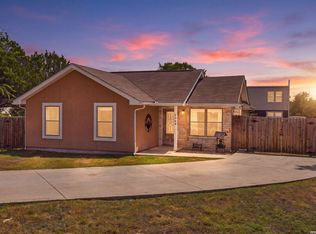
 - $286,0003 bd2 ba1.1k sqft420 Canyon Edge, Canyon Lake, TX 78133For Sale
 MLS ID #2011054, Marisa Estavillo TREC #649826, Vortex Realty. LERA MLS
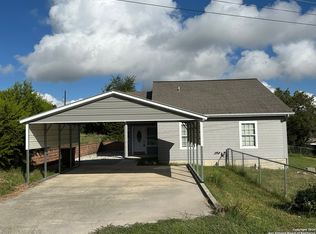
 - $314,9003 bd2 ba1k sqft2046 BLUERIDGE DR, Canyon Lake, TX 78133For Sale
 MLS ID #2016809, Chelsea Evans TREC #749523, Real Broker, LLC. LERA MLS
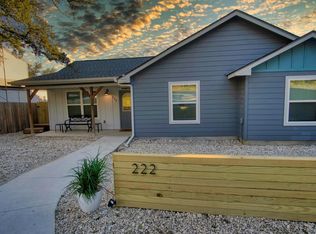
 - $279,9003 bd2 ba1.2k sqft222 Lighthouse, Canyon Lake, TX 78133For Sale
 MLS ID #9262093, Angelique Douty, Jane Byrd Properties International LLC. HAR
 - $250,0003 bd2 ba1.1k sqft206 Sir Winston Dr, Canyon Lake, TX 78133For SaleMLS ID #1877981, Janet Trevino TREC #768060, Canyon Lake Golden Rule Realty. LERA MLS
- $290,0003 bd2 ba1.2k sqft156 Misty Hills Dr, Canyon Lake, TX 78133For SaleMLS ID #2011842, Misty Kempe TREC #678106, Fathom Realty LLC. LERA MLS
- $239,0002 bd1 ba1.1k sqft1582 Valley Dr, Canyon Lake, TX 78133Active
 MLS ID #9580421, Ricardo Carrizales, Realty One Group Prosper. Unlock MLS
 - $289,0003 bd3 ba1.3k sqft127 Forest Mist, Canyon Lake, TX 78133For SaleMLS ID #1878453, Danielle Staudt TREC #695444, CENTURY 21 The Hills Realty. LERA MLS
- $294,9002 bd2 ba1.2k sqft208 Woodridge, Canyon Lake, TX 78133For SaleMLS ID #1972597, Mary Rice TREC #751277, Real Broker, LLC. LERA MLS
- $255,0003 bd2 ba1.2k sqft578 Misty Gln, Canyon Lake, TX 78133For SaleMLS ID #2012595, Anthony Deason TREC #622009, Deason Realty Solutions, LLC. LERA MLS
- $297,0003 bd2 ba1.3k sqft4284 Morningside, Canyon Lake, TX 78133For SaleMLS ID #1934196, Morgan Keogh TREC #819521, Epique Realty LLC. LERA MLS
- $227,4002 bd2 ba1k sqft440 WATTS, Canyon Lake, TX 78133For SaleMLS ID #2013615, Penny Ann Moulder TREC #643320, Compass RE Texas, LLC - SA. LERA MLS
- $270,0002 bd2 ba960 sqft1060 Rockmoor, Canyon Lake, TX 78133For SaleMLS ID #1934502, Carla Isaac TREC #809802, BHHS Don Johnson REALTORS - NB. LERA MLS
- $287,5003 bd2 ba1.2k sqft1250 Pecan Circle, Canyon Lake, TX 78133For SaleMLS ID #1950979, Colleen Sherwood TREC #642376, Real Broker, LLC. LERA MLS
- $239,9002 bd2 ba1.2k sqft1698 Sorrel Creek, Canyon Lake, TX 78133For SaleMLS ID #1880730, Avery Grant TREC #757871, Keller Williams Boerne. LERA MLS
- $250,0003 bd2 ba1.2k sqft849 Tamarack, Canyon Lake, TX 78133For SaleMLS ID #1923401, Maricela Franco TREC #596517, Vortex Realty. LERA MLS
- $299,5003 bd2 ba1.3k sqft2012 Ronda Ct, Canyon Lake, TX 78133Active
 MLS ID #625631, Fran Daniels, Daniels And Daniels Real Estat. Central Texas MLS
 - $199,9002 bd1 ba1k sqft1191 Dawnridge Dr, Canyon Lake, TX 78133ActiveMLS ID #6208092, Doc Jones, WoW Properties. Unlock MLS
- $289,9993 bd2 ba1.2k sqft1427 Bonnyview Dr, Canyon Lake, TX 78133ActiveMLS ID #8024907, Alena Loveless, eXp Realty, LLC. Unlock MLS
