Custom Craftsmanship Meets Small-Town Charm: Just Steps from Main Street
Welcome to this stunning 4-bedroom, 3.5-bath custom-built home, perfectly situated on a double lot in the heart of downtown Zelienople. Just two blocks from Main Street's shops, restaurants, and theatre, and minutes to I-79 for an easy Pittsburgh commute, this home offers the rare combination of walkable small-town charm and effortless connectivity, all within the award-winning Seneca Valley School District.
A wraparound porch with farmhouse-style screen doors and scalloped trim sets the tone before you even step inside. The main entrance opens to a graceful wood staircase and rich hardwood floors that carry throughout the main level. A private study with built-in shelving and French doors creates a cozy, light-filled retreat for work or reading. The formal dining room's bay window frames tree-lined views, while an elegant round dining space beneath a crystal chandelier offers a second setting for entertaining.
The heart of the home is the eat-in kitchen, remodeled with granite countertops, tiled backsplash, and a generous center island, all bathed in natural light from the abundance of windows that define this home. The kitchen flows seamlessly into the open family room, making everyday living and entertaining effortless.
Upstairs, the primary suite delivers a spacious walk-in closet and a fully remodeled ensuite bath with a new tiled shower, updated vanity, and fresh flooring. Three additional bedrooms and a large hall bath complete the second floor, which has been freshly painted with new flooring throughout, plus a dedicated laundry area. A finished attic adds flexible bonus space, ideal as a fifth bedroom, game room, or private getaway.
The walkout lower level, complete with a full bath, is a blank canvas ready for your finishing touches. Envision a home theater, gym, or additional living space. Step outside to a brick patio with pergola, overlooking a private, expansive backyard perfect for entertaining or quiet evenings at home.
This is downtown Zelienople living at its finest: walkable, light-filled, and beautifully finished.
Under contract
$599,000
310 S Jefferson St, Zelienople, PA 16063
4beds
3,174sqft
Single Family Residence
Built in 1998
0.42 Acres Lot
$601,700 Zestimate®
$189/sqft
$-- HOA
What's special
Double lotDedicated laundry areaBrick patio with pergolaGraceful wood staircase
- 48 days
- 183
- 3
Zillow last checked:
Listing updated:
Listed by:
Stephen Schoppe 724-453-4530,
MARKET HOME REAL ESTATE CO. 724-453-4530
Source: WPMLS,MLS#: 1776033 Originating MLS: West Penn Multi-List
Facts & features
Interior
Bedrooms & bathrooms
- Bedrooms: 4
- Bathrooms: 4
- Full bathrooms: 3
- 1/2 bathrooms: 1
Primary bedroom
- Level: Upper
- Dimensions: 19x13
Bedroom 2
- Level: Upper
- Dimensions: 13x12
Bedroom 3
- Level: Upper
- Dimensions: 13x15
Bedroom 4
- Level: Upper
- Dimensions: 14x9
Bonus room
- Level: Upper
- Dimensions: 41x14
Den
- Level: Main
- Dimensions: 13x13
Dining room
- Level: Main
- Dimensions: 12x14
Kitchen
- Level: Main
- Dimensions: 15x14
Living room
- Level: Main
- Dimensions: 19x13
Heating
- Gas
Cooling
- Central Air
Appliances
- Included: Some Gas Appliances, Dishwasher, Stove
Features
- Flooring: Hardwood
- Basement: Unfinished,Walk-Out Access
- Number of fireplaces: 1
- Fireplace features: Electric
Interior area
- Total structure area: 3,174
- Total interior livable area: 3,174 sqft
Video & virtual tour
Property
Parking
- Total spaces: 1
- Parking features: Built In
- Has attached garage: Yes
Features
- Levels: Two
- Stories: 2
- Pool features: None
Lot
- Size: 0.42 Acres
- Dimensions: 134 x 135
Details
- Parcel number: 550S2BE100000
Construction
Type & style
- Home type: SingleFamily
- Architectural style: Two Story
- Property subtype: Single Family Residence
Materials
- Vinyl Siding
- Roof: Asphalt
Condition
- Resale
- Year built: 1998
Utilities & green energy
- Sewer: Public Sewer
- Water: Public
Community & HOA
Location
- Region: Zelienople
Financial & listing details
- Price per square foot: $189/sqft
- Tax assessed value: $31,240
- Annual tax amount: $5,634
- Date on market: 9/24/2026
Estimated market value
$601,700
$572,000 - $632,000
$3,115/mo
Price history
| Date | Event | Price |
|---|---|---|
| 10/19/2026 | Pending sale | $599,000$189/sqft |
Source:  WPMLS #1776033 Report a problem | ||
| 10/1/2026 | Contingent | $599,000$189/sqft |
Source: WPMLS #1776033 Report a problem | ||
| 9/24/2026 | Listed for sale | $599,000+28%$189/sqft |
Source: WPMLS #1776033 Report a problem | ||
| 3/8/2022 | Listing removed | -- |
Source: Zillow Rental Manager Report a problem | ||
| 2/21/2022 | Listed for rent | $2,900$1/sqft |
Source: Zillow Rental Manager Report a problem | ||
| 9/2/2021 | Sold | $468,000+7.6%$147/sqft |
Source: WPMLS #1511557 Report a problem | ||
| 7/31/2021 | Contingent | $435,000$137/sqft |
Source: WPMLS #1511557 Report a problem | ||
| 7/28/2021 | Listed for sale | $435,000$137/sqft |
Source: WPMLS #1511557 Report a problem | ||
Public tax history
| Year | Property taxes | Tax assessment |
|---|---|---|
| 2025 | $5,619 +3.8% | $31,240 |
| 2024 | $5,415 +3.2% | $31,240 |
| 2023 | $5,249 +1.9% | $31,240 |
| 2022 | $5,151 +0.6% | $31,240 |
| 2021 | $5,120 +1.6% | $31,240 |
| 2020 | $5,040 +29.3% | $31,240 |
| 2019 | $3,898 -21.7% | $31,240 |
| 2018 | $4,981 +384.1% | $31,240 |
| 2017 | $1,029 -9.1% | $31,240 |
| 2016 | $1,132 +78.7% | $31,240 |
| 2015 | $633 | $31,240 |
| 2014 | $633 | $31,240 |
| 2013 | $633 +5.1% | $31,240 |
| 2012 | $603 | $31,240 |
| 2011 | $603 | $31,240 |
| 2010 | $603 | $31,240 |
| 2009 | $603 +5% | $31,240 +33.3% |
| 2008 | $574 +11.1% | $23,430 |
| 2007 | $517 | $23,430 |
| 2006 | $517 -33.8% | $23,430 |
| 2005 | $780 -71.7% | $23,430 |
| 2004 | $2,755 +288.1% | $23,430 |
| 2003 | $710 | $23,430 |
| 2002 | $710 +11% | $23,430 |
| 2000 | $640 +17.2% | $23,430 |
| 1999 | $546 | $23,430 |
Find assessor info on the county website
Monthly payment
Est. payment
Payment breakdown
Explore the cost of this home by adjusting the details. Changes won't be saved.Climate risks
Neighborhood: 16063
Nearby schools
Schools provided by the listing agent
- District: Seneca Valley
Source: WPMLS. This data may not be complete. We recommend contacting the local school district to confirm school assignments for this home.
Similar homes
- $615,0004 bd3 ba2.4k sqft406 Sarjean Way, Zelienople, PA 16063For Sale
 MLS ID #1779973, Anthony Leone. WPMLS
- from $590,9904 bd2 ba3.9k sqftCorsica Plan, Glade Run Single-Family Homes, Zelienople, PA 16063New Construction
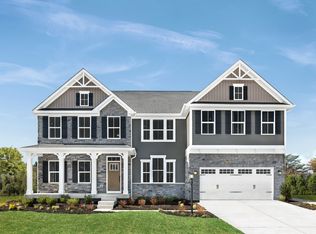 Ryan Homes
- $599,9004 bd4 ba2.6k sqft8001 Maureen Dr, Cranberry Township, PA 16066For Sale
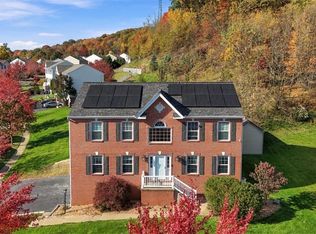 MLS ID #1781309, Erin Berg. WPMLS
- $549,9004 bd3 ba2.2k sqft215 Meadowbrook Dr, Cranberry Township, PA 16066For Sale
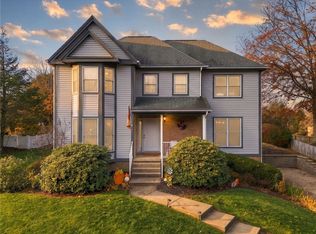 MLS ID #1782446, Jason Rakers. WPMLS
