Awesome 5Br 5Bth combo unit offering a single-family home on one level with breathtaking views of Lake Michigan, Grant Park, and Chicago's iconic skyline. Sprawling 3,400+ square-foot northeast corner residence in the landmark Metropolitan Tower, offering 5 bedrooms and 5 bathrooms. Freshly painted and meticulously maintained by the original owners, this extraordinary home combines the scale and privacy of a single-family residence with the convenience and amenities of luxury condominium living. A private foyer, created when the original owners combined two residences, provides an impressive sense of arrival. The expansive layout features three en-suite bedrooms, multiple gathering spaces, two in-unit laundry rooms, abundant storage, and timeless architectural details throughout. Three attached, heated, deeded garage parking spaces are available separately, including one tandem space accommodating two vehicles and one additional secured single space. The oversized living room features soaring ceilings, custom moldings, a fireplace, and panoramic east and north exposures. The expansive dining room captures spectacular lake and park views and flows seamlessly into the chef's kitchen, featuring custom inlaid cabinetry, marble countertops, GE Monogram stainless steel appliances, breakfast bar seating, and exceptional storage. One of the distinctive features is its two fully equipped, vented kitchens, each with GE Monogram refrigeration and premium stainless steel appliances. The second kitchen offers exceptional flexibility for entertaining, multigenerational living, a private guest suite, or simply additional cooking, refrigeration, and prep space. This can easily be made into one central kitchen. Windows are found in every room except the fifth bedroom, which is currently configured as an open lofted media/family room. The space can easily be enclosed with the addition of a transom or left open to preserve the expansive feel. Three generously sized bedroom suites include separate dressing areas and professionally designed paneled walk-in closets. Additional conveniences include abundant coat storage and two oversized storage lockers on the same floor, each approximately 6' x 3' x 6'. Comfort is enhanced by the building's four-pipe HVAC system, allowing owners to independently heat or cool the residence year-round with zoned thermostat controls. Heat and air conditioning are included in the monthly HOA assessment. Originally rebuilt in 2010 by Metropolitan Properties of Chicago, Metropolitan Tower combines historic pre-war architecture with modern luxury and today's conveniences. Residents enjoy 24-hour door staff, professional on-site management, a fitness center, bike storage, pet-friendly living, a newly renovated 2,500-square-foot duplex party room, community meeting room, and a spectacular new rooftop deck. Ideally located just steps from Grant Park, Lake Michigan, Museum Campus, Millennium Park, theaters, restaurants, and Chicago's finest cultural attractions, this exceptional residence truly lives like a single-family home in the sky. Monthly HOA assessments include heat, air conditioning, water, cable, internet, trash service, and access to all building amenities.
Price change
Price cut: $145K (10/21)
$1,250,000
310 S Michigan Ave Unit 1500, Chicago, IL 60604
5beds
3,400sqft
Condominium, Single Family Residence
Built in 1924
-- sqft lot
$-- Zestimate®
$368/sqft
$3,248/mo HOA
What's special
Spectacular new rooftop deckSoaring ceilingsThree en-suite bedroomsTimeless architectural details throughoutBreakfast bar seatingCustom moldingsExpansive dining room
- 107 days
- 743
- 29
Zillow last checked:
Listing updated:
Listed by:
Bryan Eugenio 773-294-0362,
@properties Christie's International Real Estate
Source: MRED as distributed by MLS GRID,MLS#: 12544545
Facts & features
Interior
Bedrooms & bathrooms
- Bedrooms: 5
- Bathrooms: 5
- Full bathrooms: 5
Rooms
- Room types: Kitchen, Bedroom 5, Foyer
Primary bedroom
- Features: Flooring (Carpet), Window Treatments (Blinds, Screens, Shades), Bathroom (Full)
- Area: 255 Square Feet
- Dimensions: 15X17
Bedroom 2
- Features: Flooring (Carpet), Window Treatments (Blinds)
- Area: 132 Square Feet
- Dimensions: 11X12
Bedroom 3
- Features: Flooring (Carpet), Window Treatments (Blinds)
- Area: 120 Square Feet
- Dimensions: 10X12
Bedroom 4
- Features: Flooring (Carpet), Window Treatments (Blinds)
- Area: 168 Square Feet
- Dimensions: 14X12
Bedroom 5
- Features: Flooring (Carpet)
- Area: 100 Square Feet
- Dimensions: 10X10
Dining room
- Dimensions: COMBO
Family room
- Features: Flooring (Hardwood), Window Treatments (Blinds, Insulated Windows, Screens, Window Treatments)
- Area: 266 Square Feet
- Dimensions: 19X14
Foyer
- Features: Flooring (Marble)
- Area: 275 Square Feet
- Dimensions: 11X25
Kitchen
- Features: Flooring (Hardwood)
- Area: 110 Square Feet
- Dimensions: 11X10
Kitchen 2nd
- Features: Flooring (Hardwood), Window Treatments (Blinds)
- Area: 108 Square Feet
- Dimensions: 12X9
Laundry
- Area: 20 Square Feet
- Dimensions: 5X4
Living room
- Features: Flooring (Hardwood), Window Treatments (Blinds)
- Area: 468 Square Feet
- Dimensions: 18X26
Other
- Features: Flooring (Porcelain Tile)
- Area: 20 Square Feet
- Dimensions: 5X4
Heating
- Forced Air, Indv Controls, Zoned
Cooling
- Central Air, Zoned
Appliances
- Laundry: Washer Hookup, In Unit, Multiple Locations
Features
- Storage, Walk-In Closet(s), High Ceilings, Dining Combo, Doorman, Granite Counters, Lobby
- Flooring: Hardwood, Carpet
- Windows: Drapes
- Basement: None
- Common walls with other units/homes: End Unit
Interior area
- Total structure area: 0
- Total interior livable area: 3,400 sqft
Property
Parking
- Total spaces: 3
- Parking features: Garage Door Opener, Heated Garage, Tandem, Garage, Yes, Deeded, Attached
- Attached garage spaces: 3
- Has uncovered spaces: Yes
Accessibility
- Accessibility features: No Disability Access
Features
- Patio & porch: Roof Deck, Deck
- Exterior features: Outdoor Grill
- Has view: Yes
- View description: Water, Front of Property
- Has water view: Yes
- Water view: Water,Front of Property
Lot
- Features: Corner Lot
Details
- Additional structures: Garage(s)
- Parcel number: 17151070781483
- Special conditions: None
Construction
Type & style
- Home type: Condo
- Property subtype: Condominium, Single Family Residence
Materials
- Brick
- Foundation: Concrete Perimeter
- Roof: Other
Condition
- New construction: No
- Year built: 1924
- Major remodel year: 2010
Utilities & green energy
- Sewer: Public Sewer
- Water: Lake Michigan
Community & HOA
HOA
- Has HOA: Yes
- Amenities included: Bike Room/Bike Trails, Door Person, Elevator in Residence, Exercise Room, Storage, On Site Manager/Engineer, Party Room, Sundeck, Receiving Room, Service Elevator(s), Business Center, Laundry, Elevator(s), High Speed Conn., Private Laundry Hkup
- Services included: Heat, Air Conditioning, Water, Gas, Insurance, Security, Doorman, Cable TV, Exercise Facilities, Exterior Maintenance, Scavenger, Internet
- HOA fee: $3,248 monthly
Location
- Region: Chicago
Financial & listing details
- Price per square foot: $368/sqft
- Tax assessed value: $1,307,130
- Annual tax amount: $24,937
- Date on market: 7/10/2026
- Ownership: Condo
Estimated market value
Not available
Estimated sales range
Not available
$6,824/mo
Price history
| Date | Event | Price |
|---|---|---|
| 10/21/2026 | Price change | $1,250,000-10.4%$368/sqft |
Source:  MRED as distributed by MLS GRID #12544545 Report a problem | ||
| 9/25/2026 | Price change | $1,395,000-6.7%$410/sqft |
Source: MRED as distributed by MLS GRID #12544545 Report a problem | ||
| 7/10/2026 | Listed for sale | $1,495,000$440/sqft |
Source: MRED as distributed by MLS GRID #12544545 Report a problem | ||
Public tax history
| Year | Property taxes | Tax assessment |
|---|---|---|
| 2024 | $24,938 -18% | $130,713 -13.3% |
| 2023 | $30,411 +2.7% | $150,766 |
| 2022 | $29,603 | $150,766 |
Find assessor info on the county website
Monthly payment
Est. payment
Payment breakdown
Explore the cost of this home by adjusting the details. Changes won't be saved.Climate risks
Neighborhood: The Loop
Nearby schools
Schools provided by the listing agent
- High: Jones College Prep High School
- District: 299
Source: MRED as distributed by MLS GRID. This data may not be complete. We recommend contacting the local school district to confirm school assignments for this home.



Similar homes
- $1,599,0004 bd4 ba3.3k sqft310 S Michigan Ave Unit 1100, Chicago, IL 60604Active
 MLS ID #12786426, Joy Larkin, @properties Christie's International Real Estate. MRED as distributed by MLS GRID
- $1,295,0003 bd4 ba2.7k sqft310 S Michigan Ave Unit 1705, Chicago, IL 60604Active
 MLS ID #12621004, Michael Gentile, @properties Christie's International Real Estate. MRED as distributed by MLS GRID
- $1,249,9004 bd3 ba2.4k sqft550 N Kingsbury St APT 610, Chicago, IL 60654Active
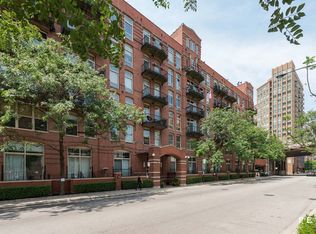 MLS ID #12787503, Kaylin Goldstein, @properties Christie's International Real Estate. MRED as distributed by MLS GRID
- $799,0003 bd3 ba1.9k sqft310 S Michigan Ave Unit 1700, Chicago, IL 60604NewMLS ID #12792030, Michael Gentile, @properties Christie's International Real Estate. MRED as distributed by MLS GRID
