Absolutely stunning South facing unit offers open fl plan with beautiful cherry floors. well-designed open kitchen with
quartz countertops, center island and stainless appliances, under cabinet lighting and electric outlets for sleek
backsplash, Walk in pantry, cabinet roll outs, soft close drawers, windows & sliding door leads to large treed balcony with
Hunter Douglas blinds to allow light and privacy. beautiful built in's living rm, french doors from liv to bedroom/dining
room w/enormous wall of closets, walk-in closet in primary bedroom, large walk-in shower in primary bath,. Laundry
room, party room and exercise room in common areas. leisurely walk to Plaza, Loose Park, entertainment, restaurants
and more. **BEST PRICE PER SQUARE FOOT ON THE PLAZA. HOA TOTAL OF $1928 INCLUDES ALL PROPERTY TAXES,
WATER, HEAT AND A/C!!! AS WELL AS THE IN DOOR HEATED $100 PARKING FEE **SQUARE FOOTAGE PROVIDED BY BUILDING MANAGEMENT**
Pending
Price cut: $4.9K (5/28)
$345,000
310 W 49th St APT 303, Kansas City, MO 64112
2beds
1,245sqft
:
Get pre-qualified$4,277/mo
Condominium
Built in 1957
-- sqft lot
$-- Zestimate®
$277/sqft
$1,928/mo HOA
What's special
Quartz countertopsWell-designed open kitchenEnormous wall of closetsCenter islandStainless appliancesUnder cabinet lightingBeautiful cherry floors
- 148 days |
- 125 |
- 4 |
Zillow last checked:
Listing updated:
Listed by:
Pamela Turner Harbin 816-668-9246,
ReeceNichols - Leawood,
KBT Leawood Team 913-239-2069,
ReeceNichols - Leawood
Source: Heartland MLS as distributed by MLS GRID,MLS#: 2605483
Facts & features
Interior
Bedrooms & bathrooms
- Bedrooms: 2
- Bathrooms: 2
- Full bathrooms: 2
Primary bedroom
- Features: Carpet
- Level: Main
- Dimensions: 16 x 14
Bedroom 2
- Features: Carpet
- Level: Main
- Dimensions: 15 x 13
Primary bathroom
- Features: Shower Only
- Level: Main
Bathroom 2
- Features: Shower Over Tub
- Level: Main
Kitchen
- Features: Quartz Counter
- Level: Main
Living room
- Level: Main
Heating
- Zoned
Cooling
- Zoned
Appliances
- Included: Dishwasher, Disposal, Microwave, Refrigerator
- Laundry: Main Level
Features
- Kitchen Island, Pantry, Walk-In Closet(s)
- Flooring: Carpet, Ceramic Tile, Wood
- Windows: Window Coverings
- Basement: Other
- Has fireplace: No
Interior area
- Total structure area: 1,245
- Total interior livable area: 1,245 sqft
- Finished area above ground: 1,245
- Finished area below ground: 0
Property
Parking
- Total spaces: 1
- Parking features: Garage Faces Side
- Garage spaces: 1
Lot
- Size: 1.25 Acres
Details
- Parcel number: 999999
Construction
Type & style
- Home type: Condo
- Architectural style: Traditional
- Property subtype: Condominium
Materials
- Brick
- Roof: Other
Condition
- Year built: 1957
Utilities & green energy
- Sewer: Public Sewer
- Water: Public
Community & HOA
Community
- Security: Smoke Detector(s)
- Subdivision: Wornall Plaza
HOA
- Has HOA: Yes
- Amenities included: Community Center, Laundry, Exercise Room, Storage, Party Room
- Services included: Maintenance Structure, Maintenance Grounds, Management, Parking, Insurance, Roof Repair, Roof Replace, Snow Removal, Taxes, Trash, Water
- HOA fee: $1,928 monthly
Location
- Region: Kansas City
Financial & listing details
- Price per square foot: $277/sqft
- Date on market: 3/5/2026
- Listing terms: Cash,Conventional
- Exclusions: See Sellers Disclosure
- Ownership: Private
Estimated market value
Not available
Estimated sales range
Not available
Not available
Price history
| Date | Event | Price |
|---|---|---|
| 7/9/2026 | Pending sale | $345,000$277/sqft |
Source:  Heartland MLS as distributed by MLS GRID #2605483 Report a problem Heartland MLS as distributed by MLS GRID #2605483 Report a problem | ||
| 5/28/2026 | Price change | $345,000-1.4%$277/sqft |
Source: Heartland MLS as distributed by MLS GRID #2605483 Report a problem | ||
| 3/5/2026 | Listed for sale | $349,900-2.8%$281/sqft |
Source: Heartland MLS as distributed by MLS GRID #2605483 Report a problem | ||
| 1/8/2026 | Listing removed | $359,900$289/sqft |
Source:  ReeceNichols Real Estate #2583391 Report a problem ReeceNichols Real Estate #2583391 Report a problem | ||
| 10/25/2025 | Listed for sale | $359,900+26.3%$289/sqft |
Source: Heartland MLS as distributed by MLS GRID #2583391 Report a problem | ||
| 3/31/2016 | Sold | -- |
Source: Heartland MLS as distributed by MLS GRID #1920611 Report a problem | ||
| 1/21/2016 | Price change | $285,000-3.4%$229/sqft |
Source: Chartwell Realty LLC #1920611 Report a problem | ||
| 9/2/2015 | Price change | $295,000-3.3%$237/sqft |
Source: Chartwell Realty LLC #1920611 Report a problem | ||
| 8/30/2015 | Price change | $305,000-3.2%$245/sqft |
Source: Chartwell Realty LLC #1920611 Report a problem | ||
| 6/24/2015 | Price change | $315,000-3.1%$253/sqft |
Source: Chartwell Realty LLC #1920611 Report a problem | ||
| 2/3/2015 | Listed for sale | $325,000+71.1%$261/sqft |
Source: Chartwell Realty LLC #1920611 Report a problem | ||
| 7/9/2010 | Sold | -- |
Source: Agent Provided Report a problem | ||
| 2/25/2010 | Listed for sale | $190,000$153/sqft |
Source: Reece and Nichols Realtors #1657001 Report a problem | ||
| 7/31/1998 | Sold | -- |
Source: Agent Provided Report a problem | ||
Public tax history
Tax history is unavailable.
Monthly payment
Est. payment
Payment breakdown
Explore the cost of this home by adjusting the details. Changes won't be saved.Climate risks
Neighborhood: South Plaza
Nearby schools
GreatSchools rating
- 8/10Hale Cook ElementaryGrades: PK-6Distance: 3 mi
- 2/10Central Middle SchoolGrades: 7-8Distance: 3.4 mi
- 1/10SOUTHEAST High SchoolGrades: 9-12Distance: 3.2 mi
- $258,3002 bd2 ba1.2k sqft310 W 49th St #103, Kansas City, MO 64112Off Market

- $465,0003 bd2 ba1.7k sqft310 W 49th St APT 707, Kansas City, MO 64112Off Market

- $308,4002 bd2 ba1.2k sqft310 W 49th St APT 606, Kansas City, MO 64112Off Market
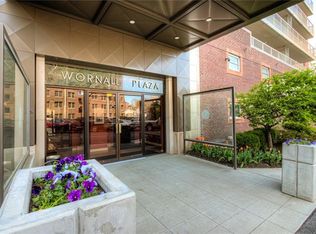
- $290,0002 bd2 ba1.2k sqft310 W 49th St APT 206, Kansas City, MO 64112For Sale

- $--3 bd3 ba2.1k sqft310 W 49th St APT 1105, Kansas City, MO 64112Sold
- $299,0001 bd2 ba1k sqft310 W 49th St APT 805, Kansas City, MO 64112For Sale
- $113,900-- bd1 ba650 sqft310 W 49th St APT A4, Kansas City, MO 64112Off Market
- $230,0001 bd1 ba859 sqft310 W 49th St APT 201, Kansas City, MO 64112For Sale
- $--2 bd1 ba911 sqft310 W 49th St APT 108, Kansas City, MO 64112Sold
A local agent can set up tours, give advice and negotiate with sellers.
Similar homes
- $365,0002 bd2 ba1.2k sqft229 Ward Pkwy APT 603B, Kansas City, MO 64112For Sale
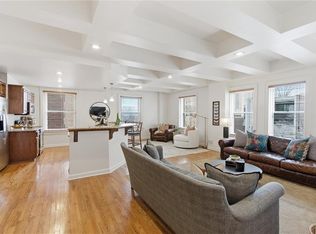 MLS ID #2608083, Stacy Foxworthy, ReeceNichols - Leawood. Heartland MLS as distributed by MLS GRID
 - $300,0002 bd1 ba1.1k sqft310 W 49th St APT 304, Kansas City, MO 64112For Sale
 MLS ID #2623834, Kayla Sullins, Real Broker, LLC. Heartland MLS as distributed by MLS GRID
 - $315,0002 bd2 ba968 sqft807 W 48th St APT 701, Kansas City, MO 64112For Sale
 MLS ID #2605768, Debbie Kimball, Compass Realty Group. Heartland MLS as distributed by MLS GRID
 - $340,0002 bd2 ba1k sqft4550 Warwick Blvd APT 1205, Kansas City, MO 64111For Sale
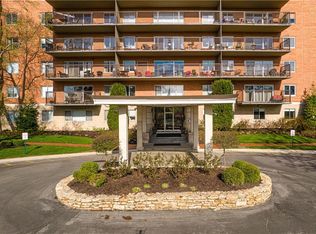 MLS ID #2623246, John Erickson, Real Broker, LLC. Heartland MLS as distributed by MLS GRID
 - $425,0002 bd2 ba1.5k sqft229 Ward Pkwy APT 103B, Kansas City, MO 64112For SaleMLS ID #2614181, Jacquelyn Coates, Compass Realty Group. Heartland MLS as distributed by MLS GRID
- $279,0002 bd1 ba1k sqft221 W 48th St APT 803, Kansas City, MO 64112For SaleMLS ID #2624581, David Slawson, ReeceNichols - Country Club Plaza. Heartland MLS as distributed by MLS GRID
- $424,9502 bd2 ba1.1k sqft4521 Wornall Rd APT 208, Kansas City, MO 64112For SaleMLS ID #2623626, Zach Horn, ReeceNichols - Country Club Plaza. Heartland MLS as distributed by MLS GRID
- $475,0002 bd2 ba1.2k sqft121 W 48th St APT 202, Kansas City, MO 64112For SaleMLS ID #2612534, Dani Beyer Team, Keller Williams KC North. Heartland MLS as distributed by MLS GRID
- $300,0002 bd3 ba1.4k sqft4577 Madison Ave Unit E4, Kansas City, MO 64111For SaleMLS ID #2632131, Dani Beyer Team, Keller Williams KC North. Heartland MLS as distributed by MLS GRID
- $299,9502 bd1 ba999 sqft4545 Wornall Rd APT 101, Kansas City, MO 64111For SaleMLS ID #2614323, Judy Klemm, KC One Realty, LLC. Heartland MLS as distributed by MLS GRID
- $449,9002 bd2 ba1.2k sqft4521 Wornall Rd APT 211, Kansas City, MO 64112For SaleMLS ID #2621248, Mary Beth Schwartz, KW KANSAS CITY METRO. Heartland MLS as distributed by MLS GRID
- $355,0002 bd2 ba1.1k sqft2510 Grand Blvd APT 2701, Kansas City, MO 64108For SaleMLS ID #2626917, Raghda Alazzeh, Kansas City Regional Homes Inc. Heartland MLS as distributed by MLS GRID
- $199,0002 bd2 ba886 sqft5010 Baltimore Ave APT 106, Kansas City, MO 64112For SaleMLS ID #2621832, Dani Beyer Team, Keller Williams KC North. Heartland MLS as distributed by MLS GRID
- $180,0001 bd1 ba721 sqft4614 Holly # 3 St, Kansas City, MO 64112For SaleMLS ID #2633968, Jolene Martens, EXP Realty LLC. Heartland MLS as distributed by MLS GRID
- $198,0002 bd2 ba923 sqft5004 Grand Ave APT E, Kansas City, MO 64112For SaleMLS ID #2629240, Kristin Malfer, Compass Realty Group. Heartland MLS as distributed by MLS GRID
- $230,0001 bd1 ba859 sqft310 W 49th St APT 201, Kansas City, MO 64112For SaleMLS ID #2623827, Kayla Sullins, Real Broker, LLC. Heartland MLS as distributed by MLS GRID
- $450,0002 bd2 ba1.1k sqft4545 Wornall Rd APT 810, Kansas City, MO 64111For SaleMLS ID #2619887, Erin Bassi, ReeceNichols - Leawood. Heartland MLS as distributed by MLS GRID
- $259,0002 bd2 ba870 sqft4500 Jefferson St APT 102, Kansas City, MO 64111For SaleMLS ID #2628869, Hannah Shireman, West Village Realty. Heartland MLS as distributed by MLS GRID
- $340,0003 bd2 ba1.4k sqft6108 Rockhill Rd, Kansas City, MO 64110For SaleMLS ID #2628948, Doug Jones, ReeceNichols - Overland Park. Heartland MLS as distributed by MLS GRID
- $299,9503 bd3 ba1.8k sqft4550 Warwick Blvd APT 210-211, Kansas City, MO 64111For SaleMLS ID #2545622, Micheala Miller, Compass Realty Group. Heartland MLS as distributed by MLS GRID
