Affordable and fully maintenance provided! Welcome to this oversized, freshly painted and immaculate unit in the heart of the ICONIC COUNTRY CLUB PLAZA; Kansas City's crowning jewel. This corner unit is light filled, with an updated, fully-accommodating kitchen and bathroom. Ample room within your living room and space for dining. A sizeable storage closet, a true laundry room with washer and dryer staying and perfectly appointed, large bedrooms full of light and Plaza views. The 25 foot long outdoor balcony patio is perfect for dining al fresco or reading a book and bird watching. Located in the historic Wornall Plaza building, this residence offers warm, attentive onsite management, exceptional accessibility throughout and true lock and leave, maintenance-free living.
A leased garage parking space is available for $75-$100 per month. The HOA covers property taxes, water, heat, A/C, building insurance, maintenance, recycling, trash and management. This is an incredible value in the hub of Kansas City.
Pending
$330,000
310 W 49th St APT 403, Kansas City, MO 64112
2beds
1,245sqft
:
Get pre-qualified$4,075/mo
SingleFamily
Built in 1957
1.25 Acres Lot
$-- Zestimate®
$265/sqft
$1,838/mo HOA
What's special
Sizeable storage closetUpdated fully-accommodating kitchenCorner unitSpace for diningLight filled
- 159 days |
- 29 |
- 1 |
Zillow last checked:
Listing updated:
Listed by:
Stacy Foxworthy 913-832-3032,
ReeceNichols - Leawood,
Alexis Foxworthy 913-486-1432,
ReeceNichols - Leawood
Source: Heartland MLS as distributed by MLS GRID,MLS#: 2602341
Facts & features
Interior
Bedrooms & bathrooms
- Bedrooms: 2
- Bathrooms: 1
- Full bathrooms: 1
Primary bedroom
- Features: Carpet
- Level: First
- Area: 255 Square Feet
- Dimensions: 17 x 15
Bedroom 2
- Features: Carpet
- Level: First
- Area: 210 Square Feet
- Dimensions: 15 x 14
Kitchen
- Features: Wood Floor
- Level: First
- Area: 112 Square Feet
- Dimensions: 14 x 8
Living room
- Features: Wood Floor
- Level: First
- Area: 360 Square Feet
- Dimensions: 20 x 18
Loft
- Level: First
- Area: 200 Square Feet
- Dimensions: 25 x 8
Heating
- Other
Cooling
- Has cooling: Yes
Appliances
- Laundry: Laundry Room, Off The Kitchen
Features
- Elevator, Kitchen Island, Painted Cabinets, Pantry, Walk-In Closet(s)
- Flooring: Carpet, Tile, Wood
- Windows: Window Coverings
- Basement: Concrete
- Has fireplace: No
Interior area
- Total structure area: 1,245
- Total interior livable area: 1,245 sqft
- Finished area above ground: 1,245
- Finished area below ground: 0
Property
Parking
- Total spaces: 1
- Parking features: Covered, Direct Access, Off Street
- Garage spaces: 1
Accessibility
- Accessibility features: Accessible Approach with Ramp, Accessible Full Bath, Accessible Bedroom, Accessible Central Living Area, Accessible Common Area, Accessible Doors, Accessible Entrance, Accessible Hallway(s), Accessible Kitchen, Accessible Washer/Dryer
Features
- Exterior features: Balcony
Lot
- Size: 1.25 Acres
Details
- Parcel number: 999999
Construction
Type & style
- Home type: SingleFamily
- Architectural style: Contemporary,Traditional
Materials
- Brick
- Roof: Other
Condition
- Year built: 1957
Utilities & green energy
- Sewer: Public Sewer
- Water: Public
Community & HOA
Community
- Security: Security System, Smart Door Lock
- Subdivision: Wornall Plaza
HOA
- Has HOA: Yes
- Amenities included: Exercise Room, Storage
- Services included: Maintenance Structure, Maintenance Grounds, Management, Insurance, Snow Removal, Trash
- HOA fee: $1,838 monthly
- HOA name: Signature Property Management
Location
- Region: Kansas City
Financial & listing details
- Price per square foot: $265/sqft
- Date on market: 2/17/2026
- Listing terms: Cash
- Ownership: Private
Estimated market value
Not available
Estimated sales range
Not available
Not available
Price history
| Date | Event | Price |
|---|---|---|
| 6/27/2026 | Pending sale | $330,000$265/sqft |
Source:  Heartland MLS as distributed by MLS GRID #2602341 Report a problem Heartland MLS as distributed by MLS GRID #2602341 Report a problem | ||
| 5/29/2026 | Contingent | $330,000$265/sqft |
Source: Heartland MLS as distributed by MLS GRID #2602341 Report a problem | ||
| 2/17/2026 | Listed for sale | $330,000-1.5%$265/sqft |
Source: Heartland MLS as distributed by MLS GRID #2602341 Report a problem | ||
| 1/4/2026 | Listing removed | $335,000$269/sqft |
Source:  ReeceNichols Real Estate #2588454 Report a problem ReeceNichols Real Estate #2588454 Report a problem | ||
| 11/21/2025 | Listed for sale | $335,000+13.8%$269/sqft |
Source: Heartland MLS as distributed by MLS GRID #2588454 Report a problem | ||
| 8/9/2023 | Sold | -- |
Source: Heartland MLS as distributed by MLS GRID #2446852 Report a problem | ||
| 7/25/2023 | Pending sale | $294,500+5.6%$237/sqft |
Source: Heartland MLS as distributed by MLS GRID #2446852 Report a problem | ||
| 11/22/2015 | Listing removed | $279,000$224/sqft |
Source: ReeceNichols The Village #1955913 Report a problem | ||
| 10/20/2015 | Price change | $279,000-3.5%$224/sqft |
Source: ReeceNichols The Village #1955913 Report a problem | ||
| 9/17/2015 | Price change | $289,000-3.3%$232/sqft |
Source: ReeceNichols The Village #1955913 Report a problem | ||
| 8/29/2015 | Listed for sale | $299,000$240/sqft |
Source: ReeceNichols The Village #1955913 Report a problem | ||
| 9/26/2012 | Sold | -- |
Source: Heartland MLS as distributed by MLS GRID #1784346 Report a problem | ||
Public tax history
Tax history is unavailable.
Monthly payment
Est. payment
Payment breakdown
Explore the cost of this home by adjusting the details. Changes won't be saved.Climate risks
Neighborhood: South Plaza
Nearby schools
GreatSchools rating
- 8/10Hale Cook ElementaryGrades: PK-6Distance: 3 mi
- 2/10Central Middle SchoolGrades: 7-8Distance: 3.4 mi
- 1/10SOUTHEAST High SchoolGrades: 9-12Distance: 3.2 mi
Schools provided by the listing agent
- Elementary: Boone
- Middle: Plaza Middle School
- High: Southeast
Source: Heartland MLS as distributed by MLS GRID. This data may not be complete. We recommend contacting the local school district to confirm school assignments for this home.
- $258,3002 bd2 ba1.2k sqft310 W 49th St #103, Kansas City, MO 64112Off Market

- $468,4003 bd2 ba1.7k sqft310 W 49th St APT 707, Kansas City, MO 64112Off Market

- $314,2002 bd2 ba1.2k sqft310 W 49th St APT 606, Kansas City, MO 64112Off Market
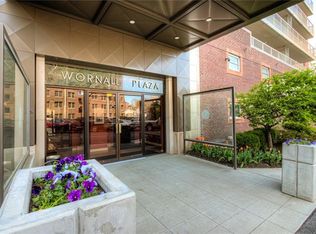
- $290,0002 bd2 ba1.2k sqft310 W 49th St APT 206, Kansas City, MO 64112For Sale

- $--3 bd3 ba2.1k sqft310 W 49th St APT 1105, Kansas City, MO 64112Sold
- $299,0001 bd2 ba1k sqft310 W 49th St APT 805, Kansas City, MO 64112For Sale
- $114,900-- bd1 ba650 sqft310 W 49th St APT A4, Kansas City, MO 64112Off Market
- $243,5001 bd1 ba859 sqft310 W 49th St APT 201, Kansas City, MO 64112For Sale
- $--2 bd1 ba911 sqft310 W 49th St APT 108, Kansas City, MO 64112Sold
A local agent can set up tours, give advice and negotiate with sellers.
Similar homes
- $299,0001 bd2 ba1k sqft310 W 49th St APT 805, Kansas City, MO 64112For Sale
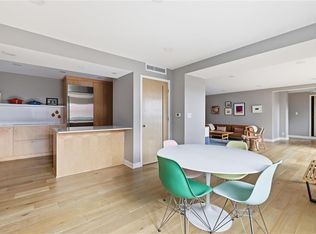 MLS ID #2595038, Locate Team, Compass Realty Group. Heartland MLS as distributed by MLS GRID
 - $305,0002 bd1 ba1.1k sqft310 W 49th St APT 304, Kansas City, MO 64112For Sale
 MLS ID #2623834, Kayla Sullins, Real Broker, LLC. Heartland MLS as distributed by MLS GRID
 - $365,0002 bd2 ba1.2k sqft229 Ward Pkwy APT 603B, Kansas City, MO 64112For Sale
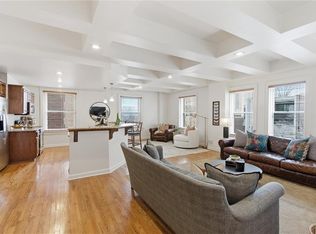 MLS ID #2608083, Stacy Foxworthy, ReeceNichols - Leawood. Heartland MLS as distributed by MLS GRID
 - $279,0002 bd1 ba1k sqft221 W 48th St APT 803, Kansas City, MO 64112For Sale
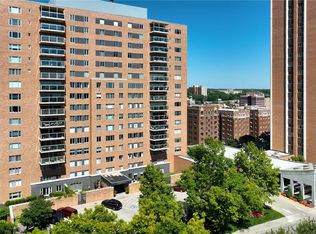 MLS ID #2624581, David Slawson, ReeceNichols - Country Club Plaza. Heartland MLS as distributed by MLS GRID
 - $315,0002 bd2 ba968 sqft807 W 48th St APT 701, Kansas City, MO 64112For SaleMLS ID #2605768, Debbie Kimball, Compass Realty Group. Heartland MLS as distributed by MLS GRID
- $340,0002 bd2 ba1k sqft4550 Warwick Blvd APT 1205, Kansas City, MO 64111For SaleMLS ID #2623246, John Erickson, Real Broker, LLC. Heartland MLS as distributed by MLS GRID
- $300,0002 bd3 ba1.4k sqft4577 Madison Ave Unit E4, Kansas City, MO 64111For SaleMLS ID #2632131, Dani Beyer Team, Keller Williams KC North. Heartland MLS as distributed by MLS GRID
- $307,9004 bd2 ba1.3k sqft6010 Kenwood Ave, Kansas City, MO 64110For SaleMLS ID #2620100, Nick Gadwood, NextHome Gadwood Group. Heartland MLS as distributed by MLS GRID
- $299,9502 bd1 ba999 sqft4545 Wornall Rd APT 101, Kansas City, MO 64111For SaleMLS ID #2614323, Judy Klemm, KC One Realty, LLC. Heartland MLS as distributed by MLS GRID
- $425,0002 bd2 ba1.5k sqft229 Ward Pkwy APT 103B, Kansas City, MO 64112For SaleMLS ID #2614181, Jacquelyn Coates, Compass Realty Group. Heartland MLS as distributed by MLS GRID
- $475,0002 bd2 ba1.2k sqft121 W 48th St APT 202, Kansas City, MO 64112For SaleMLS ID #2612534, Dani Beyer Team, Keller Williams KC North. Heartland MLS as distributed by MLS GRID
- $424,9502 bd2 ba1.1k sqft4521 Wornall Rd APT 208, Kansas City, MO 64112For SaleMLS ID #2623626, Zach Horn, ReeceNichols - Country Club Plaza. Heartland MLS as distributed by MLS GRID
- $449,9002 bd2 ba1.2k sqft4521 Wornall Rd APT 211, Kansas City, MO 64112For SaleMLS ID #2621248, Mary Beth Schwartz, KW KANSAS CITY METRO. Heartland MLS as distributed by MLS GRID
- $399,9002 bd2 ba1.2k sqft1301 E 41st St, Kansas City, MO 64110For SaleMLS ID #2620672, David Slawson, ReeceNichols - Country Club Plaza. Heartland MLS as distributed by MLS GRID
- $199,0002 bd2 ba886 sqft5010 Baltimore Ave APT 106, Kansas City, MO 64112For SaleMLS ID #2621832, Dani Beyer Team, Keller Williams KC North. Heartland MLS as distributed by MLS GRID
- $304,9503 bd3 ba1.8k sqft4550 Warwick Blvd APT 210-211, Kansas City, MO 64111For SaleMLS ID #2545622, Micheala Miller, Compass Realty Group. Heartland MLS as distributed by MLS GRID
- $243,5001 bd1 ba859 sqft310 W 49th St APT 201, Kansas City, MO 64112For SaleMLS ID #2623827, Kayla Sullins, Real Broker, LLC. Heartland MLS as distributed by MLS GRID
- $198,0002 bd2 ba923 sqft5004 Grand Ave APT E, Kansas City, MO 64112For SaleMLS ID #2629240, Kristin Malfer, Compass Realty Group. Heartland MLS as distributed by MLS GRID
- $325,0002 bd2 ba1.3k sqft21 W 10th St APT 7D, Kansas City, MO 64105For SaleMLS ID #2621499, Lindsay Robichaux, ReeceNichols - Country Club Plaza. Heartland MLS as distributed by MLS GRID
- $355,0002 bd2 ba1.1k sqft2510 Grand Blvd APT 2701, Kansas City, MO 64108For SaleMLS ID #2626917, Raghda Alazzeh, Kansas City Regional Homes Inc. Heartland MLS as distributed by MLS GRID
