Beautiful, solid, well-built home in Abbeville ! Country type living but minutes from downtown. Setting is on Vermilion River with 2.45 acres of yard space. This home has 3 large bedrooms and oversized bathrooms and closet space. An open floor plan for large family gathering with an overabundance of windows to view the outdoors and river traffic. It has a large covered rear patio and a separate screened in patio attached to the primary suite. Home has a brand-new roof with AC systems between 2-4 years old. It also contains a separate guest suite/apartment with a full kitchen and bath. Call for more information and your private showing.
For sale
$515,000
310 W Magnolia St, Abbeville, LA 70510
3beds
2,913sqft
:
Get pre-qualified$3,181/mo
Single Family Residence
Built in 1998
2.45 Acres Lot
$-- Zestimate®
$177/sqft
$-- HOA
What's special
- 147 days |
- 256 |
- 22 |
Zillow last checked:
Listing updated:
Listed by:
Denise D Broussard,
Your Southern Real Estate Co. 337-339-1868
Source: RAA,MLS#: 2600001744
Facts & features
Interior
Bedrooms & bathrooms
- Bedrooms: 3
- Bathrooms: 3
- Full bathrooms: 2
- 1/2 bathrooms: 1
Heating
- Central, Electric, Heat Pump
Cooling
- Multi Units, Central Air, Heat Pump
Appliances
- Included: Dishwasher, Disposal, Gas Cooktop, Microwave, Refrigerator, Washer, Electric Stove Con, Gas Stove Con
- Laundry: Electric Dryer Hookup, Washer Hookup, Gas Dryer Hookup
Features
- High Ceilings, Beamed Ceilings, Bookcases, Built-in Features, Crown Molding, Double Vanity, Dual Closets, Separate Shower, Standalone Tub, Varied Ceiling Heights, Vaulted Ceiling(s), Walk-In Closet(s), Granite Counters
- Flooring: Brick, Carpet, Tile, Wood
- Windows: Double Pane Windows
- Number of fireplaces: 2
- Fireplace features: 2 Fireplaces, Gas, Wood Burning
Interior area
- Total interior livable area: 2,913 sqft
Property
Parking
- Total spaces: 2
- Parking features: Boat, Carport, Garage Faces Front, Golf Cart Garage, Open
- Has garage: Yes
- Carport spaces: 2
- Has uncovered spaces: Yes
- Details: Carport SqFt(521.00)
Features
- Stories: 1
- Patio & porch: Covered, Deck, Enclosed, Open, Porch, Screened
- Exterior features: Outdoor Kitchen, Lighting
- Fencing: Chain Link,Partial
- Has view: Yes
- View description: Water
- Has water view: Yes
- Water view: Water
- Waterfront features: Bayou/River
Lot
- Size: 2.45 Acres
- Dimensions: 265 x 425 x 275 x 370
- Features: 1 to 2.99 Acres, Landscaped, Level, No Outlet Street, Waterfront
Details
- Additional structures: Guest House, Kennel/Dog Run, Outdoor Kitchen, See Remarks, Storage
- Parcel number: R3614200
Construction
Type & style
- Home type: SingleFamily
- Architectural style: Acadian
- Property subtype: Single Family Residence
Materials
- Brick Veneer, HardiPlank Type, Wood Siding, Frame
- Foundation: Slab
- Roof: Composition
Condition
- Resale
- Year built: 1998
Utilities & green energy
- Electric: Elec: SLEMCO
- Gas: Gas: Delta Utilities
Community & HOA
Community
- Subdivision: Magnolia
Location
- Region: Abbeville
Financial & listing details
- Price per square foot: $177/sqft
- Tax assessed value: $397,543
- Annual tax amount: $2,670
- Date on market: 3/5/2026
- Electric utility on property: Yes
Estimated market value
Not available
Estimated sales range
Not available
$1,445/mo
Price history
| Date | Event | Price |
|---|---|---|
| 3/18/2026 | Listed for sale | $515,000$177/sqft |
Source:  RAA #2600001744 Report a problem RAA #2600001744 Report a problem | ||
| 3/17/2026 | Pending sale | $515,000$177/sqft |
Source: RAA #2600001744 Report a problem | ||
| 3/5/2026 | Listed for sale | $515,000$177/sqft |
Source: RAA #2600001744 Report a problem | ||
Public tax history
| Year | Property taxes | Tax assessment |
|---|---|---|
| 2025 | $2,670 -0.3% | $39,754 |
| 2024 | $2,677 +16.6% | $39,754 +15% |
| 2023 | $2,295 +0.1% | $34,569 |
| 2022 | $2,292 | $34,569 |
| 2021 | $2,292 +0.1% | $34,569 |
| 2020 | $2,291 +1.4% | $34,569 |
| 2019 | $2,259 -22.2% | $34,569 |
| 2018 | $2,902 0% | $34,569 |
| 2017 | $2,902 +33.3% | $34,569 +33.3% |
| 2016 | $2,177 -22.3% | $25,927 -22.1% |
| 2015 | $2,801 -0.8% | $33,280 |
| 2014 | $2,825 +0.1% | $33,280 |
| 2013 | $2,823 -1.4% | $33,280 |
| 2012 | $2,864 +14.2% | $33,280 +13% |
| 2011 | $2,509 +0.3% | $29,440 |
| 2010 | $2,502 | $29,440 |
Find assessor info on the county website
Monthly payment
Est. payment
Payment breakdown
Explore the cost of this home by adjusting the details. Changes won't be saved.Climate risks
Neighborhood: 70510
Nearby schools
GreatSchools rating
- 6/10Leblanc Elementary SchoolGrades: PK-5Distance: 5.5 mi
- 5/10J.H. Williams Middle SchoolGrades: 6-8Distance: 0.9 mi
- 3/10Abbeville High SchoolGrades: 9-12Distance: 1.8 mi
Schools provided by the listing agent
- Elementary: Eaton Park
- Middle: Jhwilliams
- High: Abbeville
Source: RAA. This data may not be complete. We recommend contacting the local school district to confirm school assignments for this home.
- $144,000-- bd-- ba-- sqft308 W Magnolia St, Abbeville, LA 70510Off Market
- $183,200-- bd-- ba-- sqft304 W Magnolia St, Abbeville, LA 70510Off Market
- $14,520-- bd-- ba-- sqft107 River Wood Pl, Lafayette, LA 70510Off Market
- $277,400-- bd-- ba-- sqft101 River Wood Pl, Abbeville, LA 70510Off Market
- $7,150-- bd-- ba-- sqft305 W Magnolia St, Maurice, LA 70510Off Market
- $182,800-- bd-- ba-- sqft305 W Magnolia St, Maurice, LA 70510Off Market
- $133,500-- bd-- ba-- sqft300 W Magnolia St, Abbeville, LA 70510Off Market
- $143,500-- bd-- ba1k sqft301 W Magnolia St, Abbeville, LA 70510Off Market
A local agent can set up tours, give advice and negotiate with sellers.
Similar homes
- $500,0004 bd3 ba2.2k sqft8022 Sidney Gautreaux Rd, Abbeville, LA 70510For Sale

 MLS ID #2600006749, Fred Arsement, Keller Williams Realty Acadiana. RAA
 - $499,0004 bd6 ba3k sqft9925 State Highway 343, Abbeville, LA 70510For Sale
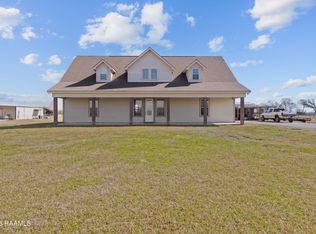 MLS ID #2600000606, Virginia Reaux, EXP Realty, LLC. RAA
 - $639,0005 bd3 ba3.1k sqft9306 Forest Rd, Abbeville, LA 70510For Sale
 MLS ID #2600003880, Bailey Caldwell, HUNCO Real Estate. RAA
 - $399,0006 bd6 ba3.1k sqft501 Fairview St, Abbeville, LA 70510For Sale
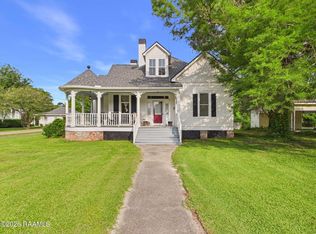 MLS ID #2600004045, Matthew Delcambre, Keaty Real Estate Team. RAA
 - $274,9003 bd3 ba2.8k sqft1210 S Henry St, Abbeville, LA 70510For SaleMLS ID #2020021289, Kathy Dyson, Kathy Dyson Realty. RAA
- $595,0003 bd3 ba1.9k sqft7727 Us Highway 167, Abbeville, LA 70510For SaleMLS ID #2600004146, Nah Senpeng, Keller Williams Realty Acadiana. RAA
- $--4 bd3 ba2.5k sqft11538 Francine St, Erath, LA 70533AuctionAuction.com 1
- $335,0003 bd2 ba1.8k sqft8916 Eastwood Dr, Abbeville, LA 70510For SaleMLS ID #2600001979, Julie D Howell, Reliance Real Estate Group. RAA
- $275,0004 bd2 ba2.7k sqft13132 Veterans Memorial Dr, Abbeville, LA 70510For SaleMLS ID #2600002510, Kishment McCloskey, Dwight Andrus Real Estate Agency, LLC. RAA
- $339,9994 bd4 ba3.1k sqft509 E Saint Victor St, Abbeville, LA 70510For SaleMLS ID #2020022444, Tina L Jones, LPT Realty, LLC. RAA
- $265,0003 bd2 ba3.4k sqft1712 Charity St, Abbeville, LA 70510For SaleMLS ID #2600005692, Denise D Broussard, Your Southern Real Estate Co.. RAA
- $475,0003 bd3 ba2.4k sqft17727 Dalton Rd, Kaplan, LA 70548For SaleMLS ID #2500005146, Shauna S Stokes, HUNCO Real Estate. RAA
- $285,0004 bd3 ba2k sqft13801 Lynnedale Loop, Abbeville, LA 70510For SaleMLS ID #2600006345, Shauna S Stokes, HUNCO Real Estate. RAA
- $610,0003 bd3 ba2.6k sqft6167 Us Highway 167, Maurice, LA 70555For SaleMLS ID #2600002016, Jeramiah Tassin, Keaty Real Estate Team. RAA
- $367,8004 bd3 ba1.9k sqft11510 Baker Senior Dr, Abbeville, LA 70510New ConstructionMLS ID #2500001237, Blake T Arceneaux, EXP Realty, LLC. RAA
- $266,0003 bd2 ba1.8k sqft419 Evelyn St, Abbeville, LA 70510New ConstructionMLS ID #2600004967, Tasia Jones, B Shivers Realty. RAA
- $280,0004 bd4 ba3.2k sqft1406 S State St, Abbeville, LA 70510For SaleMLS ID #2600004741, Lisa Nguyen, Keller Williams Realty Acadiana. RAA
- $300,0003 bd2 ba1.7k sqft12430 Beau Soleil Dr Unit 1, Abbeville, LA 70510For SaleMLS ID #2600003809, James A Noel Jr., Sunrise Realty LLC. RAA
- $345,0004 bd4 ba3k sqft6521 Woodlawn Rd, Maurice, LA 70555For SaleMLS ID #SWL26002748, Tracy S Hanks. SWLAR
- $475,0004 bd2 ba2.1k sqft5306 Belvedere East Dr, Youngsville, LA 70592For SaleMLS ID #2600006871, Cameron Luquette, Real Broker, LLC. RAA
