Welcome to this fully updated, move-in-ready 3-bedroom, 2-bathroom ranch located in a quiet, highly desirable Hudsonville neighborhood just minutes from local schools, parks, shopping, and dining. Inside, bright and spacious living areas span both levels, seamlessly connecting to an updated kitchen equipped with modern finishes, ample cabinetry, and a double oven. Outdoors, you'll love the brand-new, cozy deck that offers a perfect spot for morning coffee, alongside a fully fenced backyard with convenient underground sprinkling to keep the lawn lush all season long. Complete with a spacious separate shed for extra storage and an attached two-stall garage, this home delivers quality, function, and comfort throughout.
Active
$384,900
3100 Beechcrest Dr, Hudsonville, MI 49426
3beds
2,066sqft
:
Get pre-qualified$2,730/mo
Single Family Residence
Built in 1976
0.28 Acres Lot
$373,200 Zestimate®
$186/sqft
$-- HOA
What's special
Modern finishesFully fenced backyardFully updatedAttached two-stall garageConvenient underground sprinklingBrand-new cozy deckUpdated kitchen
- 1 day |
- 1,498 |
- 150 |
Zillow last checked:
Listing updated:
Listed by:
Jason R Carlson 616-719-9329,
Century 21 Affiliated (GR) 616-369-4040
Source: MichRIC,MLS#: 26039726
Facts & features
Interior
Bedrooms & bathrooms
- Bedrooms: 3
- Bathrooms: 2
- Full bathrooms: 2
- Main level bedrooms: 2
Primary bedroom
- Description: Great Master with some nice touches
- Level: Main
Bedroom 2
- Description: Complimentary bedroom to the Primary
- Level: Main
Bedroom 3
- Description: Nice bedroom downstairs in the LL
- Level: Lower
Bathroom 1
- Description: Amazing bathroom with updated specs
- Level: Main
Bathroom 2
- Description: Second Full bath in the lower level
- Level: Lower
Bonus room
- Description: Great BIG bonus room downstairs!
- Level: Lower
Dining area
- Level: Main
Family room
- Description: Nice hangout space downstairs to unwind
- Level: Lower
Kitchen
- Description: Beautiful big kitchen with newer appliances
- Level: Main
Laundry
- Description: Brand new washer!
- Level: Main
Living room
- Description: Bright open living area
- Level: Main
Other
- Description: Solid storage area on the LL
- Level: Lower
Heating
- Forced Air
Cooling
- Central Air, SEER 13 or Greater
Appliances
- Included: Built-In Gas Oven, Cooktop, Dishwasher, Disposal, Dryer, Microwave, Refrigerator, Washer
- Laundry: Main Level
Features
- Center Island
- Windows: Window Treatments
- Basement: Daylight
- Number of fireplaces: 2
- Fireplace features: Family Room, Living Room, Wood Burning, Other
Interior area
- Total structure area: 1,166
- Total interior livable area: 2,066 sqft
- Finished area below ground: 0
Property
Parking
- Total spaces: 2
- Parking features: Attached
- Garage spaces: 2
Features
- Stories: 1
Lot
- Size: 0.28 Acres
- Dimensions: 122 x 106
- Features: Corner Lot, Sidewalk, Shrubs/Hedges
Details
- Additional structures: Shed(s)
- Parcel number: 701433360015
- Zoning description: R-1-D
Construction
Type & style
- Home type: SingleFamily
- Architectural style: Ranch
- Property subtype: Single Family Residence
Materials
- Aluminum Siding, Brick
- Roof: Composition,Shingle
Condition
- New construction: No
- Year built: 1976
Utilities & green energy
- Sewer: Public Sewer
- Water: Public
- Utilities for property: Phone Connected, Natural Gas Connected, Cable Connected
Community & HOA
Location
- Region: Hudsonville
Financial & listing details
- Price per square foot: $186/sqft
- Tax assessed value: $136,748
- Annual tax amount: $4,963
- Date on market: 7/31/2026
- Listing terms: Cash,FHA,VA Loan,MSHDA,Conventional
- Road surface type: Paved
Estimated market value
$373,200
$355,000 - $392,000
$2,722/mo
Price history
| Date | Event | Price |
|---|---|---|
| 7/31/2026 | Listed for sale | $384,900+14.9%$186/sqft |
Source:  MichRIC #26039726 Report a problem MichRIC #26039726 Report a problem | ||
| 7/20/2022 | Sold | $335,000+11.7%$162/sqft |
Source: MichRIC #22026072 Report a problem | ||
| 6/28/2022 | Pending sale | $299,999$145/sqft |
Source: MichRIC #22026072 Report a problem | ||
| 6/24/2022 | Listed for sale | $299,999+11.6%$145/sqft |
Source: MichRIC #22026072 Report a problem | ||
| 1/13/2021 | Sold | $268,900-2.2%$130/sqft |
Source: Public Record Report a problem | ||
| 10/30/2020 | Pending sale | $275,000$133/sqft |
Source: Keller Williams GR East #20041163 Report a problem | ||
| 10/16/2020 | Price change | $275,000-1.8%$133/sqft |
Source: Keller Williams GR East #20041163 Report a problem | ||
| 10/8/2020 | Price change | $280,000-1.8%$136/sqft |
Source: Keller Williams GR East #20041163 Report a problem | ||
| 10/1/2020 | Listed for sale | $285,000+29.6%$138/sqft |
Source: Keller Williams GR East #20041163 Report a problem | ||
| 9/5/2018 | Sold | $219,900+4.8%$106/sqft |
Source: Public Record Report a problem | ||
| 7/31/2018 | Pending sale | $209,900$102/sqft |
Source: Coldwell Banker Woodland-Schmidt #18035144 Report a problem | ||
| 7/23/2018 | Listed for sale | $209,900+92.1%$102/sqft |
Source: Coldwell Banker Woodland Schmidt #18035144 Report a problem | ||
| 3/18/2015 | Listing removed | $1,600$1/sqft |
Source: BVW Property Management, LLC Report a problem | ||
| 2/18/2015 | Listed for rent | $1,600$1/sqft |
Source: BVW Property Management, LLC Report a problem | ||
| 8/30/2012 | Sold | $109,276-24.4%$53/sqft |
Source: Public Record Report a problem | ||
| 5/11/2012 | Sold | $144,585+21.5%$70/sqft |
Source: Public Record Report a problem | ||
| 3/28/2012 | Listed for sale | $119,000$58/sqft |
Source: Greater Grand Rapids Realty #12001594 Report a problem | ||
| 1/20/2012 | Listing removed | $119,000$58/sqft |
Source: Greater Grand Rapids Realty #12001594 Report a problem | ||
| 1/7/2012 | Price change | $119,000-14.4%$58/sqft |
Source: Greater Grand Rapids Realty #12001594 Report a problem | ||
| 9/13/2011 | Listed for sale | $139,000-0.1%$67/sqft |
Source: Real Estate 360 LLC. #11050563 Report a problem | ||
| 9/3/2008 | Sold | $139,200$67/sqft |
Source: Public Record Report a problem | ||
Public tax history
| Year | Property taxes | Tax assessment |
|---|---|---|
| 2025 | $4,787 +2.7% | $133,153 +3.1% |
| 2024 | $4,662 +8% | $129,150 +2.9% |
| 2023 | $4,316 +2429.2% | $125,500 |
| 2022 | $171 | -- |
| 2021 | -- | -- |
| 2020 | -- | $102,307 +56.7% |
| 2018 | -- | $65,274 -17.1% |
| 2017 | -- | $78,700 +8.9% |
| 2016 | -- | $72,300 +8.9% |
| 2015 | -- | $66,400 +4.9% |
| 2014 | -- | $63,300 +3.4% |
| 2013 | -- | $61,200 +6.6% |
| 2012 | -- | $57,400 -2.7% |
| 2011 | -- | $59,000 -6.5% |
| 2009 | -- | $63,100 -7.3% |
| 2008 | -- | $68,100 +4.4% |
| 2005 | -- | $65,200 +2.7% |
| 2004 | -- | $63,500 +2.4% |
| 2003 | -- | $62,000 |
| 2002 | -- | $62,000 +1.6% |
| 2001 | -- | $61,000 |
Find assessor info on the county website
Monthly payment
Est. payment
Payment breakdown
Explore the cost of this home by adjusting the details. Changes won't be saved.Climate risks
Neighborhood: 49426
Nearby schools
GreatSchools rating
- 8/10South Elementary SchoolGrades: K-5Distance: 1 mi
- 7/10Riley Street Middle SchoolGrades: 6-8Distance: 2 mi
- 8/10Hudsonville High SchoolGrades: 9-12Distance: 0.3 mi
- $411,1004 bd2 ba-- sqft3124 Beechcrest Ct, Hudsonville, MI 49426Off Market
- $414,2004 bd2 ba2.4k sqft3088 Beechcrest Dr, Hudsonville, MI 49426Off Market

- $403,4004 bd2 ba2.3k sqft3118 Beechcrest Dr, Hudsonville, MI 49426Off Market

- $374,9004 bd2 ba-- sqft3135 Beechcrest Ct, Hudsonville, MI 49426Off Market
- $422,9003 bd3 ba2.5k sqft3136 Beechcrest Ct, Hudsonville, MI 49426Off Market
- $394,0003 bd2 ba1.8k sqft3076 Beechcrest Dr, Hudsonville, MI 49426Off Market
- $436,8004 bd2 ba2.2k sqft3079 Beechcrest Dr, Hudsonville, MI 49426Off Market
- $441,7004 bd2 ba2.6k sqft3111 Beechcrest Dr, Hudsonville, MI 49426Off Market
A local agent can set up tours, give advice and negotiate with sellers.
Similar homes
- $399,0003 bd3 ba2.3k sqft6632 City View Dr, Hudsonville, MI 49426For Sale

 MLS ID #26039662, Douglas S Sheneman, City2Shore Gateway Group. MichRIC
 - $409,9003 bd2 ba1.7k sqft4143 Dennis Ct, Hudsonville, MI 49426For Sale
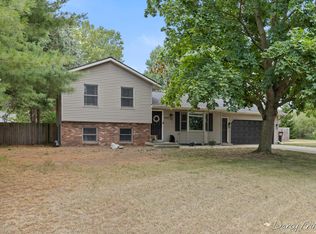 MLS ID #26039056, Darcy Fritsch, 616 Realty LLC. MichRIC
 - $369,9004 bd2 ba1.6k sqft4785 Wellington St, Hudsonville, MI 49426For Sale By Owner

- $329,9003 bd2 ba1.5k sqft2333 Riley Ct, Hudsonville, MI 49426For Sale
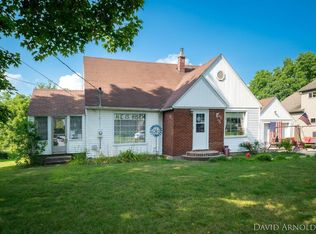 MLS ID #26039210, David J Arnoldink, West Edge Real Estate LLC. MichRIC
 - $459,9004 bd4 ba2.2k sqft7260 Oak Lane Ct, Hudsonville, MI 49426For SaleMLS ID #26039692, Tony Scholten, RE/MAX of Grand Rapids (Stndl). MichRIC
- $459,0005 bd4 ba2.3k sqft4455 Bridgeville Ct, Hudsonville, MI 49426For SaleMLS ID #26039629, Rebecca Donald, Novosad Realty Partners. MichRIC
- $395,0004 bd2 ba1.8k sqft7792 Westside Dr, Hudsonville, MI 49426For SaleMLS ID #26037912, Karen Storms, RE/MAX of Grand Rapids (Stndl). MichRIC
- $525,0004 bd3 ba2.9k sqft4468 Stable Dr, Hudsonville, MI 49426For SaleMLS ID #26039653, Lori A Grysen, Five Star Real Estate (Grandv). MichRIC
- $330,0002 bd2 ba1.8k sqft2844 Beechridge Dr, Hudsonville, MI 49426For Sale By Owner
- $415,0004 bd2 ba2k sqft2308 Mary Beth Ln, Hudsonville, MI 49426For SaleMLS ID #26027090, Kyle W VanderStel, Kyle VanderStel Realty Group, LLC. MichRIC
- $319,0004 bd2 ba1.8k sqft1870 Richard St, Jenison, MI 49428For SaleMLS ID #26039369, Shawn A Kiphart, ERA Reardon Realty Great Lakes. MichRIC
- $--3 bd3 ba1.7k sqft4693 Salem Dr, Hudsonville, MI 49426AuctionXome
- $369,9003 bd2 ba1.6k sqft4583 Sutton Pl SW, Grandville, MI 49418For SaleMLS ID #26039839, Joanna Schlientz, Assist 2 Sell Buyers & Sellers. MichRIC
- $299,9002 bd2 ba1.8k sqft1034 Fairfield Dr #78, Hudsonville, MI 49426For SaleMLS ID #298049, Missy Lord, RE/MAX Real Estate Professionals Dewitt. Greater Lansing AOR
- $365,0003 bd4 ba2.2k sqft8924 Barrington Ln #40, Jenison, MI 49428For SaleMLS ID #26039734, Justin R Carroll, City2Shore Real Estate Inc.. MichRIC
- $565,0005 bd4 ba3k sqft6587 Alward Dr, Hudsonville, MI 49426For SaleMLS ID #26039055, Leandro Robles, Coldwell Banker Schmidt Realtors. MichRIC
- $385,0003 bd2 ba2.3k sqft4558 41st St SW, Grandville, MI 49418For SaleMLS ID #26038562, Mary J Sanders, Greenridge Realty Holland. MichRIC
- $--4 bd4 ba1.9k sqft7380 Boulder Bluff Dr, Jenison, MI 49428AuctionAuction.com 2
- $359,9003 bd2 ba1.4k sqft7666 Thomas Ave, Jenison, MI 49428For SaleMLS ID #26038991, Joshua R Groen, City2Shore Arete Collection Inc. MichRIC
- $560,0004 bd3 ba1.9k sqft6673 Maria Dr, Hudsonville, MI 49426For SaleMLS ID #26040010, Elizabeth Krueger, EXP Realty LLC. MichRIC
