Welcome to 4785 Wellington St. in the highly sought-after Georgetown Forest neighborhood of Hudsonville! This well-maintained 4-bedroom, 2.5-bath home offers the perfect combination of comfort, functionality, and room to grow—all within the award-winning Hudsonville School District.
With over 1,600 square feet of finished living space, this home features a functional layout designed for everyday living. The spacious living areas, large attached 2-car garage, and fully fenced backyard provide plenty of space for families, entertaining, and outdoor enjoyment. You'll also love being just a short walk from Rush Creek Park, offering playgrounds, walking trails, and green space right in the neighborhood.
One of the biggest advantages of this home is that many of the major updates have already been completed for you. Enjoy peace of mind with a brand-new 50-year warrantied roof, a new hot water heater (2026), furnace (2018), and central air conditioning (2020)—allowing you to focus on making the home your own instead of worrying about costly repairs.
The unfinished lower level offers excellent potential to expand your living space to fit your needs. Whether you're dreaming of a large family room, home office, workout space, playroom, or an additional bedroom, you'll have the opportunity to finish the space exactly the way you want.
This move-in-ready home offers the ideal blend of thoughtful updates, future potential, and a fantastic location in one of Hudsonville's most desirable neighborhoods. Don't miss your opportunity to make 4785 Wellington St. your next home!
Pending
$369,900
4785 Wellington St, Hudsonville, MI 49426
4beds
1,615sqft
:
Get pre-qualified$2,600/mo
SingleFamily
Built in 1989
0.34 Acres Lot
$-- Zestimate®
$229/sqft
$-- HOA
What's special
Fully fenced backyardDaylight ranchOpen floor planMain floor cathedral ceilingsPlenty of storageMain floor laundryGreat layout
- 11 days |
- 1,964 |
- 79 |
Listed by:
Property Owner (616) 414-2704
Facts & features
Interior
Bedrooms & bathrooms
- Bedrooms: 4
- Bathrooms: 3
- Full bathrooms: 2
- 1/2 bathrooms: 1
- Main level bathrooms: 2
- Main level bedrooms: 2
Heating
- Forced air, Gas
Cooling
- Central
Appliances
- Included: Dishwasher, Dryer, Garbage disposal, Range / Oven, Refrigerator, Washer
Features
- Ceiling Fan(s)
- Flooring: Tile, Carpet, Hardwood
- Windows: Insulated Windows, Screens
- Basement: Partially finished
- Has fireplace: No
Interior area
- Total interior livable area: 1,615 sqft
- Finished area below ground: 500
Property
Parking
- Total spaces: 2
- Parking features: Garage - Attached
Accessibility
- Accessibility features: 36 Inch Entrance Door, 42 in or + Hallway
Features
- Patio & porch: Deck, Porch
- Exterior features: Other
- Fencing: Fenced Back
- Frontage length: 110.82
Lot
- Size: 0.34 Acres
- Features: Corner Lot
Details
- Parcel number: 701419151001
- Zoning: ldr
Construction
Type & style
- Home type: SingleFamily
- Architectural style: Ranch
Materials
- Roof: Asphalt
Condition
- New construction: No
- Year built: 1989
Utilities & green energy
- Sewer: Public Sewer
- Water: Public
- Utilities for property: Natural Gas Connected, Phone Connected, Cable Connected, Natural Gas
Community & HOA
Location
- Region: Hudsonville
Financial & listing details
- Price per square foot: $229/sqft
- Tax assessed value: $138,700
- Annual tax amount: $3,255
- Date on market: 7/28/2026
Estimated market value
Not available
Estimated sales range
Not available
$2,722/mo
Price history
| Date | Event | Price |
|---|---|---|
| 8/3/2026 | Pending sale | $369,900$229/sqft |
Source: Owner Report a problem | ||
| 7/28/2026 | Listed for sale | $369,900-5.1%$229/sqft |
Source: Owner Report a problem | ||
| 7/24/2026 | Listing removed | $389,900$241/sqft |
Source:  MichRIC #26036119 Report a problem MichRIC #26036119 Report a problem | ||
| 7/15/2026 | Listed for sale | $389,900+69.5%$241/sqft |
Source: MichRIC #26036119 Report a problem | ||
| 8/20/2020 | Sold | $230,000+4.6%$142/sqft |
Source: MichRIC #20027952 Report a problem | ||
| 7/21/2020 | Pending sale | $219,900$136/sqft |
Source: Five Star Real Estate (Grandv) #20027952 Report a problem | ||
| 7/17/2020 | Listed for sale | $219,900+69.3%$136/sqft |
Source: Five Star Real Estate (Grandv) #20027952 Report a problem | ||
| 9/28/2012 | Sold | $129,900$80/sqft |
Source: MichRIC #12036989 Report a problem | ||
| 7/4/2012 | Listed for sale | $129,900-5.9%$80/sqft |
Source: Kazam Hilton Real Estate d.b.a. Real Estate One Success #12036989 Report a problem | ||
| 12/7/2005 | Sold | $138,000-7.4%$85/sqft |
Source: Public Record Report a problem | ||
| 10/18/2004 | Sold | $149,000$92/sqft |
Source: Public Record Report a problem | ||
Public tax history
| Year | Property taxes | Tax assessment |
|---|---|---|
| 2025 | $3,255 +4.7% | $121,057 +3.1% |
| 2024 | $3,109 +5.2% | $117,418 +5% |
| 2023 | $2,956 +661.5% | $111,827 |
| 2022 | $388 | -- |
| 2021 | -- | -- |
| 2020 | -- | $68,739 +4.3% |
| 2018 | $1,802 +2.9% | $65,877 -10.5% |
| 2017 | $1,751 | $73,600 +3.5% |
| 2016 | $1,751 | $71,100 +4.1% |
| 2015 | $1,751 +6.6% | $68,300 +6.2% |
| 2014 | $1,642 | $64,300 +5.9% |
| 2013 | -- | $60,700 +0.7% |
| 2012 | -- | $60,300 -5.9% |
| 2011 | -- | $64,100 -0.6% |
| 2009 | -- | $64,500 -12.1% |
| 2008 | -- | $73,404 -0.8% |
| 2005 | -- | $74,000 +1.4% |
| 2004 | -- | $72,949 +4% |
| 2003 | -- | $70,143 +2.6% |
| 2002 | -- | $68,339 +5% |
| 2001 | -- | $65,085 |
Find assessor info on the county website
Monthly payment
Est. payment
Payment breakdown
Explore the cost of this home by adjusting the details. Changes won't be saved.Climate risks
Neighborhood: 49426
Nearby schools
GreatSchools rating
- 8/10Alward Elementary SchoolGrades: PK-4Distance: 1.4 mi
- 9/10Baldwin Street Middle SchoolGrades: 7-8Distance: 1.7 mi
- 8/10Hudsonville High SchoolGrades: 9-12Distance: 3.1 mi
Schools provided by the listing agent
- District: Hudsonville
Source: The MLS. This data may not be complete. We recommend contacting the local school district to confirm school assignments for this home.
- $434,1006 bd3 ba1.6k sqft4771 Wellington St, Hudsonville, MI 49426Off Market
- $345,9004 bd2 ba1.6k sqft7006 48th Ave, Hudsonville, MI 49426Off Market

- $406,800-- bd-- ba-- sqft7006 48th Ave, Hudsonville, MI 49426Off Market
- $393,4004 bd3 ba2k sqft4759 Wellington St, Hudsonville, MI 49426Off Market
- $376,6003 bd2 ba1.1k sqft4786 Wellington St, Hudsonville, MI 49426Off Market
- $388,6004 bd2 ba1.3k sqft4770 Wellington St, Hudsonville, MI 49426Off Market
- $---- bd-- ba-- sqft7048 48th Ave, Hudsonville, MI 49426Off Market
- $360,4004 bd2 ba1.6k sqft4745 Wellington St, Hudsonville, MI 49426Off Market
A local agent can set up tours, give advice and negotiate with sellers.
Similar homes
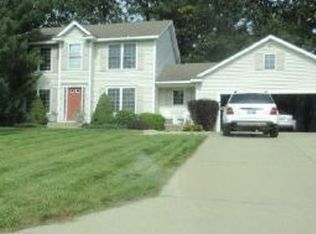
- $--3 bd3 ba1.7k sqft4693 Salem Dr, Hudsonville, MI 49426Auction
 Xome
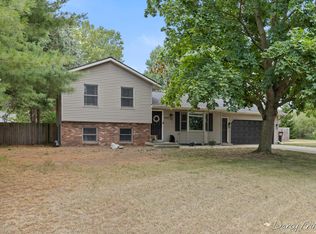
Xome - $399,9003 bd2 ba1.7k sqft4143 Dennis Ct, Hudsonville, MI 49426For Sale
 MLS ID #26039056, Darcy Fritsch, 616 Realty LLC. MichRIC
 - $414,9005 bd3 ba2k sqft6480 34th Ave, Hudsonville, MI 49426For Sale
 MLS ID #26041148, John R Schat, Five Star Real Estate (Grandv). MichRIC
 - $449,9004 bd4 ba2.2k sqft7260 Oak Lane Ct, Hudsonville, MI 49426For Sale
 MLS ID #26039692, Tony Scholten, RE/MAX of Grand Rapids (Stndl). MichRIC
 - $395,0004 bd2 ba1.8k sqft7792 Westside Dr, Hudsonville, MI 49426For SaleMLS ID #26037912, Karen Storms, RE/MAX of Grand Rapids (Stndl). MichRIC
- $444,0005 bd4 ba2.3k sqft4455 Bridgeville Ct, Hudsonville, MI 49426For SaleMLS ID #26039629, Rebecca Donald, Novosad Realty Partners. MichRIC
- $425,0003 bd2 ba1.4k sqft8112 72nd Ave, Hudsonville, MI 49426For SaleMLS ID #26041472, Jack Payne, Best Homes of Michigan Zeeland. MichRIC
- $519,9004 bd4 ba1.7k sqft4466 Lytham Dr, Hudsonville, MI 49426For SaleMLS ID #26040833, Bradley J Baker, MOXIE Real Estate + Development. MichRIC
- $399,0003 bd3 ba2.3k sqft6632 City View Dr, Hudsonville, MI 49426For SaleMLS ID #26039662, Douglas S Sheneman, City2Shore Gateway Group. MichRIC
- $350,0004 bd3 ba2k sqft7635 Hollyhock Ave, Jenison, MI 49428For SaleMLS ID #26041223, Donna K Anders, Berkshire Hathaway HomeServices Michigan Real Estate (Main). MichRIC
- $385,0005 bd2 ba2.2k sqft2765 Baldwin St, Jenison, MI 49428For SaleMLS ID #26040887, Madelyn Meneghetti, Five Star Real Estate (Ada). MichRIC
- $385,0003 bd1 ba1.5k sqft6537 15th Ave, Jenison, MI 49428For SaleMLS ID #1949043, Amanda Theodoran. NGLRMLS
- $--4 bd4 ba1.9k sqft7380 Boulder Bluff Dr, Jenison, MI 49428AuctionAuction.com 2
- $394,0004 bd2 ba2k sqft6339 Orchid Dr, Jenison, MI 49428For SaleMLS ID #26041433, Jeffrey T Jacobs, EXP Realty (Grand Rapids). MichRIC
- $325,0002 bd2 ba1.7k sqft2844 Beechridge Dr, Hudsonville, MI 49426For SaleMLS ID #26041240, Stephanie D O'Brien, Weichert REALTORS Plat (Main). MichRIC
- $349,9003 bd2 ba1.3k sqft7296 Sunset Ave, Jenison, MI 49428For SaleMLS ID #26040128, Keith A Ykema, City2Shore Real Estate Inc.. MichRIC
- $399,9004 bd3 ba2.2k sqft5406 Jordan St, Allendale, MI 49401For SaleMLS ID #26040609, Hunter M Nelson, Five Star Real Estate GH. MichRIC
- $419,9003 bd2 ba1.4k sqft1695 Broadview Dr, Jenison, MI 49428For SaleMLS ID #26040680, Christine L VanEngen, Condo Concepts of Michigan. MichRIC
- $399,9994 bd2 ba1.7k sqft6310 Groen Ct, Allendale, MI 49401For SaleMLS ID #26038799, Gene B Fitzgerald, Rock Solid Real Estate. MichRIC
- $329,9003 bd2 ba1.5k sqft2333 Riley Ct, Hudsonville, MI 49426For SaleMLS ID #26039210, David J Arnoldink, West Edge Real Estate LLC. MichRIC
