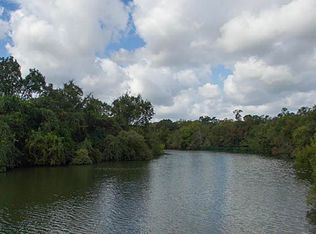
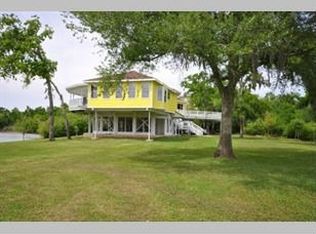
Just imagine: 180 feet of Clear Creek waterfront, nearly an acre of land, the sound of the wind through the trees, and just 6 minutes from I-45. This one of a kind 4-bedroom home sits elevated on 12-foot piers with teak hardwood floors, soaring ceilings, and expansive windows framing water and wooded views throughout. The open floor plan features a chef's kitchen with granite counters and stainless appliances flowing into the living areas. Outside, a saltwater pool, second floor deck, large custom built shed, and covered patio overlook a private backyard where deer, hawks, and osprey are regular visitors. Kayak or fish right from your property - vacation living, every day. New roof in 2024. Pool equipment less than 2 years old. Whole-home water filtration. Smart thermostats. Plenty of covered parking. Engineer-certified structure post-Harvey (water never entered habitable areas). A rare combination of privacy, nature, and convenience that's hard to find this close to the city.
Pending
Price cut: $55K (9/23)
$725,000
3100 Massengale Ln, Webster, TX 77598
4beds
2,568sqft
Single Family Residence
Built in 2005
0.75 Acres Lot
$697,100 Zestimate®
$282/sqft
$-- HOA
What's special
Saltwater poolOpen floor planTeak hardwood floorsLarge custom built shedSecond floor deckPlenty of covered parkingSoaring ceilings
- 259 days
- 137
- 9
Zillow last checked:
Listing updated:
Listed by:
Grant Rothberg TREC #0686160 832-219-9380,
Keller Williams Preferred
Source: HAR,MLS#: 71656626
Facts & features
Interior
Bedrooms & bathrooms
- Bedrooms: 4
- Bathrooms: 3
- Full bathrooms: 3
Primary bedroom
- Level: First
- Area: 240
- Dimensions: 20 x 12
Bedroom
- Level: Second
- Area: 132
- Dimensions: 12 x 11
Bedroom
- Level: Second
- Area: 143
- Dimensions: 13 x 11
Bedroom
- Level: Second
- Area: 168
- Dimensions: 14 x 12
Breakfast
- Level: First
- Area: 240
- Dimensions: 20 x 12
Den
- Level: First
- Area: 224
- Dimensions: 16 x 14
Dining room
- Level: First
- Area: 210
- Dimensions: 15 x 14
Kitchen
- Level: First
- Area: 240
- Dimensions: 20 x 12
Living room
- Level: First
- Area: 360
- Dimensions: 20 x 18
Utility room
- Level: Second
Heating
- Propane
Cooling
- Ceiling Fan(s), Electric
Appliances
- Included: Double Oven, Microwave, Gas Range, Dishwasher
- Laundry: Gas Dryer Hookup, Washer Hookup
Features
- High Ceilings, Prewired for Alarm System, 1 Bedroom Down - Not Primary BR, Primary Bed - 2nd Floor
- Flooring: Wood
- Windows: Insulated/Low-E windows
- Number of fireplaces: 1
- Fireplace features: Gas Log
Interior area
- Total structure area: 2,568
- Total interior livable area: 2,568 sqft
Property
Parking
- Total spaces: 4
- Parking features: Attached, Oversized, Garage Door Opener
- Attached garage spaces: 4
Features
- Stories: 2
- Patio & porch: Covered, Patio/Deck
- Exterior features: Sprinkler System
- Has private pool: Yes
- Pool features: Gunite
- Has spa: Yes
- Spa features: Spa/Hot Tub, Private
- Fencing: Back Yard
- On waterfront: Yes
- Waterfront features: Bulkhead
Lot
- Size: 0.75 Acres
- Features: Waterfront, 1/2 Up to 1 Acre
Details
- Parcel number: 0402130020082
Construction
Type & style
- Home type: SingleFamily
- Architectural style: Contemporary,Traditional
- Property subtype: Single Family Residence
Materials
- Cement Siding
- Foundation: Raised
- Roof: Composition,Energy Star/Reflective Roof
Condition
- New construction: No
- Year built: 2005
Utilities & green energy
- Sewer: Septic Tank
Green energy
- Energy efficient items: HVAC
Community & HOA
Community
- Security: Prewired for Alarm System
- Subdivision: Dickinson John
Location
- Region: Webster
Financial & listing details
- Price per square foot: $282/sqft
- Tax assessed value: $718,307
- Annual tax amount: $13,833
- Date on market: 1/29/2026
- Listing terms: Cash,Conventional,FHA,VA Loan
- Road surface type: Asphalt
Estimated market value
$697,100
$662,000 - $732,000
$3,571/mo
Price history
| Date | Event | Price |
|---|---|---|
| 9/23/2026 | Pending sale | $725,000-7.1%$282/sqft |
Source:  HAR #71656626 Report a problem HAR #71656626 Report a problem | ||
| 8/6/2026 | Price change | $780,000-2.5%$304/sqft |
Source: HAR #71656626 Report a problem | ||
| 7/7/2026 | Price change | $800,000-3%$312/sqft |
Source: HAR #71656626 Report a problem | ||
| 5/7/2026 | Price change | $825,000-2.9%$321/sqft |
Source: HAR #71656626 Report a problem | ||
| 1/29/2026 | Listed for sale | $850,000+57.4%$331/sqft |
Source: HAR #71656626 Report a problem | ||
| 12/31/2016 | Listing removed | $540,000$210/sqft |
Source: Keller Williams Realty Clear Lake/ NASA #40326114 Report a problem | ||
| 11/23/2016 | Pending sale | $540,000$210/sqft |
Source: Keller Williams - Houston Clear Lake #40326114 Report a problem | ||
| 11/4/2016 | Listed for sale | $540,000+35.2%$210/sqft |
Source: Keller Williams Realty Clear Lake/ NASA #40326114 Report a problem | ||
| 6/19/2010 | Listing removed | $399,500$156/sqft |
Source: RE/MAX Space Center #64346215 Report a problem | ||
| 2/25/2010 | Listed for sale | $399,500+0.1%$156/sqft |
Source: RE/MAX Space Center #64346215 Report a problem | ||
| 7/11/2009 | Listing removed | $399,000$155/sqft |
Source: Buyers + Sellers Smart Choice Realty #4846505 Report a problem | ||
| 7/9/2009 | Price change | $399,000-5%$155/sqft |
Source: Buyers + Sellers Smart Choice Realty #4846505 Report a problem | ||
| 1/28/2009 | Price change | $420,000-6.6%$164/sqft |
Source: Buyers & Sellers Smart Choice Realty Report a problem | ||
| 10/17/2008 | Price change | $449,9000%$175/sqft |
Source: HAR #2850324 Report a problem | ||
| 6/26/2008 | Listed for sale | $449,999-4.3%$175/sqft |
Source: NCI #5516142 Report a problem | ||
| 4/23/2008 | Listing removed | $469,999$183/sqft |
Source: NCI Report a problem | ||
| 4/6/2008 | Listed for sale | $469,999$183/sqft |
Source: NCI Report a problem | ||
Public tax history
| Year | Property taxes | Tax assessment |
|---|---|---|
| 2025 | $3,575 +13.7% | $718,307 +11.2% |
| 2024 | $3,146 | $646,000 +13.3% |
| 2023 | -- | $570,081 |
| 2022 | $1,912 | $570,081 +40.5% |
| 2021 | -- | $405,774 +3.1% |
| 2020 | -- | $393,441 +4.3% |
| 2019 | $1,861 -71.6% | $377,222 |
| 2018 | $6,549 | -- |
| 2017 | $6,549 | -- |
| 2016 | $6,549 +16.2% | $419,871 +2.2% |
| 2015 | $5,636 | $410,813 +7.8% |
| 2014 | $5,636 | $381,199 +68.7% |
| 2013 | -- | $225,951 |
| 2012 | -- | $225,951 |
| 2011 | -- | -- |
| 2010 | -- | $179,810 |
| 2009 | -- | $179,810 -22.1% |
| 2007 | -- | $230,690 +4.1% |
| 2006 | -- | $221,540 |
Find assessor info on the county website
Monthly payment
Est. payment
Payment breakdown
Explore the cost of this home by adjusting the details. Changes won't be saved.Climate risks
Neighborhood: Autumn Lakes
Nearby schools
Schools provided by the listing agent
- Elementary: Landolt Elementary School
- Middle: Brookside Intermediate School
- High: Clear Springs High School
Source: HAR. This data may not be complete. We recommend contacting the local school district to confirm school assignments for this home.
Similar homes
- $660,0004 bd5 ba3.5k sqft1513 County Road 149, Alvin, TX 77511For Sale
 MLS ID #77267928, David Huy Nguyen, Vin Realty LLC. HAR
 - $639,9004 bd4 ba3.2k sqft1645 Longwood Glen Ln, Friendswood, TX 77546For Sale
 MLS ID #7833675, Alan Stanfield, Stanfield Properties. HAR
 - $745,0004 bd3 ba2.8k sqft14675 Broken Arrow Rd, Santa Fe, TX 77517For Sale
 MLS ID #59392304, Noelle Warner, Keystone Realty Group. HAR
 - $525,0004 bd3 ba3.2k sqft1117 Richards Dr, Friendswood, TX 77546For Sale
 MLS ID #51538448, Samuel Hafele, Stanfield Properties. HAR
