TUCKED ON A CUL-DE-SAC CORNER LOT BESIDE A SCENIC GREENBELT TRAIL in sought-after Autumn Creek! This spacious 2-story home offers FRESH PAINT 4 bedrooms, 2.5 baths, 2,863 SF & a bright, open layout w/ soaring ceilings, oversized windows & inviting spaces for entertaining. Enjoy a dedicated study, formal dining & generous family room w/ gas fireplace. The kitchen features abundant cabinetry, Corian counters, breakfast bar & dining nook. A private 1ST-FLOOR PRIMARY SUITE boasts a recessed ceiling, garden tub & ample closet space. Upstairs, 3 secondary bedrooms & a LARGE GAME/MEDIA ROOM provide room to spread out. Outside, relax in the fenced backyard w/ patio, mature landscaping & green space nearby. Notable improvements include 2022 A/C units, water heater & paint, 2022 dishwasher, 2019 appliances & 2016 roof. Enjoy Autumn Creek's COMMUNITY POOL, PARK & TRAILS! Zoned to CLEAR CREEK ISD near Baybrook Mall, shopping, dining, NASA, Clear Lake & I-45!
For sale
$410,000
3100 Red Maple Dr, Friendswood, TX 77546
4beds
2,868sqft
Single Family Residence
Built in 2002
7,217 Square Feet Lot
$410,500 Zestimate®
$143/sqft
$73/mo HOA
What's special
- 17 days
- 406
- 37
Likely to sell faster than
Zillow last checked:
Listing updated:
Listed by:
Melissa Morales TREC #0608881 281-773-2337,
Redfin Corporation
Source: HAR,MLS#: 17114793
Facts & features
Interior
Bedrooms & bathrooms
- Bedrooms: 4
- Bathrooms: 3
- Full bathrooms: 2
- 1/2 bathrooms: 1
Primary bedroom
- Level: First
- Area: 252
- Dimensions: 18x14
Bedroom
- Level: Second
- Area: 143
- Dimensions: 13x11
Bedroom
- Level: Second
- Area: 156
- Dimensions: 13x12
Bedroom
- Level: Second
- Area: 143
- Dimensions: 13x11
Other
- Level: First
- Area: 36
- Dimensions: 6x6
Other
- Level: Second
- Area: 45
- Dimensions: 9x5
Breakfast
- Level: First
- Area: 90
- Dimensions: 10x9
Den
- Level: First
- Area: 154
- Dimensions: 14x11
Dining room
- Level: First
- Area: 130
- Dimensions: 13x10
Game room
- Level: Second
- Area: 255
- Dimensions: 17x15
Kitchen
- Level: First
- Area: 130
- Dimensions: 13x10
Living room
- Level: First
- Area: 374
- Dimensions: 22x17
Primary bath
- Level: First
- Area: 143
- Dimensions: 13x11
Utility room
- Level: First
- Area: 36
- Dimensions: 6x6
Heating
- Natural Gas
Cooling
- Ceiling Fan(s), Electric
Appliances
- Included: Disposal, Double Oven, Microwave, Gas Cooktop, Dishwasher
- Laundry: Electric Dryer Hookup, Washer Hookup
Features
- Formal Entry/Foyer, High Ceilings, 3 Bedrooms Up, En-Suite Bath, Primary Bed - 1st Floor, Walk-In Closet(s)
- Flooring: Carpet, Laminate, Tile
- Windows: Window Coverings
- Number of fireplaces: 1
- Fireplace features: Gas Log
Interior area
- Total structure area: 2,868
- Total interior livable area: 2,868 sqft
Property
Parking
- Total spaces: 2
- Parking features: Attached, Garage Door Opener
- Attached garage spaces: 2
Features
- Stories: 2
- Patio & porch: Patio/Deck, Porch
- Exterior features: Side Yard
- Fencing: Back Yard,Full
Lot
- Size: 7,217 Square Feet
- Features: Back Yard, Corner Lot, Cul-De-Sac, Greenbelt, Subdivided, 0 Up To 1/4 Acre
Details
- Parcel number: 1227720040007
Construction
Type & style
- Home type: SingleFamily
- Architectural style: Traditional
- Property subtype: Single Family Residence
Materials
- Brick
- Foundation: Slab
- Roof: Composition
Condition
- New construction: No
- Year built: 2002
Utilities & green energy
- Sewer: Public Sewer
- Water: Public
Green energy
- Energy efficient items: Attic Vents, Thermostat
Community & HOA
Community
- Subdivision: Autumn Creek
HOA
- Has HOA: Yes
- Amenities included: Jogging Path, Park, Playground, Pool
- HOA fee: $875 annually
Location
- Region: Friendswood
Financial & listing details
- Price per square foot: $143/sqft
- Tax assessed value: $442,000
- Annual tax amount: $9,293
- Date on market: 10/16/2026
- Listing terms: Cash,Conventional,FHA,VA Loan
Estimated market value
$410,500
$390,000 - $431,000
$3,204/mo
Price history
| Date | Event | Price |
|---|---|---|
| 10/28/2026 | Listed for sale | $410,000+5.4%$143/sqft |
Source:  HAR #17114793 Report a problem | ||
| 2/7/2023 | Listing removed | -- |
Source: HAR #66233946 Report a problem | ||
| 12/27/2022 | Pending sale | $389,000$136/sqft |
Source: HAR #66233946 Report a problem | ||
| 11/19/2022 | Price change | $389,000-1.5%$136/sqft |
Source: HAR #66233946 Report a problem | ||
| 11/1/2022 | Price change | $395,000-2.5%$138/sqft |
Source: HAR #66233946 Report a problem | ||
| 10/9/2022 | Price change | $405,000-5.7%$141/sqft |
Source: HAR #66233946 Report a problem | ||
| 10/2/2022 | Listed for sale | $429,500+33%$150/sqft |
Source: HAR #66233946 Report a problem | ||
| 7/6/2018 | Listing removed | $2,650$1/sqft |
Source: Realty Associates #93007481 Report a problem | ||
| 7/4/2018 | Listed for rent | $2,650-10.2%$1/sqft |
Source: Realty Associates #93007481 Report a problem | ||
| 7/4/2018 | Listing removed | $322,900$113/sqft |
Source: Realty Associates #10531391 Report a problem | ||
| 4/3/2018 | Price change | $322,900+0.9%$113/sqft |
Source: Realty Associates #10531391 Report a problem | ||
| 2/17/2018 | Price change | $319,900-1.5%$112/sqft |
Source: Realty Associates #10531391 Report a problem | ||
| 1/8/2018 | Price change | $324,900+10.3%$113/sqft |
Source: Realty Associates #10531391 Report a problem | ||
| 11/9/2017 | Price change | $294,500+7.1%$103/sqft |
Source: Realty Associates #1111500 Report a problem | ||
| 9/7/2017 | Price change | $274,900-15.4%$96/sqft |
Source: Realty Associates #1111500 Report a problem | ||
| 8/15/2017 | Listed for sale | $324,900+14%$113/sqft |
Source: Realty Associates #1111500 Report a problem | ||
| 8/15/2017 | Listing removed | $2,950$1/sqft |
Source: Realty Associates #96378771 Report a problem | ||
| 8/3/2017 | Price change | $2,950-1.5%$1/sqft |
Source: Realty Associates #96378771 Report a problem | ||
| 6/29/2017 | Listed for rent | $2,995$1/sqft |
Source: Realty Associates #96378771 Report a problem | ||
| 6/16/2017 | Listing removed | $285,000$99/sqft |
Source: Roy Shiflett, Realtors #7682144 Report a problem | ||
| 6/1/2017 | Price change | $285,000-4.7%$99/sqft |
Source: Roy Shiflett, Realtors #7682144 Report a problem | ||
| 4/10/2017 | Price change | $299,000-2%$104/sqft |
Source: Roy Shiflett, Realtors #23837542 Report a problem | ||
| 2/13/2017 | Listed for sale | $305,000+10.9%$106/sqft |
Source: Roy Shiflett, Realtors #59484607 Report a problem | ||
| 10/24/2014 | Listing removed | $274,944$96/sqft |
Source: RE/MAX Space Center-Clear Lake #75096019 Report a problem | ||
| 7/27/2014 | Listed for sale | $274,944$96/sqft |
Source: RE/MAX Space Center-Clear Lake #75096019 Report a problem | ||
Public tax history
| Year | Property taxes | Tax assessment |
|---|---|---|
| 2025 | $35 | $442,000 +19.5% |
| 2024 | -- | $370,000 -14.6% |
| 2023 | -- | $433,348 +3.6% |
| 2022 | $1,490 | $418,339 +32.3% |
| 2021 | -- | $316,138 +5.9% |
| 2020 | $1,442 +2.2% | $298,388 +4.3% |
| 2019 | $1,412 -75.7% | $286,179 +10.5% |
| 2018 | $5,820 | $258,914 -9.4% |
| 2017 | $5,820 -16.4% | $285,864 +2.6% |
| 2016 | $6,966 +27.5% | $278,625 +4.4% |
| 2015 | $5,464 | $267,009 +6.4% |
| 2014 | $5,464 | $250,941 +12.5% |
| 2013 | -- | $223,113 |
| 2012 | -- | $223,113 |
| 2011 | -- | $223,113 -3% |
| 2010 | -- | $230,000 -8% |
| 2009 | -- | $250,000 +3.7% |
| 2007 | -- | $241,130 |
| 2006 | -- | $241,130 |
| 2005 | -- | $241,130 |
| 2004 | -- | $241,130 |
| 2003 | -- | $241,130 |
Find assessor info on the county website
Monthly payment
Est. payment
Payment breakdown
Explore the cost of this home by adjusting the details. Changes won't be saved.Climate risks
Neighborhood: Autumn Creek
Nearby schools
Schools provided by the listing agent
- Elementary: Landolt Elementary School
- Middle: Brookside Intermediate School
- High: Clear Springs High School
Source: HAR. This data may not be complete. We recommend contacting the local school district to confirm school assignments for this home.
Similar homes
- $450,0004 bd3 ba2.8k sqft2913 Autumn Creek Dr, Friendswood, TX 77546For Sale
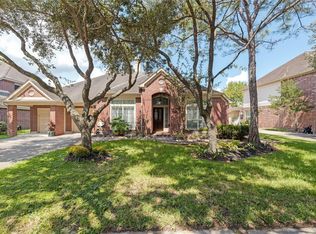 MLS ID #23138919, Alice Ellis, Fathom Realty. HAR
- $385,0004 bd3 ba2.3k sqft17010 Lighthouse View Dr, Friendswood, TX 77546For Sale
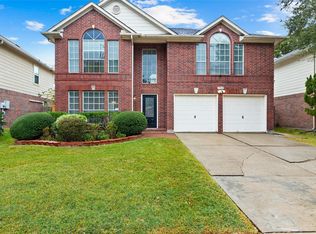 MLS ID #67200974, Debra Carico, Compass RE Texas, LLC - Houston. HAR
- $381,6843 bd3 ba2.4k sqft4221 Walnut Bend Dr, Friendswood, TX 77546For Sale
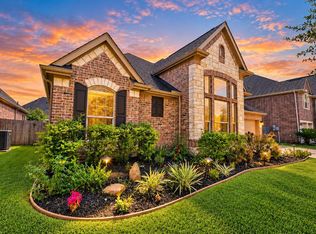 MLS ID #22528649, Michael McSorley, Keller Williams Memorial. HAR
- $460,0004 bd3 ba3k sqft1114 Sydney Ln, Friendswood, TX 77546For Sale
 MLS ID #24755634, Robert Aguilar, Orchard Brokerage. HAR
