METICULOUSLY MAINTAINED 3/2/2A SITUATED ON A POOL-SIZED LOT* CONVENIENTLY LOCATED IN VERY POPULAR HERITAGE PARK. FEATURES INCLUDE OPEN PLAN*LOTS OF NATURAL LIGHT*FORMAL LIVING/DINING COMBO (OR COULD BE USED AS A STUDY/FLEX ROOM) PERFECT FOR THOSE HOLIDAY GATHERINGS*REMODELED GOURMET KITCHEN W/GRANITE COUNTERS & STACKED STONE ISLAND KITCHEN*ANY CHEF WILL APPRECIATE THE S/S APPLIANCES W/GAS COOKING & AN ABUNDANCE OF CABINET/COUNTERTOP SPACE*INVITING FAMILY ROOM W/ENTERTAINMENT NICHE & GAS FIREPLACE*SPACIOUS SECONDARY BEDROOMS*REMODELED SECONDARY BATH*LARGE PRIMARY BEDROOM W/HIGH CEILINGS AND OVER SIZED BATH W/GARDEN TUB AND SEPARATE SHOWER*RECENT ADDITIONS INCLUDE NEW ROOF 10/26*NEW HVAC 7/26*NO BACK NEIGHBORS*WITHIN SHORT WALKING DISTANCE TO NEIGHBORHOOD PARK/TRAILS/POOL *EASY ACCESS TO MAJOR ROADS/SHOPPING/AMAZING RESTAURANTS*ZONED TO HIGHLY ACCLAIMED CCISD SCHOOLS*LOW TAXES/HOA FEES*NO FLOODING*LOCATED IN PREFERRED FLOOD ZONE X
For sale
$359,900
3707 Arbor Point Ln, Friendswood, TX 77546
3beds
2,097sqft
Single Family Residence
Built in 2002
7,261 Square Feet Lot
$357,900 Zestimate®
$172/sqft
$42/mo HOA
What's special
- 8 days
- 176
- 6
Likely to sell faster than
Zillow last checked:
Listing updated:
Listed by:
Mark Lovfald TREC #0434171 832-878-6275,
RE/MAX Space Center
Source: HAR,MLS#: 17171550
Facts & features
Interior
Bedrooms & bathrooms
- Bedrooms: 3
- Bathrooms: 2
- Full bathrooms: 2
Primary bedroom
- Level: First
- Area: 221
- Dimensions: 17X13
Bedroom
- Level: First
- Area: 110
- Dimensions: 11X10
Bedroom
- Level: First
- Area: 110
- Dimensions: 11X10
Breakfast
- Level: First
- Area: 96
- Dimensions: 12X8
Dining room
- Level: First
- Area: 156
- Dimensions: 13X12
Family room
- Level: First
- Area: 323
- Dimensions: 19X17
Kitchen
- Level: First
- Area: 168
- Dimensions: 14X12
Living room
- Level: First
- Area: 130
- Dimensions: 13X10
Heating
- Natural Gas
Cooling
- Electric
Appliances
- Included: Disposal, Microwave, Dishwasher
Features
- Number of fireplaces: 1
- Fireplace features: Gas, Gas Log, Wood Burning
Interior area
- Total structure area: 2,097
- Total interior livable area: 2,097 sqft
Property
Parking
- Total spaces: 2
- Parking features: Attached, Garage Door Opener, Double-Wide Driveway
- Attached garage spaces: 2
Features
- Stories: 1
Lot
- Size: 7,261 Square Feet
- Features: Subdivided, 0 Up To 1/4 Acre
Details
- Parcel number: 1218830070002
Construction
Type & style
- Home type: SingleFamily
- Architectural style: Traditional
- Property subtype: Single Family Residence
Materials
- Brick, Cement Siding, Wood Siding
- Foundation: Slab
- Roof: Composition
Condition
- New construction: No
- Year built: 2002
Utilities & green energy
- Sewer: Public Sewer
- Water: Public
Community & HOA
Community
- Subdivision: Heritage Park
HOA
- Amenities included: Pool, Trail(s)
- HOA fee: $500 annually
Location
- Region: Friendswood
Financial & listing details
- Price per square foot: $172/sqft
- Tax assessed value: $341,750
- Annual tax amount: $6,676
- Date on market: 10/24/2026
- Listing terms: Cash,Conventional,FHA,VA Loan
- Road surface type: Concrete, Curbs, Gutters
Estimated market value
$357,900
$340,000 - $376,000
$2,326/mo
Price history
| Date | Event | Price |
|---|---|---|
| 10/26/2026 | Listed for sale | $359,900+114.2%$172/sqft |
Source:  HAR #17171550 Report a problem | ||
| 7/24/2010 | Listing removed | $168,000$80/sqft |
Source: Prudential Gary Greene, Realtors #50202350 Report a problem | ||
| 5/5/2010 | Listed for sale | $168,000$80/sqft |
Source: Prudential Gary Greene, Realtors #50202350 Report a problem | ||
Public tax history
| Year | Property taxes | Tax assessment |
|---|---|---|
| 2025 | -- | $341,750 +3.6% |
| 2024 | -- | $329,779 |
| 2023 | -- | $329,779 +15.3% |
| 2022 | $1,177 | $286,141 +13.4% |
| 2021 | -- | $252,363 +11.2% |
| 2020 | $1,097 +1.3% | $226,995 +1.2% |
| 2019 | $1,083 -73.7% | $224,366 +12.5% |
| 2018 | $4,115 | $199,503 |
| 2017 | $4,115 +7.5% | $199,503 +6.9% |
| 2016 | $3,828 +11.7% | $186,669 +9.1% |
| 2015 | $3,428 | $171,091 +4.9% |
| 2014 | $3,428 | $163,060 +10.4% |
| 2013 | -- | $147,744 |
| 2012 | -- | $147,744 -6.4% |
| 2011 | -- | $157,877 |
| 2010 | -- | $157,877 |
| 2009 | -- | $157,877 +6.1% |
| 2007 | -- | $148,840 |
| 2006 | -- | $148,840 +3.5% |
| 2005 | -- | $143,820 |
| 2004 | -- | $143,820 |
| 2003 | -- | $143,820 |
Find assessor info on the county website
Monthly payment
Est. payment
Payment breakdown
Explore the cost of this home by adjusting the details. Changes won't be saved.Climate risks
Neighborhood: 77546
Nearby schools
Schools provided by the listing agent
- Elementary: Greene Elementary School
- Middle: Brookside Intermediate School
- High: Clear Brook High School
Source: HAR. This data may not be complete. We recommend contacting the local school district to confirm school assignments for this home.

Similar homes
- $385,0004 bd3 ba2.3k sqft17010 Lighthouse View Dr, Friendswood, TX 77546For Sale
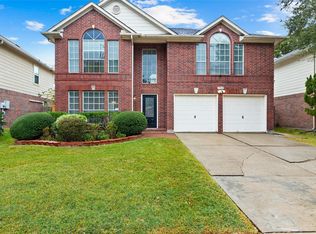 MLS ID #67200974, Debra Carico, Compass RE Texas, LLC - Houston. HAR
- $--3 bd3 ba2.4k sqft2619 Bisontine St, Friendswood, TX 77546Auction
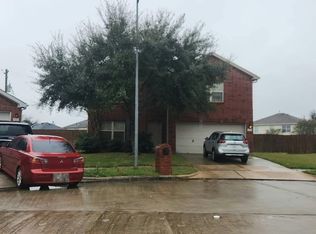 Auction.com 2
- $374,9003 bd3 ba2.3k sqft3827 Clobourne Crossing Ln, Friendswood, TX 77546For Sale
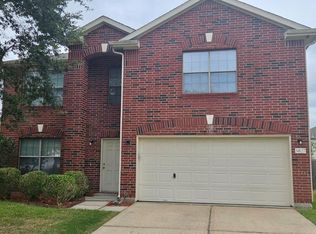 MLS ID #96998550, Iveth Sosa, UTR TEXAS, REALTORS. HAR
- $365,0003 bd3 ba1.8k sqft414 Westwood Dr, Friendswood, TX 77546For Sale
 MLS ID #38886911, Emily Hartley, Keller Williams Realty Clear Lake / NASA. HAR
