Beautiful Corner Lot Home on a quiet Cul-de-Sac. This well maintained home offers ample living space, 3-bedrooms, and a Living room filled with beaitiful natural light, and features crown molding throughout and stylish designer lighting that adds a touch of class to each room. Beautiful wood floors throughout – No Carpet. The large, bright kitchen offers lots of cabinetry, stainless appliances, and an adjoining Dining room area perfect for meals and entertainment. The large backyard is fully fenced and backed by mature trees, a Gazebo and a storage shed, lots of privacy. Its Move in Ready!!
For sale
$300,000
3101 Kirkland Cir NW, Huntsville, AL 35810
3beds
1,019sqft
:
Get pre-qualified$1,910/mo
Single Family Residence
Built in ----
0.43 Acres Lot
$-- Zestimate®
$294/sqft
$-- HOA
What's special
Corner lotQuiet cul-de-sacLarge bright kitchenLots of privacyBacked by mature treesStainless appliancesCrown molding throughout
- 80 days |
- 34 |
- 1 |
Zillow last checked:
Listing updated:
Listed by:
Annie Rapiere 256-694-6032,
KW Huntsville
Source: ValleyMLS,MLS#: 21918278
Facts & features
Interior
Bedrooms & bathrooms
- Bedrooms: 3
- Bathrooms: 1
- Full bathrooms: 1
Rooms
- Room types: Master Bedroom, Living Room, Bedroom 2, Dining Room, Bedroom 3, Kitchen
Primary bedroom
- Features: Ceiling Fan(s), Crown Molding, Smooth Ceiling, Window Cov, Wood Floor
- Level: First
- Area: 143
- Dimensions: 11 x 13
Bedroom 2
- Features: Ceiling Fan(s), Crown Molding, Smooth Ceiling, Window Cov
- Level: First
- Area: 143
- Dimensions: 11 x 13
Bedroom 3
- Features: Ceiling Fan(s), Crown Molding, Smooth Ceiling, Window Cov, Wood Floor
- Level: First
- Area: 110
- Dimensions: 11 x 10
Dining room
- Features: Ceiling Fan(s), Crown Molding, Smooth Ceiling, Window Cov
- Level: First
- Area: 88
- Dimensions: 11 x 8
Kitchen
- Features: Crown Molding, Eat-in Kitchen, Smooth Ceiling, Sol Sur Cntrtop, Window Cov
- Level: First
- Area: 132
- Dimensions: 11 x 12
Living room
- Features: Crown Molding, Smooth Ceiling, Window Cov, Wood Floor
- Level: First
- Area: 198
- Dimensions: 11 x 18
Heating
- Central 1
Cooling
- Central 1, Electric
Appliances
- Included: Range, Dishwasher, Microwave
Features
- Basement: Crawl Space
- Has fireplace: No
- Fireplace features: None
Interior area
- Total interior livable area: 1,019 sqft
Video & virtual tour
Property
Parking
- Total spaces: 2
- Parking features: Carport, Corner Lot
- Carport spaces: 2
Features
- Levels: One
- Stories: 1
- Patio & porch: Front Porch
Lot
- Size: 0.43 Acres
Details
- Additional structures: Gazebo
- Parcel number: 1406232004017000
Construction
Type & style
- Home type: SingleFamily
- Architectural style: Ranch,Contemporary
- Property subtype: Single Family Residence
Condition
- New construction: No
Utilities & green energy
- Sewer: Public Sewer
- Water: Public
Community & HOA
Community
- Subdivision: Parkview Estates
HOA
- Has HOA: No
Location
- Region: Huntsville
Financial & listing details
- Price per square foot: $294/sqft
- Tax assessed value: $100,400
- Annual tax amount: $522
- Date on market: 5/17/2026
Estimated market value
Not available
Estimated sales range
Not available
Not available
Price history
| Date | Event | Price |
|---|---|---|
| 5/17/2026 | Listed for sale | $300,000+354.5%$294/sqft |
Source:  ValleyMLS #21918278 Report a problem ValleyMLS #21918278 Report a problem | ||
| 3/21/2018 | Listing removed | $66,000$65/sqft |
Source: First Choice Real Estate #1072104 Report a problem | ||
| 4/20/2017 | Price change | $66,000+3.1%$65/sqft |
Source: Exit Realty North #1067207 Report a problem | ||
| 2/14/2017 | Price change | $64,000-7.2%$63/sqft |
Source: Zeriss Realty, LLC #1055475 Report a problem | ||
| 10/12/2016 | Listed for sale | $69,000$68/sqft |
Source: Zeriss Realty, LLC #1055475 Report a problem | ||
Public tax history
| Year | Property taxes | Tax assessment |
|---|---|---|
| 2025 | $522 +7.7% | $9,820 +7% |
| 2024 | $484 -54.4% | $9,180 -49.9% |
| 2023 | $1,063 +16.2% | $18,320 +16.2% |
| 2022 | $914 +38.2% | $15,760 +38.2% |
| 2021 | $661 +17.3% | $11,400 +17.3% |
| 2020 | $564 +10.5% | $9,720 +10.5% |
| 2019 | $510 | $8,800 |
| 2018 | $510 | $8,800 |
| 2017 | $510 | $8,800 |
| 2016 | $510 | $8,800 +11.1% |
| 2015 | $510 +27.5% | $7,920 +14.8% |
| 2014 | $400 | $6,900 |
Find assessor info on the county website
Monthly payment
Est. payment
Payment breakdown
Explore the cost of this home by adjusting the details. Changes won't be saved.Climate risks
Neighborhood: 35810
Nearby schools
GreatSchools rating
- 2/10Lakewood Elementary SchoolGrades: PK-6Distance: 0.8 mi
- 2/10Ronald McNair 7-8Grades: 7-8Distance: 1.6 mi
- 3/10Jemison High SchoolGrades: 9-12Distance: 1.6 mi
Schools provided by the listing agent
- Elementary: Lakewood Elementary
- Middle: Mcnair Junior High
- High: Jemison
Source: ValleyMLS. This data may not be complete. We recommend contacting the local school district to confirm school assignments for this home.
- $136,000-- bd1 ba1.3k sqft3103 Kirkland Cir NW, Huntsville, AL 35810Off Market
- $137,300-- bd0 ba1.1k sqft2702 Bridge Rd NW, Huntsville, AL 35810Off Market
- $161,1003 bd2 ba1.3k sqft2622 Bridge Rd NW, Huntsville, AL 35810Off Market
- $209,900-- bd2 ba1.3k sqft2701 Bridge Rd NW, Huntsville, AL 35810Off Market
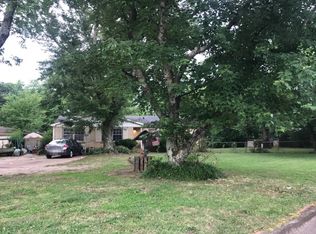
- $147,3003 bd2 ba-- sqft3105 Kirkland Cir NW, Huntsville, AL 35810Off Market
- $--3 bd1 ba-- sqft3105 Kirkland Cir NW #1, Huntsville, AL 35810Off Market
- $145,0003 bd2 ba-- sqft3102 Kirkland Cir NW, Huntsville, AL 35810Off Market
- $--3 bd1 ba1k sqft3102 Kirkland Cir NW #1, Huntsville, AL 35810Off Market
A local agent can set up tours, give advice and negotiate with sellers.
Similar homes
- $239,0003 bd2 ba1.3k sqft3116 Greenhill Dr NW, Huntsville, AL 35810For Sale
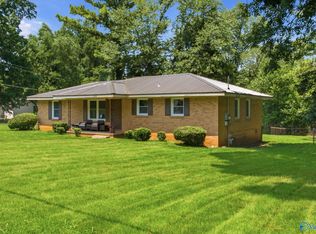 MLS ID #21925311, Rachel Erwin. ValleyMLS
 - $200,0003 bd1 ba1.4k sqft2609 Rockwell Rd NW, Huntsville, AL 35810For Sale
 MLS ID #21925585, Karen Albright. ValleyMLS
 - $150,0003 bd2 ba1.2k sqft3014 Forsythe Dr NW, Huntsville, AL 35810For Sale
 MLS ID #21925674, Adrain Christopher. ValleyMLS
 - $174,0002 bd1 ba934 sqft3506 Gay St NW, Huntsville, AL 35810For Sale
 MLS ID #21925639, Brittney Murphy. ValleyMLS
 - $263,4613 bd2 ba1.2k sqft6208 Pisgah Dr NW, Huntsville, AL 35810New ConstructionValleyMLS
- $284,4003 bd2 ba1.4k sqft130 Ruby Elm Ave NE, Huntsville, AL 35810New ConstructionValleyMLS
- $195,0003 bd2 ba1.1k sqft2803 Hester Ln NW, Huntsville, AL 35810For SaleMLS ID #21923872, Emily Florian. ValleyMLS
- $175,0003 bd1 ba1.1k sqft2703 Pinetree Ln NW, Huntsville, AL 35810For SaleMLS ID #21924496, Debbie Robertson. ValleyMLS
- $269,9003 bd2 ba1.4k sqft6219 Pisgah Dr, Huntsville, AL 35810New ConstructionValleyMLS
- $195,0003 bd2 ba1.1k sqft3614 Inglewood Dr NW, Huntsville, AL 35810For SaleMLS ID #21923848, Jen Lockwood. ValleyMLS
- $180,0002 bd2 ba1.3k sqft3204 Hollins St NW, Huntsville, AL 35810For SaleMLS ID #21919398, Blake Cantrell. ValleyMLS
- $195,0003 bd2 ba940 sqft3400 Freda Ln NW, Huntsville, AL 35810For SaleMLS ID #21918046, Calvin Rhodes. ValleyMLS
- $299,9003 bd1 ba1.5k sqft2617 Waltham Dr NE, Huntsville, AL 35811For SaleMLS ID #21922638, Teresa Gaffin. ValleyMLS
- $169,9003 bd2 ba1k sqft4502 Raton Blvd NW, Huntsville, AL 35810For SaleMLS ID #21924326, David Dahne. ValleyMLS
- $179,0004 bd2 ba1.1k sqft2729 Monticello Dr NW, Huntsville, AL 35810For SaleMLS ID #21921056, Monique Harper. ValleyMLS
- $164,9003 bd2 ba1.3k sqft3710 Oakdale Ct NW, Huntsville, AL 35810For SaleMLS ID #21922059, Yvonne Harris. ValleyMLS
- $200,0003 bd2 ba1.2k sqft4401 Lakeview Dr NW, Huntsville, AL 35810For SaleMLS ID #21922964, Brooke Brunsvold. ValleyMLS
- $222,9004 bd2 ba1.4k sqft3417 Mimosa Ln NW, Huntsville, AL 35810For SaleMLS ID #21921613, Jenina Bellina. ValleyMLS
- $204,9993 bd2 ba1.4k sqft4036 Knollbrook Dr NW, Huntsville, AL 35810For SaleMLS ID #21921705, Brandon Pitts. ValleyMLS
- $339,9003 bd2 ba1.2k sqft2207 Fitcheard Ave NW, Huntsville, AL 35816For SaleMLS ID #21921952, Nay Smith. ValleyMLS
