Tucked into the highly sought-after Windsong community, this rarely available end unit offers a sense of calm and privacy right across from the serene Madrona Marsh. From the moment you enter the gated grounds—with their sparkling pool, relaxing spa, and welcoming clubhouse—you feel a sense of home.
Inside, sunlight pours into the thoughtfully designed 3-bedroom, 2.5-bath layout, filling the spacious rooms with warmth. The generous kitchen invites gathering and conversation, complete with all the essentials—dishwasher, gas range, built-in microwave, and refrigerator. Just off the kitchen, a cozy bonus room makes the perfect family room, den, or creative space, complete with its own half bath.
The living room is a true retreat, centered around a comforting gas fireplace and opening to a large balcony deck where you can unwind, grill, or simply enjoy the breeze. Downstairs, the oversized private 2-car garage offers exceptional storage and includes a washer and dryer for added convenience.
Upstairs, three bright and inviting bedrooms await, including a spacious primary suite with two large closets—one a walk-in—and a bathroom designed for comfort, featuring dual sinks and a separate shower/tub room. The secondary bedrooms are filled with natural light and offer mirrored wardrobes, while the hall bath sits conveniently nearby.
This home blends space, light, and comfort in a way that makes everyday living feel just a little more special.
Under contract
Listed by: Vylla Home, Inc. • Phillip Greenberg • Contact: 714-350-2265
Price cut: $41K (7/20)
$799,000
3101 Plaza Del Amo Unit 57, Torrance, CA 90503
3beds
1,446sqft
Townhouse
Built in 1986
5.49 Acres Lot
$781,100 Zestimate®
$553/sqft
$520/mo HOA
What's special
- 116 days
- 983
- 25
Likely to sell faster than
Zillow last checked:
Listing updated:
Listed by:
Phillip Greenberg DRE #01245972 714-350-2265,
Vylla Home, Inc.
Source: CRMLS,MLS#: OC26096681 Originating MLS: California Regional MLS
Originating MLS: California Regional MLSFacts & features
Interior
Bedrooms & bathrooms
- Bedrooms: 3
- Bathrooms: 3
- Full bathrooms: 2
- 1/2 bathrooms: 1
- Main level bathrooms: 1
Rooms
- Room types: Bonus Room, Bedroom, Kitchen, Living Room, Primary Bedroom, Other
Primary bedroom
- Features: Primary Suite
Bedroom
- Features: All Bedrooms Up
Bathroom
- Features: Bathroom Exhaust Fan, Dual Sinks, Tub Shower
Kitchen
- Features: Tile Counters
Other
- Features: Walk-In Closet(s)
Heating
- Central, Fireplace(s)
Cooling
- Central Air
Appliances
- Included: Dishwasher, Gas Oven, Gas Range, Gas Water Heater, Microwave, Refrigerator, Dryer, Washer
- Laundry: In Garage
Features
- Living Room Deck Attached, All Bedrooms Up, Primary Suite, Walk-In Closet(s)
- Flooring: Carpet, Laminate, Wood
- Doors: Mirrored Closet Door(s), Sliding Doors
- Has fireplace: Yes
- Fireplace features: Gas, Living Room
- Common walls with other units/homes: 1 Common Wall
Interior area
- Total interior livable area: 1,446 sqft
Video & virtual tour
Property
Parking
- Total spaces: 2
- Parking features: Controlled Entrance, Direct Access, Door-Single, Garage, Garage Door Opener, Guest, Gated, Garage Faces Rear
- Attached garage spaces: 2
Features
- Levels: Three Or More
- Stories: 3
- Entry location: Front
- Pool features: Community, In Ground, Association
- Fencing: None
- Has view: Yes
- View description: Neighborhood
Lot
- Size: 5.49 Acres
- Features: Close to Clubhouse, Near Park
Details
- Parcel number: 7359030105
- Special conditions: Standard
Construction
Type & style
- Home type: Townhouse
- Property subtype: Townhouse
- Attached to another structure: Yes
Materials
- Stucco
- Roof: Tile
Condition
- New construction: No
- Year built: 1986
Utilities & green energy
- Sewer: Public Sewer
- Water: Public
Community & HOA
Community
- Features: Suburban, Gated, Park, Pool
- Security: Carbon Monoxide Detector(s), Security Gate, Gated Community, Key Card Entry
HOA
- Has HOA: Yes
- Amenities included: Clubhouse, Pool, Spa/Hot Tub
- HOA fee: $520 monthly
- HOA name: Windsong
- HOA phone: 310-543-1995
Location
- Region: Torrance
Financial & listing details
- Price per square foot: $553/sqft
- Tax assessed value: $628,014
- Date on market: 5/4/2026
- Cumulative days on market: 116 days
- Listing terms: Cash to New Loan,Conventional
- Inclusions: Kitchen and laundry appliances
- Exclusions: None
- Road surface type: Paved
Estimated market value
$781,100
$742,000 - $820,000
$4,445/mo
Price history
| Date | Event | Price |
|---|---|---|
| 8/17/2026 | Contingent | $799,000$553/sqft |
Source:  CRMLS #OC26096681 Report a problem CRMLS #OC26096681 Report a problem | ||
| 7/20/2026 | Price change | $799,000-4.9%$553/sqft |
Source: CRMLS #OC26096681 Report a problem | ||
| 5/4/2026 | Listed for sale | $840,000+68%$581/sqft |
Source: CRMLS #OC26096681 Report a problem | ||
| 10/15/2012 | Sold | $500,000-6%$346/sqft |
Source: Public Record Report a problem | ||
| 10/1/2010 | Listing removed | $532,000$368/sqft |
Source: Keller Williams South Bay #S10032320 Report a problem | ||
| 9/21/2010 | Listed for sale | $532,000-3.1%$368/sqft |
Source: Keller Williams South Bay #S10032320 Report a problem | ||
| 7/25/2010 | Listing removed | $549,000$380/sqft |
Source: Keller Williams Realty #S10032320 Report a problem | ||
| 5/29/2010 | Price change | $549,000-1.1%$380/sqft |
Source: Keller Williams South Bay #S10032320 Report a problem | ||
| 4/17/2010 | Price change | $555,000-2.5%$384/sqft |
Source: Keller Williams South Bay #S10032320 Report a problem | ||
| 3/27/2010 | Listed for sale | $569,000-3.2%$393/sqft |
Source: Keller Williams South Bay #S10032320 Report a problem | ||
| 7/3/2006 | Sold | $588,000+58.9%$407/sqft |
Source: Public Record Report a problem | ||
| 10/24/2002 | Sold | $370,000$256/sqft |
Source: Public Record Report a problem | ||
Public tax history
| Year | Property taxes | Tax assessment |
|---|---|---|
| 2026 | -- | $628,014 +2% |
| 2025 | $7,132 +1.8% | $615,701 +2% |
| 2024 | $7,003 +1.9% | $603,629 +2% |
| 2023 | $6,874 +1.4% | $591,794 +2% |
| 2022 | $6,783 +1.9% | $580,191 +2% |
| 2021 | $6,658 +1.5% | $568,816 +1% |
| 2020 | $6,558 | $562,984 +2% |
| 2019 | $6,558 +4.2% | $551,946 +2% |
| 2018 | $6,295 | $541,125 +2% |
| 2017 | $6,295 +2.2% | $530,516 +2% |
| 2016 | $6,159 +2.5% | $520,115 +1.5% |
| 2015 | $6,011 +4.9% | $512,303 +2% |
| 2014 | $5,728 | $502,269 +5.1% |
| 2012 | -- | $478,000 |
| 2011 | -- | $478,000 +1.1% |
| 2010 | -- | $472,800 |
| 2009 | -- | $472,800 -13.3% |
| 2008 | -- | $545,100 -7.3% |
| 2007 | -- | $588,000 +49.9% |
| 2006 | -- | $392,132 |
| 2005 | -- | $392,132 +4% |
| 2004 | -- | $376,907 +1.9% |
| 2003 | -- | $370,000 +76.6% |
| 2002 | -- | $209,460 +4% |
| 2000 | -- | $201,328 |
Find assessor info on the county website
Monthly payment
Est. payment
Payment breakdown
Explore the cost of this home by adjusting the details. Changes won't be saved.Climate risks
Neighborhood: Windsong


Similar homes
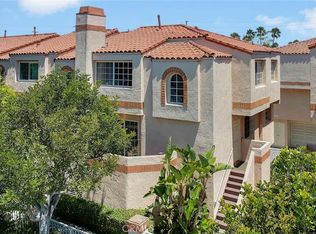
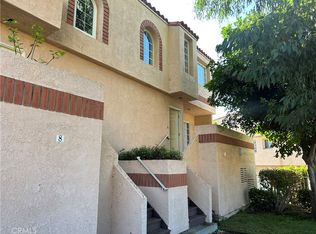
- $718,0002 bd2 ba1.3k sqft2567 Plaza Del Amo Unit 210, Torrance, CA 90503For Sale
 MLS ID #SB26157503, Kayoko Inada, Keller Williams Realty. CRMLS
 - $789,0003 bd3 ba1.5k sqft3467 W 171st St, Torrance, CA 90504For Sale
 MLS ID #SB26134245, Steve Hwang, Century 21 Coastal Properties. CRMLS
 - $529,0002 bd2 ba1k sqft2940 W Carson St Unit 213, Torrance, CA 90503For Sale
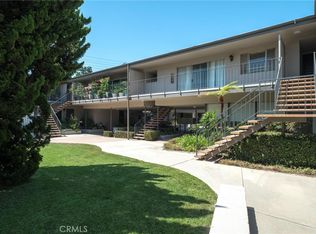 MLS ID #PV25180957, Rodman Amiri, Merit Real Estate. CRMLS
 - $960,0003 bd3 ba1.4k sqft28009 Ridgebluff Ct, Rancho Palos Verdes, CA 90275For Sale
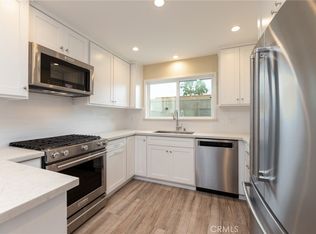 MLS ID #SB26167358, Ben Larson, Real Brokerage Technologies, Inc.. CRMLS
Local buyer's agents are ready to help
