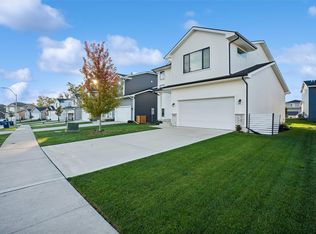
Rare opportunity to own a fully updated home in the Johnston School District for $350k. The owners remodeled this property in 2020, and it's located just minutes from Horizon Elementary, Summit Middle, Johnston High School, parks, trails, Home Depot, and groceries. Inside, you'll find a bright and spacious living room with a vaulted ceiling and gas fireplace leading to the kitchen and dining room, where east-facing windows overlook the private backyard. The upstairs features three bedrooms, two updated full bathrooms, and laundry. The basement was finished in 2022 and currently serves as a large family room/gym/play area. It already has an egress window, making it easy to add a fourth bedroom in the future. In the backyard, you'll find a large patio (new in 2022), a pergola with a bench swing, a privacy wall, and a storage shed. Other upgrades include new AC (2024), a new driveway with a third parking stall (2023), and epoxy flooring in the garage.
Pending
$350,000
3101 SE Keystone Dr, Grimes, IA 50111
3beds
1,445sqft
Single Family Residence
Built in 2010
9,713 Square Feet Lot
$349,800 Zestimate®
$242/sqft
$-- HOA
What's special
Gas fireplacePrivacy wallThree bedroomsEast-facing windowsStorage shedPrivate backyardLarge patio
- 31 days
- 133
- 2
Zillow last checked:
Listing updated:
Listed by:
Matt Fuelberth 515-453-4321,
Iowa Realty Mills Crossing
Source: DMMLS,MLS#: 750309 Originating MLS: Des Moines Area Association of REALTORS
Facts & features
Interior
Bedrooms & bathrooms
- Bedrooms: 3
- Bathrooms: 3
- Full bathrooms: 2
- 1/2 bathrooms: 1
Heating
- Forced Air, Gas, Natural Gas
Cooling
- Central Air
Appliances
- Included: Dryer, Dishwasher, Microwave, Refrigerator, Stove, Washer
- Laundry: Upper Level
Features
- Dining Area
- Basement: Egress Windows,Finished
- Number of fireplaces: 1
- Fireplace features: Gas, Vented
Interior area
- Total structure area: 1,445
- Total interior livable area: 1,445 sqft
- Finished area below ground: 600
Video & virtual tour
Property
Parking
- Total spaces: 2
- Parking features: Attached, Garage, Two Car Garage
- Attached garage spaces: 2
Features
- Levels: Two
- Stories: 2
- Patio & porch: Open, Patio
- Exterior features: Patio
Lot
- Size: 9,713 Square Feet
- Features: Rectangular Lot
Details
- Parcel number: 31100305457013
- Zoning: RES
Construction
Type & style
- Home type: SingleFamily
- Architectural style: Two Story
- Property subtype: Single Family Residence
Materials
- Brick, Vinyl Siding
- Foundation: Block, Poured
- Roof: Asphalt,Shingle
Condition
- Year built: 2010
Utilities & green energy
- Sewer: Public Sewer
- Water: Public
Community & HOA
HOA
- Has HOA: No
Location
- Region: Grimes
Financial & listing details
- Price per square foot: $242/sqft
- Tax assessed value: $315,800
- Annual tax amount: $4,854
- Date on market: 10/1/2026
- Cumulative days on market: 13 days
- Listing terms: Cash,Conventional,VA Loan
- Road surface type: Concrete
Estimated market value
$349,800
$332,000 - $367,000
$2,052/mo
Price history
| Date | Event | Price |
|---|---|---|
| 10/2/2026 | Pending sale | $350,000$242/sqft |
Source:  DMMLS #750309 Report a problem | ||
| 10/1/2026 | Listed for sale | $350,000+47.1%$242/sqft |
Source: DMMLS #750309 Report a problem | ||
| 11/10/2020 | Sold | $238,000-0.8%$165/sqft |
Source: DMMLS #612239 Report a problem | ||
| 10/9/2020 | Pending sale | $239,900$166/sqft |
Source: Coldwell Banker Mid America #612239 Report a problem | ||
| 10/5/2020 | Price change | $239,900-2.1%$166/sqft |
Source: Coldwell Banker Mid America #612239 Report a problem | ||
| 9/15/2020 | Listed for sale | $245,000$170/sqft |
Source: Coldwell Banker Mid America #612239 Report a problem | ||
| 9/9/2020 | Pending sale | $245,000$170/sqft |
Source: Coldwell Banker Mid America #612239 Report a problem | ||
| 8/26/2020 | Price change | $245,000-2%$170/sqft |
Source: Coldwell Banker Mid America #612239 Report a problem | ||
| 8/18/2020 | Listed for sale | $249,900+42.4%$173/sqft |
Source: Coldwell Banker Mid America #612239 Report a problem | ||
| 6/17/2011 | Sold | $175,500-0.8%$121/sqft |
Source: Public Record Report a problem | ||
| 4/8/2011 | Listed for sale | $176,900$122/sqft |
Source: Mid-America Group, Realtors #375849 Report a problem | ||
Public tax history
| Year | Property taxes | Tax assessment |
|---|---|---|
| 2025 | $4,724 +3.2% | $315,800 +9.4% |
| 2024 | $4,578 +3.4% | $288,600 |
| 2023 | $4,426 -11.1% | $288,600 +20.3% |
| 2022 | $4,980 -3.7% | $240,000 |
| 2021 | $5,170 +0.9% | $240,000 +5.7% |
| 2020 | $5,122 +4.5% | $227,000 |
| 2019 | $4,902 +2% | $227,000 +12.8% |
| 2018 | $4,806 | $201,200 |
| 2017 | $4,806 +12.2% | $201,200 +12.3% |
| 2016 | $4,284 | $179,100 |
| 2015 | $4,284 +8.6% | $179,100 +6.4% |
| 2014 | $3,944 | $168,400 |
| 2013 | -- | $168,400 -0.5% |
| 2012 | -- | $169,200 +78.7% |
| 2011 | -- | $94,700 +55605.9% |
| 2010 | -- | $170 |
Find assessor info on the county website
Monthly payment
Est. payment
Payment breakdown
Explore the cost of this home by adjusting the details. Changes won't be saved.Climate risks
Neighborhood: 50111
Nearby schools
Schools provided by the listing agent
- District: Johnston
Source: DMMLS. This data may not be complete. We recommend contacting the local school district to confirm school assignments for this home.
Similar homes
- $334,9003 bd3 ba1.4k sqft5952 NW 50th St, Johnston, IA 50131For Sale
 MLS ID #752099, JoAnn Dorenkamp, LPT Realty, LLC. DMMLS
- $374,9004 bd4 ba1.7k sqft401 SE 15th St, Grimes, IA 50111For Sale
 MLS ID #749157, Julie Quandt, RE/MAX Precision. DMMLS
- $414,9004 bd3 ba1.6k sqft416 SE 14th St, Grimes, IA 50111For Sale
 MLS ID #751320, Julie Bruellman, RE/MAX Concepts. DMMLS
- $327,5003 bd3 ba1.5k sqft16608 Oakwood Dr, Urbandale, IA 50323For Sale
 MLS ID #752241, Kevin Johnson, LPT Realty, LLC. DMMLS
