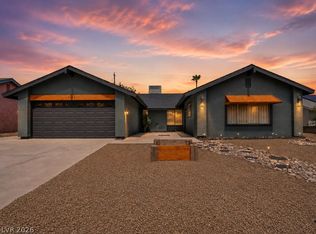
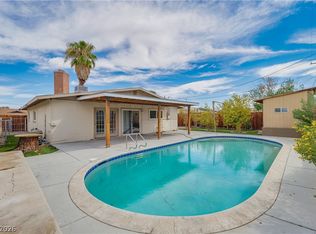
Welcome to this сhаrmіng single‐stοry home situated οn an οversized corner lot in a prime location just minutes from the Las Vegas Strip. Designed for comfortable living and entertaining, the home features an open-concept kitchen that flows seamlessly into the main living areas, highlighted by a cozy fireplace. Hardwood flooring adds warmth and character throughout select areas of the home. Step outside to enjoy the built-in BBQ, perfect for hosting family and friends. The spacious primary suite offers a beautifully remodeled bathroom with granite dual-sink vanity, a walk-in closet, and modern finishes that create a relaxing retreat. Conveniently located near shopping, dining, entertainment, and everything Las Vegas has to offer, this home is a must-see!
Active under contract
$400,000
3101 Wilmington Way, Las Vegas, NV 89102
4beds
1,609sqft
Single Family Residence
Built in 1975
7,840 Square Feet Lot
$-- Zestimate®
$249/sqft
$-- HOA
What's special
Modern finishesSpacious primary suiteOpen-concept kitchenCozy fireplaceOversized corner lotWalk-in closetGranite dual-sink vanity
- 61 days
- 25
- 0
Likely to sell faster than
Zillow last checked:
Listing updated:
Listed by:
Jorge A. Ramos S.0176466 (702)588-4800,
Galindo Group Real Estate
Source: LVR,MLS#: 2798007 Originating MLS: Greater Las Vegas Association of Realtors Inc
Originating MLS: Greater Las Vegas Association of Realtors IncFacts & features
Interior
Bedrooms & bathrooms
- Bedrooms: 4
- Bathrooms: 2
- Full bathrooms: 2
Primary bedroom
- Description: None
- Dimensions: 12x12
Bedroom 2
- Description: Closet
- Dimensions: 10x11
Bedroom 3
- Description: Closet
- Dimensions: 11x10
Bedroom 4
- Description: Closet
- Dimensions: 12x14
Primary bathroom
- Description: Tub/Shower Combo
Dining room
- Description: Dining Area
- Dimensions: 9x10
Family room
- Description: None
Kitchen
- Description: Breakfast Bar/Counter,Laminate Countertops
Living room
- Description: Entry Foyer
- Dimensions: 14x12
Heating
- Central, Electric
Cooling
- Central Air, Electric
Appliances
- Included: Built-In Electric Oven, Dryer, Disposal, Refrigerator, Washer
- Laundry: Electric Dryer Hookup, Laundry Closet, In Garage
Features
- BathroomonMainLevel, Bedroom on Main Level, Primary Downstairs, Window Treatments
- Flooring: Carpet, Ceramic Tile, Hardwood
- Windows: Blinds
- Number of fireplaces: 1
- Fireplace features: Living Room, Wood Burning
Interior area
- Total structure area: 1,609
- Total interior livable area: 1,609 sqft
Property
Parking
- Total spaces: 2
- Parking features: Attached, Garage, Private
- Attached garage spaces: 2
Features
- Stories: 1
- Exterior features: Built-in Barbecue, Barbecue
- Fencing: Block,Back Yard
Lot
- Size: 7,840 Square Feet
- Features: Corner Lot, Front Yard, Landscaped, < 1/4 Acre
Details
- Parcel number: 16208210013
- Zoning description: Single Family
- Special conditions: Probate Listing
- Horse amenities: None
Construction
Type & style
- Home type: SingleFamily
- Architectural style: One Story
- Property subtype: Single Family Residence
Materials
- Roof: Composition,Shingle
Condition
- Resale
- Year built: 1975
Utilities & green energy
- Electric: Photovoltaics None
- Sewer: Public Sewer
- Water: Public
- Utilities for property: Underground Utilities
Community & HOA
Community
- Subdivision: Meadow Terrace
HOA
- Has HOA: No
- Amenities included: None
Location
- Region: Las Vegas
Financial & listing details
- Price per square foot: $249/sqft
- Tax assessed value: $170,209
- Annual tax amount: $1,504
- Date on market: 7/7/2026
- Listing agreement: Exclusive Right To Sell
- Listing terms: Cash,Conventional,FHA,VA Loan
Estimated market value
Not available
Estimated sales range
Not available
$2,157/mo
Price history
| Date | Event | Price |
|---|---|---|
| 7/7/2026 | Contingent | $400,000$249/sqft |
Source:  LVR #2798007 Report a problem LVR #2798007 Report a problem | ||
| 7/7/2026 | Listed for sale | $400,000+263.6%$249/sqft |
Source: LVR #2798007 Report a problem | ||
| 12/31/2009 | Sold | $110,000-14.7%$68/sqft |
Source: Public Record Report a problem | ||
| 4/26/2009 | Listing removed | $129,000$80/sqft |
Source: Realty ONE Group Report a problem | ||
| 4/11/2009 | Listed for sale | $129,000-55.5%$80/sqft |
Source: Realty ONE Group Report a problem | ||
| 9/1/2006 | Sold | $290,000+177.5%$180/sqft |
Source: Public Record Report a problem | ||
| 3/28/1995 | Sold | $104,500$65/sqft |
Source: Public Record Report a problem | ||
Public tax history
| Year | Property taxes | Tax assessment |
|---|---|---|
| 2026 | $1,507 +8% | $59,573 +2% |
| 2025 | $1,395 +7.9% | $58,402 +1.6% |
| 2024 | $1,293 +8% | $57,497 +16.3% |
| 2023 | $1,197 +8% | $49,432 +7.9% |
| 2022 | $1,109 +7.7% | $45,806 -0.8% |
| 2021 | $1,029 +6.8% | $46,181 +15.1% |
| 2020 | $964 +4.8% | $40,116 +1.1% |
| 2019 | $920 +6.9% | $39,698 |
| 2018 | $861 | $39,698 +1.8% |
| 2017 | $861 | $38,998 +15.7% |
| 2016 | $861 +0.3% | $33,707 +5% |
| 2015 | $858 +3.2% | $32,101 +5% |
| 2014 | $831 | $30,578 |
| 2013 | -- | $30,578 +29.6% |
| 2012 | -- | $23,602 -21% |
| 2011 | -- | $29,885 +3.5% |
| 2010 | -- | $28,863 -20.2% |
| 2009 | -- | $36,160 |
| 2008 | -- | $36,160 -44.1% |
| 2007 | -- | $64,744 +22.9% |
| 2006 | -- | $52,677 +32.8% |
| 2005 | -- | $39,659 +14.5% |
| 2004 | -- | $34,650 +1.1% |
| 2003 | -- | $34,276 -0.6% |
| 2002 | -- | $34,470 +8.8% |
| 2001 | -- | $31,690 |
Find assessor info on the county website
Monthly payment
Est. payment
Payment breakdown
Explore the cost of this home by adjusting the details. Changes won't be saved.Climate risks
Neighborhood: Rancho Charleston
Nearby schools
Schools provided by the listing agent
- Elementary: Bell, Rex,Bell, Rex
- Middle: Cashman James
- High: Clark Ed. W.
Source: LVR. This data may not be complete. We recommend contacting the local school district to confirm school assignments for this home.

Similar homes
- $--3 bd2 ba1k sqft6537 Peartree Rd, Las Vegas, NV 89108Auction
 ServiceLink Auction
 - $499,9004 bd2 ba1.7k sqft5282 Stampa Ave, Las Vegas, NV 89146For Sale
 MLS ID #2813990, Amie-Jo Englehart, eXp Realty. LVR
 - $380,0004 bd2 ba1.2k sqft4671 Marnell Dr, Las Vegas, NV 89121For Sale
 MLS ID #2813705, Michel Pedraza, Huntington & Ellis, A Real Est. LVR
 - $--4 bd2 ba1.5k sqft2202 Grand Prize Ave, North Las Vegas, NV 89032Auction
 Auction.com 2
