Francis Howell North HS, Barnwell Middle, Becky-David Elementary
Beautiful 1 Story/ Ranch Villa with 3 bedrooms and 2 full bath. Brand NEW carpet installed in the bedrooms 2026, Roof 2025, Newer concrete driveway~ 2025, newer maintenance free LVP, 3 year old Windows, updated electric panel . The kitchen is amazing! 2021 granite island installed , stainless steel microwave 2026 , electric stainless steel oven, fridge will stay, gorgeous freshly painted cabinets and updated tile backsplash. Fireplaces are no longer allowed in this community so Seller has replaced with lovely electric fireplace insert. Main floor laundry ~ Washer/Dryer Do Not stay. Main bath was updated in 2023 and is beautiful! Walk out the French doors to a private concrete garden patio... room for table, chairs, umbrella and grill. The home has a pretty grassy area off the patio. One car garage. Community pool for your enjoyment and walking trails.
Active
Listed by: Keller Williams Chesterfield • Elizabeth A Schreiber • 314-541-8791
$250,000
3102 Green Prairie Dr #3, Saint Charles, MO 63303
3beds
1,300sqft
Condominium
Built in 1986
-- sqft lot
$-- Zestimate®
$192/sqft
$467/mo HOA
What's special
Newer maintenance free lvpLovely electric fireplace insertOne car garageUpdated electric panelStainless steel microwaveFridge will stayUpdated tile backsplash
- 20 hours |
- 110 |
- 9 |
Zillow last checked:
Listing updated:
Listed by:
Elizabeth A Schreiber 314-541-8791,
Keller Williams Chesterfield
Source: MARIS,MLS#: 26053471 Originating MLS: St. Louis Association of REALTORS
Originating MLS: St. Louis Association of REALTORSFacts & features
Interior
Bedrooms & bathrooms
- Bedrooms: 3
- Bathrooms: 2
- Full bathrooms: 2
- Main level bathrooms: 2
- Main level bedrooms: 3
Primary bedroom
- Level: Main
- Area: 165
- Dimensions: 15x11
Bedroom
- Level: Main
- Area: 143
- Dimensions: 13x11
Primary bathroom
- Level: Main
- Area: 110
- Dimensions: 11x10
Bathroom
- Level: Main
- Area: 40
- Dimensions: 8x5
Breakfast room
- Level: Main
- Area: 104
- Dimensions: 13x8
Kitchen
- Level: Main
- Area: 144
- Dimensions: 12x12
Laundry
- Level: Main
- Area: 18
- Dimensions: 6x3
Living room
- Level: Main
- Area: 252
- Dimensions: 18x14
Office
- Level: Main
- Area: 132
- Dimensions: 12x11
Heating
- Electric
Cooling
- Electric
Appliances
- Included: Electric Cooktop, Dishwasher, Microwave, Oven, Refrigerator, Washer/Dryer, Electric Water Heater
- Laundry: Main Level
Features
- Ceiling Fan(s), Eat-in Kitchen, Granite Counters, Open Floorplan
- Has basement: No
- Number of fireplaces: 1
- Fireplace features: Electric, Family Room, Insert
Interior area
- Total structure area: 1,300
- Total interior livable area: 1,300 sqft
- Finished area above ground: 1,300
Property
Parking
- Total spaces: 1
- Parking features: Garage - Attached
- Attached garage spaces: 1
Features
- Levels: One
- Patio & porch: Patio
- Pool features: Community, In Ground
- Fencing: Partial
- Has view: Yes
- View description: Garden
Lot
- Features: Level
Details
- Parcel number: 300156075360003.0000000
- Special conditions: Standard
Construction
Type & style
- Home type: Condo
- Architectural style: Traditional
- Property subtype: Condominium
Materials
- Vinyl Siding
- Roof: Architectural Shingle
Condition
- Updated/Remodeled
- New construction: No
- Year built: 1986
Utilities & green energy
- Electric: Ameren
- Sewer: Public Sewer
- Water: Public
- Utilities for property: Cable Available, Electricity Connected, Sewer Connected, Water Connected
Community & HOA
Community
- Features: Pool, Trail(s)
- Subdivision: Vlgs Of Windwood Ph3
HOA
- Has HOA: Yes
- Amenities included: Common Ground, Pool, Trail(s)
- Services included: Maintenance Grounds, Maintenance Parking/Roads, Common Area Maintenance, Exterior Maintenance, Pool Maintenance, Pool, Roof, Trash, Water
- HOA fee: $467 monthly
- HOA name: Community Property Management
Location
- Region: Saint Charles
Financial & listing details
- Price per square foot: $192/sqft
- Annual tax amount: $2,830
- Date on market: 8/21/2026
- Listing terms: Cash,Conventional,FHA,VA Loan
- Ownership: Private
- Electric utility on property: Yes
Estimated market value
Not available
Estimated sales range
Not available
Not available
Price history
| Date | Event | Price |
|---|---|---|
| 8/21/2026 | Listed for sale | $250,000$192/sqft |
Source:  MARIS #26053471 Report a problem MARIS #26053471 Report a problem | ||
Public tax history
Tax history is unavailable.
Monthly payment
Est. payment
Payment breakdown
Explore the cost of this home by adjusting the details. Changes won't be saved.Climate risks
Neighborhood: 63303
Nearby schools
GreatSchools rating
- 6/10Becky-David Elementary SchoolGrades: PK-5Distance: 0.3 mi
- 9/10Barnwell Middle SchoolGrades: 6-8Distance: 0.4 mi
- 8/10Francis Howell North High SchoolGrades: 9-12Distance: 1 mi
Schools provided by the listing agent
- Elementary: Becky-David Elem.
- Middle: Barnwell Middle
- High: Francis Howell North High
Source: MARIS. This data may not be complete. We recommend contacting the local school district to confirm school assignments for this home.
- $210,7002 bd1 ba1.4k sqft3106 Green Prairie Dr, Saint Charles, MO 63303Off Market
- $226,7003 bd2 ba1.3k sqft3110 Green Prairie Dr, Saint Charles, MO 63303Off Market
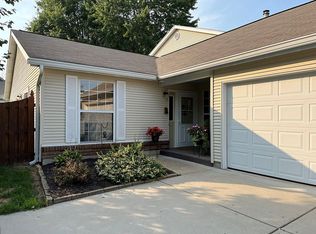
- $211,5002 bd1 ba1.2k sqft3113 Windwood Trails Dr, Saint Charles, MO 63303Off Market

- $215,2002 bd1 ba1.2k sqft3103 Green Prairie Dr, Saint Charles, MO 63303Off Market
- $215,1002 bd1 ba1.2k sqft3125 Windwood Trails Dr, Saint Charles, MO 63303Off Market
- $223,7002 bd2 ba1.4k sqft3109 Windwood Trails Dr #3, Saint Charles, MO 63303Off Market
- $224,9002 bd1 ba1.4k sqft3109 Windwood Trails Dr, Saint Charles, MO 63303Off Market
- $218,4002 bd2 ba1.4k sqft3107 Green Prairie Dr, Saint Charles, MO 63303Off Market
A local agent can set up tours, give advice and negotiate with sellers.
Similar homes
- $225,0002 bd3 ba1.2k sqft1383 Forest Creek Dr #5, Saint Charles, MO 63303For Sale
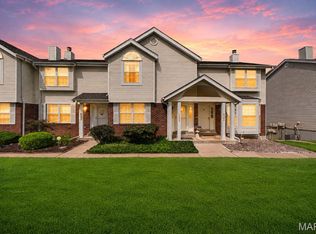
 MLS ID #26052588, Justin M Taylor, The Agency. MARIS
 - $--2 bd3 ba1.6k sqft2032 Avignon Ct, Saint Charles, MO 63303Auction
 Auction.com 2
 - $335,0003 bd3 ba1.4k sqft1721 Summergate Ct, Saint Charles, MO 63303For Sale
 MLS ID #26051354, Zach J Fagas, Compass Realty Group. MARIS
 - $--2 bd3 ba1.2k sqft1712 Forest Hills Dr, Saint Charles, MO 63303Auction
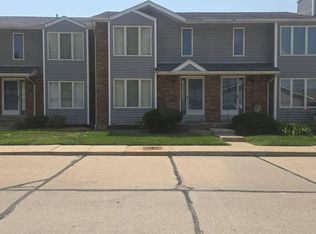 Auction.com 2
 - $309,9003 bd3 ba1.5k sqft734 Millwood Dr, Saint Peters, MO 63376For SaleMLS ID #26052606, Jerry Vancardo, Wood Brothers Realty. MARIS
- $160,0003 bd2 ba1.3k sqft1380 Heritage Lndg APT 202, Saint Charles, MO 63303For SaleMLS ID #26046106, Reggie E Bomar, BHHS Select Properties. MARIS
- $189,9003 bd2 ba1.3k sqft1420 Heritage Lndg, Saint Charles, MO 63303For SaleMLS ID #26045913, Tom P Hernandez, STL Buy & Sell, LLC. MARIS
- $285,0003 bd3 ba1.8k sqft27 Loris Ln, Saint Charles, MO 63303For SaleMLS ID #26049791, Abbey Josar, Worth Clark Realty. MARIS
- $215,0002 bd2 ba1.5k sqft3034 Crown Dr #D, Saint Peters, MO 63376For SaleMLS ID #26052168, Caleb C Travers, Keller Williams Chesterfield. MARIS
- $319,9003 bd3 ba1.9k sqft9 San Camille Ct, Saint Charles, MO 63303For SaleMLS ID #26050613, Donna Cox, Barry Upchurch Realty. MARIS
- $--3 bd2 ba1.6k sqft532 Harvest Dr, Saint Charles, MO 63304AuctionAuction.com 2
- $140,0002 bd2 ba1.1k sqft1436 Heritage Lndg APT 310, Saint Charles, MO 63303For SaleMLS ID #26045978, Nick Maynes, Coldwell Banker Realty - Gundaker. MARIS
- $274,9003 bd1 ba1.4k sqft324 Westminster Dr, Saint Peters, MO 63376For SaleMLS ID #26050211, Drew W Elwell, Cribbin Realty. MARIS
- $265,0003 bd3 ba1.8k sqft14 Loris Ln, Saint Charles, MO 63303For SaleMLS ID #26029847, Andrew R Jolley, Avenue Real Estate Group. MARIS
- $349,9003 bd2 ba1.7k sqft3029 Imperial Dr, Saint Peters, MO 63303For SaleMLS ID #26026305, Paul J Morad, Coldwell Banker Realty - Gundaker. MARIS
- $169,9002 bd2 ba916 sqft77 Sugar Glen Ct, Saint Peters, MO 63376For SaleMLS ID #26048837, Tom E Bruening, ReeceNichols Real Estate. MARIS
- $209,9002 bd3 ba1.1k sqft1761 Florine Blvd Unit A, Saint Charles, MO 63303For SaleMLS ID #26028507, Cortney M Lenk, Crouse REALTORS Inc. MARIS
- $225,0002 bd3 ba1.4k sqft3405 Sherman Park Dr Unit 4C, Saint Charles, MO 63303For SaleMLS ID #26051205, Amy C Delaney, Coldwell Banker Realty - Gundaker. MARIS
- $325,0004 bd3 ba1.7k sqft1719 Foxglove Dr, Saint Charles, MO 63303For SaleMLS ID #26040380, Ashley J Bahr, Coldwell Banker Realty - Gundaker. MARIS
- $295,0003 bd3 ba1.4k sqft3060 Laurel Village Cir, Saint Peters, MO 63376For SaleMLS ID #26049312, Jennifer Liao, Worth Clark Realty. MARIS
