Welcome home to this inviting 2-bedroom, 2.5-bath townhome where comfortable living, generous room sizes, and thoughtful details come together in a layout that feels both functional and welcoming. The spacious living room offers plenty of room to relax or entertain, anchored by a wood-burning fireplace with a classic brick surround that brings warmth and character to the space. Just beyond, the kitchen features custom cabinetry, a breakfast bar, stainless steel appliances, granite countertops, and a pantry, flowing naturally into the dining area with sliding doors leading to a private balcony the perfect spot for morning coffee or unwinding at the end of the day. Main-level laundry and a convenient powder room make everyday living easy. Upstairs, the generously sized primary suite offers a true retreat with a walk-in closet and beautifully updated private bath featuring a subway tile shower with mosaic accents. A spacious second bedroom and additional full bath complete the upper level. The attached two-car garage offers the storage and convenience that's hard to find in townhome living. With access to the community pool and a layout that offers both comfortable gathering spaces and private retreats, this home is ready for its next chapter.
Pending
Listed by: The Agency • Justin M Taylor • 314-280-9996
$225,000
1383 Forest Creek Dr #5, Saint Charles, MO 63303
2beds
1,290sqft
Condominium
Built in 1986
-- sqft lot
$-- Zestimate®
$174/sqft
$480/mo HOA
What's special
Comfortable livingGranite countertopsAttached two-car garageGenerous room sizesStainless steel appliancesGenerously sized primary suiteSpacious second bedroom
- 8 days
- 184
- 13
Zillow last checked:
Listing updated:
Listed by:
Justin M Taylor 314-280-9996,
The Agency,
Justin M Taylor 314-280-9996,
The Agency
Source: MARIS,MLS#: 26052588 Originating MLS: St. Louis Association of REALTORS
Originating MLS: St. Louis Association of REALTORSFacts & features
Interior
Bedrooms & bathrooms
- Bedrooms: 2
- Bathrooms: 3
- Full bathrooms: 2
- 1/2 bathrooms: 1
- Main level bathrooms: 1
Primary bedroom
- Features: Floor Covering: Carpeting
- Level: Upper
- Area: 204
- Dimensions: 17x12
Bedroom
- Features: Floor Covering: Carpeting
- Level: Upper
- Area: 208
- Dimensions: 16x13
Primary bathroom
- Features: Floor Covering: Ceramic Tile
- Level: Upper
- Area: 35
- Dimensions: 7x5
Bathroom
- Features: Floor Covering: Vinyl
- Level: Upper
- Area: 40
- Dimensions: 5x8
Dining room
- Features: Floor Covering: Luxury Vinyl Plank
- Level: Main
- Area: 110
- Dimensions: 10x11
Kitchen
- Features: Floor Covering: Luxury Vinyl Plank
- Level: Main
- Area: 117
- Dimensions: 9x13
Living room
- Features: Floor Covering: Luxury Vinyl Plank
- Level: Main
- Area: 266
- Dimensions: 19x14
Heating
- Forced Air, Natural Gas
Cooling
- Central Air, Electric
Appliances
- Included: Dishwasher, Dryer, Exhaust Fan, Free-Standing Freezer, Microwave, Built-In Electric Range, Free-Standing Refrigerator, Trash Compactor, Washer, ENERGY STAR Qualified Washer, Electric Water Heater
- Laundry: Main Level
Features
- Ceiling Fan(s), Custom Cabinetry, Eat-in Kitchen, Granite Counters, High Speed Internet, Kitchen/Dining Room Combo, Shower, Smart Thermostat
- Flooring: Carpet, Luxury Vinyl, Tile
- Doors: Panel Door(s), Pocket Door(s), Sliding Doors, Storm Door(s)
- Windows: Aluminum Frames, Screens
- Has basement: No
- Number of fireplaces: 1
- Fireplace features: Living Room, Masonry, Wood Burning
Interior area
- Total structure area: 1,290
- Total interior livable area: 1,290 sqft
- Finished area above ground: 1,290
Property
Parking
- Total spaces: 2
- Parking features: Basement, Garage, Garage Door Opener, Lighted
- Attached garage spaces: 2
Features
- Levels: Two
- Patio & porch: Deck, Porch
- Pool features: Community, Fenced, In Ground
- Fencing: None
- Has view: Yes
Lot
- Features: Few Trees, Rectangular Lot, Views
Details
- Additional structures: None
- Parcel number: 300155997300005.0000000
- Special conditions: Standard
Construction
Type & style
- Home type: Condo
- Architectural style: Traditional
- Property subtype: Condominium
Materials
- Brick Veneer, Vinyl Siding
- Foundation: Concrete Perimeter
- Roof: Architectural Shingle
Condition
- Updated/Remodeled
- New construction: No
- Year built: 1986
Utilities & green energy
- Electric: Ameren
- Sewer: Public Sewer
- Water: Public
- Utilities for property: Cable Connected, Electricity Connected, Natural Gas Connected, Phone Connected, Sewer Connected, Underground Utilities, Water Connected
Community & HOA
Community
- Features: Sidewalks
- Subdivision: Vlgs Of Windwood Ph2 & Esmt
HOA
- Has HOA: Yes
- Amenities included: Association Management, Pool
- Services included: Hot Water, Maintenance Grounds, Maintenance Parking/Roads, Repairs, Common Area Maintenance, Exterior Maintenance, Pool Maintenance, Management, Pest Control, Roof, Snow Removal, Trash
- HOA fee: $480 monthly
- HOA name: Villages of Windwood
Location
- Region: Saint Charles
Financial & listing details
- Price per square foot: $174/sqft
- Annual tax amount: $2,595
- Date on market: 8/21/2026
- Cumulative days on market: 8 days
- Listing terms: Cash,Conventional,Other
- Inclusions: Fixtures
- Ownership: Private
- Electric utility on property: Yes
- Road surface type: Concrete
Estimated market value
Not available
Estimated sales range
Not available
Not available
Price history
| Date | Event | Price |
|---|---|---|
| 8/22/2026 | Pending sale | $225,000$174/sqft |
Source:  MARIS #26052588 Report a problem MARIS #26052588 Report a problem | ||
| 8/21/2026 | Listed for sale | $225,000$174/sqft |
Source: MARIS #26052588 Report a problem | ||
| 8/19/2019 | Sold | -- |
Source: MARIS #19047973 Report a problem | ||
Public tax history
Tax history is unavailable.
Monthly payment
Est. payment
Payment breakdown
Explore the cost of this home by adjusting the details. Changes won't be saved.Climate risks
Neighborhood: 63303
Nearby schools
Schools provided by the listing agent
- Elementary: Becky-David Elem.
- Middle: Barnwell Middle
- High: Francis Howell North High
Source: MARIS. This data may not be complete. We recommend contacting the local school district to confirm school assignments for this home.
- $223,6002 bd3 ba1.2k sqft1383 Forest Creek Dr, Saint Peters, MO 63303Off Market

- $200,8002 bd1 ba1.2k sqft1381 Forest Creek Dr, Saint Peters, MO 63303Off Market
- $213,2003 bd1 ba1.2k sqft1385 Forest Creek Dr, Saint Peters, MO 63303Off Market
- $222,5003 bd3 ba1.2k sqft1387 Forest Creek Dr, Saint Peters, MO 63303Off Market

Similar homes
- $215,0002 bd2 ba1.3k sqft771 Highland Hill Ct #G, Saint Peters, MO 63376For Sale
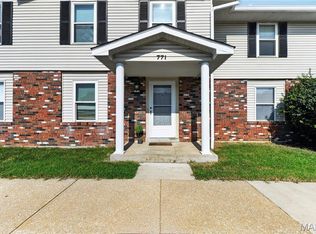
 MLS ID #26032190, Kathy Helbig, EXP Realty, LLC. MARIS
 - $219,5002 bd3 ba1.4k sqft3405 Sherman Park Dr Unit 4C, Saint Charles, MO 63303For Sale
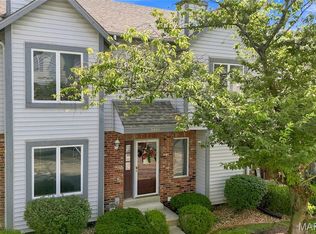 MLS ID #26051205, Amy C Delaney, Coldwell Banker Realty - Gundaker. MARIS
 - $249,9003 bd1 ba912 sqft11 Toelle Dr, Saint Charles, MO 63304For Sale
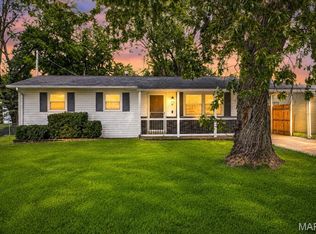 MLS ID #26054835, Justin M Taylor, The Agency. MARIS
 - $234,9002 bd2 ba1.1k sqft1530 Bedford Forge Ct APT 11, Chesterfield, MO 63017For Sale
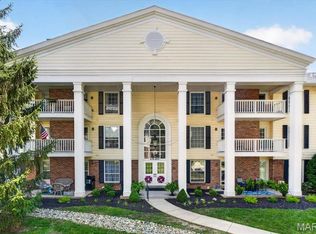 MLS ID #26032002, JT Monschein, Compass Realty Group. MARIS
 - $197,0002 bd2 ba1.2k sqft#5, Saint Peters, MO 63376For SaleMLS ID #26041362, Jennifer A Pollmann, Alexander Realty Inc. MARIS
- $225,0002 bd3 ba1.4k sqft11932 Autumn Lakes Dr, Maryland Heights, MO 63043For SaleMLS ID #26037826, Jean E Wootten, Coldwell Banker Realty - Gundaker. MARIS
- $219,0003 bd4 ba1.3k sqft12310 Rossridge Ct, Saint Louis, MO 63146For SaleMLS ID #26052367, Alison Webb, Platinum Realty of St. Louis. MARIS
- $165,0002 bd2 ba1k sqft43, Saint Peters, MO 63376For SaleMLS ID #26049290, Melissa A Harbaugh, Hope Realty, LLC. MARIS
- $169,9002 bd2 ba1k sqft74 Sugar Glen Ct, Saint Peters, MO 63376For SaleMLS ID #26018016, Paul J Bodlovich, Hero Realty, LLC. MARIS
- $159,9002 bd1 ba972 sqft1664 Kircher Dr Unit C, Saint Charles, MO 63303For SaleMLS ID #26039463, Kerri L Lyell, Berkshire Hathaway HomeServices Select Properties. MARIS
- $225,0003 bd1 ba986 sqft1015 S 6th St, Saint Charles, MO 63301For SaleMLS ID #26046511, Courtney J Callahan, Keller Williams Chesterfield. MARIS
- $225,0003 bd3 ba1.6k sqft13536 Coliseum Dr, Chesterfield, MO 63017For SaleMLS ID #26047389, Cindy K Schindler, Coldwell Banker Realty - Gundaker West Regional. MARIS
- $265,0003 bd3 ba1.8k sqft14 Loris Ln, Saint Charles, MO 63303For SaleMLS ID #26029847, Andrew R Jolley, Avenue Real Estate Group. MARIS
- $280,0002 bd2 ba1.1k sqft6 Monarch Trace Ct APT 304, Chesterfield, MO 63017For SaleMLS ID #26053702, Tonja Busiek, Compass Realty Group. MARIS
- $279,0003 bd3 ba1.8k sqft27 Loris Ln, Saint Charles, MO 63303For SaleMLS ID #26049791, Abbey Josar, Worth Clark Realty. MARIS
- $170,0003 bd3 ba1.5k sqft2701 Falcons Way #132, Saint Charles, MO 63303For SaleMLS ID #26042150, Paul J Bodlovich, Hero Realty, LLC. MARIS
- $149,9002 bd2 ba916 sqft1044 Sugar Creek Ct #5, Saint Peters, MO 63376For SaleMLS ID #26047227, Kelly A Boehmer, Berkshire Hathaway HomeServices Select Properties. MARIS
- $224,9003 bd3 ba1.2k sqft1450 Whispering Creek Dr, Ballwin, MO 63021For SaleMLS ID #26054924, Marie A Powers, Keller Williams Realty West. MARIS
- $219,9002 bd3 ba1.4k sqft3034 Autumn Lakes Ct, Maryland Heights, MO 63043For SaleMLS ID #26046350, Julie R Vaughan, RE/MAX Platinum. MARIS
- $214,9002 bd1 ba904 sqftBuilding: 4A Unit: E, Saint Charles, MO 63304For SaleMLS ID #26033688, Jennifer A Pollmann, Alexander Realty Inc. MARIS
