Welcome home to this stunning 3 bedrooms, 2.5 bathrooms house with1444 sqft of living space at the perfect location! House comes with an open floor plan that living room connect to the dining room, kitchen and deck.
The 1 year old beautiful kitchen has white shaker cabinetry, gorgeous Quartz countertop, nice backsplash, garbage disposal, dishwasher and Microwave are one year old, refrigerator is 2.5 year old. House also had luxury vinyl flooring installed 3 year ago, all newer light fixtures and 2 beautifully updated bathrooms.
Finished lower level has a good size recreational room, sleep area and an half bath.
New roof will be installed at August 8th
Active under contract
Listed by: Worth Clark Realty • Jennifer Liao • 314-319-1726
Price cut: $11K (8/21)
$295,000
3060 Laurel Village Cir, Saint Peters, MO 63376
3beds
1,444sqft
Single Family Residence
Built in 1992
5,227 Square Feet Lot
$-- Zestimate®
$204/sqft
$21/mo HOA
What's special
Half bathGorgeous quartz countertopNewer light fixturesBeautifully updated bathroomsLuxury vinyl flooringNice backsplashSleep area
- 78 days
- 30
- 0
Zillow last checked:
Listing updated:
Listed by:
Jennifer Liao 314-319-1726,
Worth Clark Realty
Source: MARIS,MLS#: 26049312 Originating MLS: St. Louis Association of REALTORS
Originating MLS: St. Louis Association of REALTORSFacts & features
Interior
Bedrooms & bathrooms
- Bedrooms: 3
- Bathrooms: 3
- Full bathrooms: 2
- 1/2 bathrooms: 1
- Main level bathrooms: 2
- Main level bedrooms: 3
Bedroom
- Features: Floor Covering: Luxury Vinyl Plank
- Level: Main
- Area: 143
- Dimensions: 13x11
Bedroom 2
- Features: Floor Covering: Luxury Vinyl Plank
- Level: Main
- Area: 126
- Dimensions: 14x9
Dining room
- Features: Floor Covering: Luxury Vinyl Plank
- Level: Main
- Area: 88
- Dimensions: 11x8
Family room
- Features: Floor Covering: Luxury Vinyl Plank
- Level: Lower
- Area: 160
- Dimensions: 16x10
Kitchen
- Features: Floor Covering: Luxury Vinyl Plank
- Level: Main
- Area: 96
- Dimensions: 12x8
Living room
- Features: Floor Covering: Luxury Vinyl Plank
- Level: Main
- Area: 255
- Dimensions: 17x15
Heating
- Natural Gas
Cooling
- Attic Fan, Ceiling Fan(s), Central Air
Appliances
- Included: Gas Cooktop, Dishwasher, Disposal, Microwave
Features
- Flooring: Vinyl
- Basement: Partially Finished,Sleeping Area
- Has fireplace: No
Interior area
- Total structure area: 1,444
- Total interior livable area: 1,444 sqft
- Finished area above ground: 1,120
- Finished area below ground: 324
Property
Parking
- Total spaces: 450
- Parking features: Garage - Attached
- Attached garage spaces: 450
Features
- Levels: Multi/Split
- Fencing: Back Yard,Fenced,Full
Lot
- Size: 5,227 Square Feet
- Features: Gentle Sloping
Details
- Parcel number: 300106783000024.0000000
- Special conditions: Standard
Construction
Type & style
- Home type: SingleFamily
- Architectural style: Split Level
- Property subtype: Single Family Residence
Materials
- Aluminum Siding
Condition
- Year built: 1992
Utilities & green energy
- Electric: Ameren
- Sewer: Public Sewer
- Water: Public
- Utilities for property: Cable Available
Community & HOA
Community
- Subdivision: Prospect Pt #2
HOA
- Has HOA: Yes
- Amenities included: None
- Services included: Common Area Maintenance, Pool
- HOA fee: $250 annually
- HOA name: Prospect Point
Location
- Region: Saint Peters
Financial & listing details
- Price per square foot: $204/sqft
- Tax assessed value: $254,878
- Annual tax amount: $3,082
- Date on market: 8/8/2026
- Cumulative days on market: 78 days
- Listing terms: Cash,Conventional
Estimated market value
Not available
Estimated sales range
Not available
Not available
Price history
| Date | Event | Price |
|---|---|---|
| 8/26/2026 | Contingent | $295,000$204/sqft |
Source:  MARIS #26049312 Report a problem MARIS #26049312 Report a problem | ||
| 8/21/2026 | Price change | $295,000-3.6%$204/sqft |
Source: MARIS #26049312 Report a problem | ||
| 8/8/2026 | Listed for sale | $306,000-4.1%$212/sqft |
Source: MARIS #26049312 Report a problem | ||
| 6/7/2025 | Listing removed | $319,000$221/sqft |
Source: MARIS #25032347 Report a problem | ||
| 5/23/2025 | Listed for sale | $319,000+99.5%$221/sqft |
Source: MARIS #25032347 Report a problem | ||
| 7/28/2022 | Sold | -- |
Source: MARIS #22036023 Report a problem | ||
| 11/9/2010 | Sold | -- |
Source: Public Record Report a problem | ||
| 9/18/2010 | Listed for sale | $159,900+33.4%$111/sqft |
Source: OFallon/Wentzville Office #10052703 Report a problem | ||
| 6/15/2010 | Listing removed | $119,900$83/sqft |
Source: Landmark Realty Co #10033698 Report a problem | ||
| 6/13/2010 | Listed for sale | $119,900$83/sqft |
Source: Landmark Realty Co #10033698 Report a problem | ||
| 4/22/2010 | Sold | -- |
Source: Public Record Report a problem | ||
Public tax history
| Year | Property taxes | Tax assessment |
|---|---|---|
| 2025 | $3,300 +7.1% | $48,427 +10% |
| 2024 | $3,082 +0.1% | $44,011 |
| 2023 | $3,078 +12% | $44,011 +20.1% |
| 2022 | $2,747 | $36,639 |
| 2021 | -- | $36,639 +7.8% |
| 2020 | -- | $33,973 |
| 2019 | $2,259 | $33,973 +20% |
| 2018 | $2,259 +0.5% | $28,300 |
| 2017 | $2,248 +9.6% | $28,300 +9.4% |
| 2016 | $2,052 +0.2% | $25,861 |
| 2015 | $2,048 -5.9% | $25,861 -3.3% |
| 2014 | $2,176 | $26,747 |
| 2013 | -- | $26,747 -3% |
| 2012 | -- | $27,570 -2% |
| 2011 | -- | $28,140 |
| 2010 | -- | $28,140 |
| 2009 | -- | $28,140 -5.3% |
| 2008 | -- | $29,730 -80% |
| 2007 | -- | $148,930 |
| 2006 | -- | $148,930 |
| 2005 | -- | $148,930 +17.1% |
| 2004 | -- | $127,160 |
| 2003 | -- | $127,160 |
| 2002 | -- | -- |
| 2001 | -- | -- |
Find assessor info on the county website
Monthly payment
Est. payment
Payment breakdown
Explore the cost of this home by adjusting the details. Changes won't be saved.Climate risks
Neighborhood: 63376
Nearby schools
Schools provided by the listing agent
- Elementary: Henderson Elem.
- Middle: Barnwell Middle
- High: Francis Howell North High
Source: MARIS. This data may not be complete. We recommend contacting the local school district to confirm school assignments for this home.
- $326,5003 bd2 ba1.3k sqft3064 Laurel Village Cir, Saint Peters, MO 63376Off Market

- $--3 bd2 ba1.1k sqft3056 Laurel Village Cir, Saint Peters, MO 63376Sold
- $319,6003 bd3 ba1.1k sqft2986 Cloverwoods Ln, Saint Peters, MO 63376Off Market
- $303,0003 bd2 ba1.2k sqft1740 Knoll Ter, Saint Peters, MO 63376Off Market
Similar homes
- $300,0003 bd3 ba1.5k sqft27 Glenna Dr, Saint Peters, MO 63376For Sale
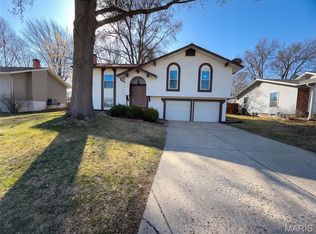
 MLS ID #26015975, Ben Lytle, Opendoor Brokerage LLC. MARIS
 - $294,9004 bd2 ba1.3k sqft189 Southern Oaks Dr, Saint Charles, MO 63303For Sale
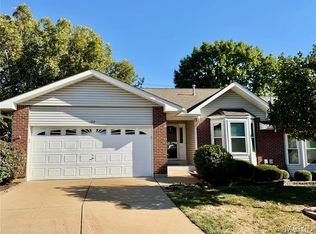 MLS ID #26066350, David E Wolf, Rocklin Realty LLC. MARIS
 - $339,4003 bd2 ba1.3k sqft111 Park Charles Blvd N, Saint Peters, MO 63376For Sale
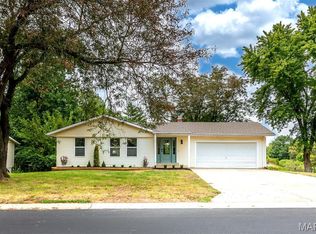 MLS ID #26062216, Parri Mitchell, EXP Realty, LLC. MARIS
 - $299,9004 bd3 ba1k sqft6344 Star Buck Dr, O'Fallon, MO 63368For Sale
 MLS ID #26066980, Trella J Bobeen, EXP Realty, LLC. MARIS
 - $269,0003 bd1 ba1.2k sqft2809 Penbrooke Ln, Saint Charles, MO 63301For SaleMLS ID #26066882, Dawn A Holman, Executive Real Estate. MARIS
- $349,9003 bd2 ba1.7k sqft3029 Imperial Dr, Saint Peters, MO 63303For SaleMLS ID #26026305, Paul J Morad, Coldwell Banker Realty - Gundaker. MARIS
- $340,0003 bd2 ba1.4k sqft1621 Christy Dr, Saint Charles, MO 63303For SaleMLS ID #26059280, Ben Lytle, Opendoor Brokerage LLC. MARIS
- $299,0004 bd2 ba1.6k sqft2543 Wesford Dr, Maryland Heights, MO 63043For SaleMLS ID #26020590, Evelyn L Jefferson, Coldwell Banker Realty - Gundaker. MARIS
- $319,9003 bd2 ba1.5k sqft411 Adams St, Saint Charles, MO 63301For SaleMLS ID #26062965, Durga Bolisetti, Legacy Realty Group. MARIS
- $265,0004 bd1 ba1.4k sqft2550 Bonniebrook Dr, Maryland Heights, MO 63043For SaleMLS ID #26048211, Kimberly D Crossman, Worth Clark Realty. MARIS
- $245,0003 bd3 ba1.1k sqft12050 Providence Ln, Maryland Heights, MO 63043For SaleMLS ID #26058762, Deborah A Clenney, RE/MAX Results. MARIS
- $330,0003 bd3 ba2k sqft6413 Bradley Ave, Saint Louis, MO 63139For SaleMLS ID #26066941, Carol Savio, Savio Realty, LLC. MARIS
- $175,0003 bd1 ba1.1k sqft7 2nd St, Saint Peters, MO 63376For SaleMLS ID #26056627, David E Wolf, Rocklin Realty LLC. MARIS
- $209,0003 bd1 ba1.2k sqft529 Emmons Ave, Saint Charles, MO 63301For SaleMLS ID #26066901, Dawn A Holman, Executive Real Estate. MARIS
- $257,9003 bd2 ba1.5k sqft7410 Liberty Ave, Saint Louis, MO 63130For SaleMLS ID #26065464, Destiny S Minor, EXP Realty, LLC. MARIS
- $289,9004 bd2 ba1.3k sqft1382 Premio Dr, Fenton, MO 63026For SaleMLS ID #26039392, Anne M Watkins, Grace Street Realty. MARIS
- $319,0002 bd3 ba1.5k sqft1129 Piepers Glen Ln #8A, Ofallon, MO 63366For SaleMLS ID #26059958, Shannon Flood, Mid Rivers Realty, LLC. MARIS
- $149,0002 bd2 ba888 sqft773 Delray Dr Unit D, Saint Peters, MO 63376For SaleMLS ID #26059419, Chad P Wilson, Keller Williams Realty West. MARIS
- $303,0003 bd2 ba1.1k sqft316 Lithia Ave, Saint Louis, MO 63119For SaleMLS ID #26057059, Ben Lytle, Opendoor Brokerage LLC. MARIS
- $330,0003 bd3 ba1.5k sqft4606 Hickory Ridge View Ct, Eureka, MO 63025For SaleMLS ID #26059816, Debi S Petry, @ Home Realty. MARIS
