Move-in ready 3-bedroom, 2-bath home on a large corner lot with no HOA! The home features fresh interior paint, brand-new carpet in the bedrooms, an A/C replaced in 2020, and desirable north/south exposure.
The spacious primary bedroom features a walk-in closet, dual sinks, and a tiled shower. Updated windows, an RV gate off the driveway with a dedicated 50-amp RV outlet, and a second RV gate with side-street access add to the home's versatility.
French doors lead to the backyard, offering a great space for outdoor entertaining.
Accepting backups
$419,000
3102 W WALTANN Lane, Phoenix, AZ 85053
3beds
1,688sqft
:
Get pre-qualified$2,523/mo
Single Family Residence
Built in 1981
10,668 Square Feet Lot
$-- Zestimate®
$248/sqft
$-- HOA
What's special
Updated windowsFresh interior paintLarge corner lotWalk-in closetSpacious primary bedroomTiled showerDual sinks
- 15 days |
- 547 |
- 61 |
Likely to sell faster than
Zillow last checked:
Listing updated:
Listed by:
Kristen A Rose 623-760-7386,
HomeSmart
Source: ARMLS,MLS#: 7051056
Facts & features
Interior
Bedrooms & bathrooms
- Bedrooms: 3
- Bathrooms: 2
- Full bathrooms: 2
Heating
- Electric
Cooling
- Central Air, Ceiling Fan(s)
Appliances
- Included: Dryer, Washer, Refrigerator, Built-in Microwave, Dishwasher, Disposal, Electric Oven, Electric Cooktop
- Laundry: Inside
Features
- Double Vanity, Eat-in Kitchen, No Interior Steps, Vaulted Ceiling(s), Pantry, 3/4 Bath Master Bdrm, Laminate Counters
- Flooring: Carpet, Laminate, Tile
- Windows: Skylight(s), Double Pane Windows
- Has basement: No
- Has fireplace: No
Interior area
- Total structure area: 1,688
- Total interior livable area: 1,688 sqft
Property
Parking
- Total spaces: 4
- Parking features: Attached, RV Access/Parking, RV Gate, Garage Door Opener
- Attached garage spaces: 2
- Uncovered spaces: 2
Features
- Stories: 1
- Patio & porch: Covered
- Exterior features: Storage, Built-in Barbecue
- Spa features: None
- Fencing: Perimeter,Back Yard,Block
Lot
- Size: 10,668 Square Feet
- Features: North/South Exposure, Sprinklers In Rear, Sprinklers In Front, Corner Lot, Desert Back, Desert Front, Gravel/Stone Front, Gravel/Stone Back, Grass Front, Grass Back
Details
- Additional structures: Shed(s)
- Parcel number: 20739834
Construction
Type & style
- Home type: SingleFamily
- Architectural style: Ranch
- Property subtype: Single Family Residence
Materials
- Wood Frame, Painted, Block
- Roof: Composition
Condition
- Year built: 1981
Utilities & green energy
- Sewer: Public Sewer
- Water: City Water
Community & HOA
Community
- Features: Near Bus Stop, Playground, Biking/Walking Path
- Subdivision: ESTRELLA NORTHWEST UNIT 2
HOA
- Has HOA: No
- Services included: No Fees
Location
- Region: Phoenix
Financial & listing details
- Price per square foot: $248/sqft
- Tax assessed value: $348,000
- Annual tax amount: $1,882
- Date on market: 7/9/2026
- Cumulative days on market: 15 days
- Listing terms: Cash,Conventional,FHA,VA Loan
- Ownership: Fee Simple
Estimated market value
Not available
Estimated sales range
Not available
Not available
Price history
| Date | Event | Price |
|---|---|---|
| 7/9/2026 | Listed for sale | $419,000$248/sqft |
Source:  ARMLS #7051056 Report a problem ARMLS #7051056 Report a problem | ||
Public tax history
| Year | Property taxes | Tax assessment |
|---|---|---|
| 2025 | $1,851 +4% | $34,800 -2.9% |
| 2024 | $1,779 +1.9% | $35,850 +134.1% |
| 2023 | $1,746 +2% | $15,312 -34.6% |
| 2022 | $1,711 +0.2% | $23,400 +9.7% |
| 2021 | $1,707 +1.9% | $21,330 +7.6% |
| 2020 | $1,676 +2.9% | $19,820 +5.5% |
| 2019 | $1,629 | $18,780 +8.7% |
| 2018 | $1,629 +0.3% | $17,280 +15.5% |
| 2017 | $1,624 +9.8% | $14,960 +6.7% |
| 2016 | $1,479 +6.6% | $14,020 +4.9% |
| 2015 | $1,388 | $13,370 +35.5% |
| 2014 | -- | $9,870 +5.6% |
| 2013 | -- | $9,350 +10% |
| 2012 | -- | $8,500 -14.7% |
| 2011 | -- | $9,970 -20.6% |
| 2010 | -- | $12,550 -29.3% |
| 2009 | -- | $17,750 -11.5% |
| 2008 | -- | $20,050 +16.6% |
| 2007 | -- | $17,200 +46.4% |
| 2006 | -- | $11,750 |
| 2005 | -- | $11,750 +13% |
| 2004 | -- | $10,400 |
| 2003 | -- | $10,400 +13.7% |
| 2002 | -- | $9,150 |
Find assessor info on the county website
Monthly payment
Est. payment
Payment breakdown
Explore the cost of this home by adjusting the details. Changes won't be saved.Climate risks
Neighborhood: Deer Valley
Nearby schools
GreatSchools rating
- 7/10Ironwood Elementary SchoolGrades: PK-6Distance: 1.2 mi
- 5/10Desert Foothills Middle SchoolGrades: 7-8Distance: 0.7 mi
- 8/10Greenway High SchoolGrades: 9-12Distance: 1.2 mi
Schools provided by the listing agent
- Elementary: Ironwood Elementary School
- Middle: Desert Foothills Middle School
- High: Greenway High School
- District: Washington Elementary School District
Source: ARMLS. This data may not be complete. We recommend contacting the local school district to confirm school assignments for this home.
- $468,500-- bd3 ba2.8k sqft3110 W Waltann Ln, Phoenix, AZ 85053Off Market
- $407,400-- bd2 ba1.8k sqft15602 N 31st Ave, Phoenix, AZ 85053Off Market
- $453,0004 bd2 ba1.9k sqft3058 W Waltann Ln, Phoenix, AZ 85053Off Market

- $393,800-- bd2 ba2k sqft3101 W Waltann Ln, Phoenix, AZ 85053Off Market
- $446,4003 bd2 ba1.6k sqft3116 W Waltann Ln, Phoenix, AZ 85053Off Market
- $388,200-- bd2 ba1.4k sqft3055 W Tierra Buena Ln, Phoenix, AZ 85053Off Market
- $559,3004 bd3 ba2.3k sqft3111 W Tierra Buena Ln, Phoenix, AZ 85053Off Market
- $388,200-- bd2 ba1.6k sqft3111 W Waltann Ln, Phoenix, AZ 85053Off Market
A local agent can set up tours, give advice and negotiate with sellers.
Similar homes
- $399,5003 bd2 ba1.4k sqft3410 W JUNIPER Avenue, Phoenix, AZ 85053For Sale
 MLS ID #7014698, Nga Ly Gibson, West USA Realty. ARMLS
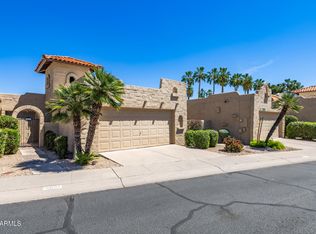
 - $385,0003 bd2 ba1.6k sqft16637 N 30TH Avenue, Phoenix, AZ 85053For Sale
 MLS ID #7010351, Kimberly George, Long Realty Uptown. ARMLS
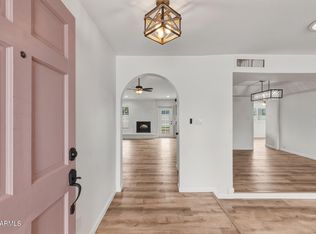
 - $440,0003 bd2 ba1.7k sqft4523 W WAGONER Road, Glendale, AZ 85308For Sale
 MLS ID #7038850, George Laughton, EveryPlace. ARMLS
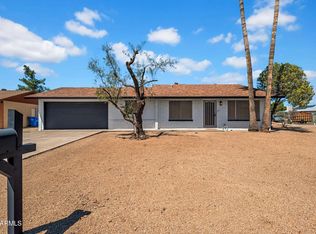
 - $399,4003 bd2 ba1.3k sqft1742 W MENADOTA Drive, Phoenix, AZ 85027For Sale
 MLS ID #7049385, Grant Smith, Gentry Real Estate. ARMLS
 - $394,9994 bd2 ba1.5k sqft4213 W SUNNYSIDE Avenue, Phoenix, AZ 85029For SaleMLS ID #7041656, Geoffrey Adams, Realty ONE Group. ARMLS
- $399,9993 bd2 ba1.7k sqft4431 W GARDEN Drive, Glendale, AZ 85304For SaleMLS ID #7021154, Derek B Tschilar, Realty ONE Group. ARMLS
- $394,9003 bd2 ba1.8k sqft13825 N 52ND Avenue, Glendale, AZ 85306For SaleMLS ID #7040524, Mckenzie Lace, Century 21 Northwest. ARMLS
- $439,0002 bd3 ba1.5k sqft430 W TIERRA BUENA Lane, Phoenix, AZ 85023For SaleMLS ID #7016304, Jera M Banks, Keller Williams Realty Phoenix. ARMLS
- $399,0003 bd2 ba1.6k sqft5208 W SHANGRI LA Road, Glendale, AZ 85304For SaleMLS ID #7024674, Samantha Barr, eXp Realty. ARMLS
- $440,0002 bd2 ba1.6k sqft18760 N 87TH Avenue, Peoria, AZ 85382For SaleMLS ID #7051377, Laura Jorden, Compass. ARMLS
- $364,0002 bd2 ba1.2k sqft3622 W MARCO POLO Road, Glendale, AZ 85308For SaleMLS ID #7009995, Julia V Varner, Revinre. ARMLS
- $516,5003 bd2 ba1.5k sqft802 E MARCONI Avenue, Phoenix, AZ 85022For SaleMLS ID #6984081, David C Fernandez, DeLex Realty. ARMLS
- $399,9502 bd2 ba1.7k sqft9220 W PINERIDGE Drive, Sun City, AZ 85351For SaleMLS ID #7043847, Randolph Flora, RE/MAX Fine Properties. ARMLS
- $410,0004 bd2 ba1.9k sqft6414 N 45TH Avenue, Glendale, AZ 85301For SaleMLS ID #7021482, Jera M Banks, Keller Williams Realty Phoenix. ARMLS
- $429,9002 bd3 ba1.9k sqft10954 W TROPICANA Circle, Sun City, AZ 85351For SaleMLS ID #7052327, Allan Harsh, HomeSmart. ARMLS
- $405,0003 bd2 ba1.4k sqft10526 W YUKON Drive, Peoria, AZ 85382For SaleMLS ID #7035711, Jennifer S. Cross, HomeSmart. ARMLS
- $475,0004 bd2 ba2.1k sqft5222 W SWEETWATER Avenue, Glendale, AZ 85304For SaleMLS ID #6999189, Jennifer Finken, Realty ONE Group. ARMLS
- $335,0003 bd2 ba1k sqft406 E ORAIBI Drive, Phoenix, AZ 85024For SaleMLS ID #7045924, Asher Cohen, Realty ONE Group. ARMLS
- $499,9003 bd2 ba1.9k sqft3401 E DAHLIA Drive, Phoenix, AZ 85032For SaleMLS ID #7032294, Matthew S. Potter, Real Broker. ARMLS
- $375,0003 bd2 ba1.2k sqft8058 W LAUREL Lane, Peoria, AZ 85345For SaleMLS ID #7034550, Angela R Gandolfo-Martinez, Realty ONE Group. ARMLS
