This 4-bedroom, 2-bath residence is the one you've been searching for! You're greeted by a 2-car garage and a mature tree for natural shade. Discover a serene living room with a soothing palette, recessed lighting, a striking wood feature wall, and soft carpeting underfoot. Gather loved ones in the family room, complete with an inviting fireplace for relaxing evenings. The gourmet kitchen comes with quartz counters, crisp white cabinetry, stainless steel appliances, a pantry, and a peninsula for extra prep space. The cozy main bedroom includes a private bathroom with dual sinks, a make-up vanity, and double built-in closets. Enjoy peaceful afternoons in the backyard, which offers a covered patio, pristine artificial turf, and a refreshing pool for cooling down on hot days. NO HOA!!!
Pending
Price cut: $13K (7/14)
$475,000
5222 W SWEETWATER Avenue, Glendale, AZ 85304
4beds
2,179sqft
:
Get pre-qualified$2,797/mo
Single Family Residence
Built in 1980
7,665 Square Feet Lot
$-- Zestimate®
$218/sqft
$-- HOA
What's special
Refreshing poolRecessed lightingCrisp white cabinetryStriking wood feature wallDouble built-in closetsPristine artificial turfStainless steel appliances
- 142 days |
- 768 |
- 54 |
Zillow last checked:
Listing updated:
Listed by:
Jennifer Finken 480-206-5789,
Realty ONE Group
Source: ARMLS,MLS#: 6999189
Facts & features
Interior
Bedrooms & bathrooms
- Bedrooms: 4
- Bathrooms: 2
- Full bathrooms: 2
Primary bedroom
- Level: Main
- Area: 189981
- Dimensions: 171.00 x 1111.00
Bedroom 2
- Level: Main
- Area: 10908
- Dimensions: 108.00 x 101.00
Bedroom 3
- Level: Main
- Area: 13034
- Dimensions: 98.00 x 133.00
Bedroom 4
- Level: Main
- Area: 14076
- Dimensions: 102.00 x 138.00
Dining room
- Level: Main
- Area: 72
- Dimensions: 9.00 x 8.00
Family room
- Level: Main
- Area: 30264
- Dimensions: 156.00 x 194.00
Garage
- Area: 54870
- Dimensions: 186.00 x 295.00
Kitchen
- Level: Main
- Area: 99
- Dimensions: 9.00 x 11.00
Living room
- Level: Main
- Area: 56643
- Dimensions: 239.00 x 237.00
Heating
- Electric
Cooling
- Central Air
Appliances
- Included: Built-in Microwave, Dishwasher, Disposal, Electric Range
- Laundry: Inside
Features
- Quartz Countertops, High Speed Internet, Double Vanity, No Interior Steps, Pantry, 3/4 Bath Master Bdrm
- Flooring: Carpet, Tile
- Windows: Double Pane Windows
- Has basement: No
- Number of fireplaces: 1
- Fireplace features: Wood Burning, Family Room
Interior area
- Total structure area: 2,179
- Total interior livable area: 2,179 sqft
Property
Parking
- Total spaces: 4
- Parking features: Attached, Garage Door Opener, Direct Access, Attch'd Gar Cabinets
- Attached garage spaces: 2
- Uncovered spaces: 2
Features
- Stories: 1
- Patio & porch: Covered, Patio
- Has private pool: Yes
- Pool features: Outdoor Pool, Diving Pool
- Spa features: None
- Fencing: Block
Lot
- Size: 7,665 Square Feet
- Features: North/South Exposure, Gravel/Stone Front, Gravel/Stone Back, Grass Back, Synthetic Grass Back
Details
- Parcel number: 20075062
Construction
Type & style
- Home type: SingleFamily
- Architectural style: Ranch
- Property subtype: Single Family Residence
Materials
- Painted, Block, Brick
- Roof: Composition
Condition
- Year built: 1980
Utilities & green energy
- Sewer: Public Sewer
- Water: City Water
Community & HOA
Community
- Subdivision: THUNDERBIRD PALMS UNIT 1
HOA
- Has HOA: No
- Services included: No Fees
Location
- Region: Glendale
Financial & listing details
- Price per square foot: $218/sqft
- Tax assessed value: $392,500
- Annual tax amount: $1,643
- Date on market: 3/19/2026
- Cumulative days on market: 143 days
- Listing terms: Cash,Conventional,FHA,VA Loan
- Ownership: Fee Simple
- Road surface type: Asphalt
Estimated market value
Not available
Estimated sales range
Not available
Not available
Price history
| Date | Event | Price |
|---|---|---|
| 7/31/2026 | Pending sale | $475,000$218/sqft |
Source:  ARMLS #6999189 Report a problem ARMLS #6999189 Report a problem | ||
| 7/14/2026 | Price change | $475,000-2.7%$218/sqft |
Source: ARMLS #6999189 Report a problem | ||
| 7/10/2026 | Price change | $488,000-0.2%$224/sqft |
Source: ARMLS #6999189 Report a problem | ||
| 6/29/2026 | Price change | $489,000-0.2%$224/sqft |
Source: ARMLS #6999189 Report a problem | ||
| 6/15/2026 | Price change | $490,000-1.8%$225/sqft |
Source: ARMLS #6999189 Report a problem | ||
| 5/27/2026 | Price change | $499,000-1.2%$229/sqft |
Source: ARMLS #6999189 Report a problem | ||
| 4/20/2026 | Price change | $505,000-1%$232/sqft |
Source: ARMLS #6999189 Report a problem | ||
| 4/6/2026 | Price change | $510,000-1%$234/sqft |
Source: ARMLS #6999189 Report a problem | ||
| 3/19/2026 | Listed for sale | $515,000+3%$236/sqft |
Source: ARMLS #6999189 Report a problem | ||
| 7/19/2022 | Sold | $500,000+0%$229/sqft |
Source: ARMLS #6418466 Report a problem | ||
| 6/19/2022 | Pending sale | $499,900$229/sqft |
Source: ARMLS #6418466 Report a problem | ||
| 6/16/2022 | Listed for sale | $499,900+143.9%$229/sqft |
Source: ARMLS #6418466 Report a problem | ||
| 5/27/2004 | Sold | $205,000$94/sqft |
Source: Public Record Report a problem | ||
Public tax history
| Year | Property taxes | Tax assessment |
|---|---|---|
| 2025 | $1,604 +17.7% | $39,250 -5.5% |
| 2024 | $1,363 -2.2% | $41,530 +150.2% |
| 2023 | $1,393 -17.1% | $16,599 -38.9% |
| 2022 | $1,681 +9.4% | $27,160 +7.8% |
| 2021 | $1,537 +2.9% | $25,200 +9.4% |
| 2020 | $1,494 +2.4% | $23,030 +4.3% |
| 2019 | $1,459 | $22,080 +6.6% |
| 2018 | $1,459 -0.7% | $20,720 +14.1% |
| 2017 | $1,469 +7.3% | $18,160 +12.6% |
| 2016 | $1,369 +10.8% | $16,130 +5.7% |
| 2015 | $1,235 | $15,260 +42.6% |
| 2014 | -- | $10,700 +6.5% |
| 2013 | -- | $10,050 -3.6% |
| 2012 | -- | $10,430 -18.7% |
| 2011 | -- | $12,830 -15.7% |
| 2010 | -- | $15,220 -21.5% |
| 2009 | -- | $19,380 -12.5% |
| 2008 | -- | $22,150 +16.6% |
| 2007 | -- | $19,000 +26.2% |
| 2006 | -- | $15,050 |
| 2005 | -- | $15,050 +14.9% |
| 2004 | -- | $13,100 |
| 2003 | -- | $13,100 +5.6% |
| 2002 | -- | $12,400 |
Find assessor info on the county website
Monthly payment
Est. payment
Payment breakdown
Explore the cost of this home by adjusting the details. Changes won't be saved.Climate risks
Neighborhood: Thunderbird Palms
Nearby schools
GreatSchools rating
- 6/10Marshall Ranch Elementary SchoolGrades: PK-8Distance: 0.5 mi
- 5/10Ironwood High SchoolGrades: 7-12Distance: 0.9 mi
Schools provided by the listing agent
- Elementary: Marshall Ranch Elementary School
- Middle: Marshall Ranch Elementary School
- High: Ironwood High School
- District: Peoria Unified School District
Source: ARMLS. This data may not be complete. We recommend contacting the local school district to confirm school assignments for this home.
- $419,200-- bd-- ba2.1k sqft5228 W Sweetwater Ave, Glendale, AZ 85304Off Market

- $420,6004 bd1 ba2k sqft5216 W Sweetwater Ave, Glendale, AZ 85304Off Market
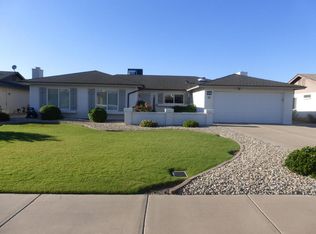
- $409,200-- bd2 ba2.1k sqft5227 W Wood Dr, Glendale, AZ 85304Off Market
- $432,800-- bd2 ba2.1k sqft5221 W Wood Dr, Glendale, AZ 85304Off Market
- $451,5004 bd2 ba2.1k sqft5302 W Sweetwater Ave, Glendale, AZ 85304Off Market
- $434,500-- bd2 ba2.1k sqft5210 W Sweetwater Ave, Glendale, AZ 85304Off Market
- $424,500-- bd2 ba1.9k sqft5215 W Wood Dr, Glendale, AZ 85304Off Market
- $440,0003 bd2 ba2.1k sqft5219 W Sweetwater Ave, Glendale, AZ 85304Sold
A local agent can set up tours, give advice and negotiate with sellers.
Similar homes
- $489,0004 bd2 ba1.9k sqft11244 N 58TH Drive, Glendale, AZ 85304For Sale
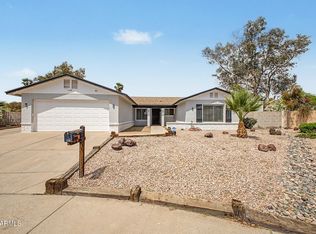 MLS ID #7008533, Iris Beas, eXp Realty. ARMLS
 - $470,0003 bd2 ba1.7k sqft10018 N 48TH Lane, Glendale, AZ 85302For Sale
 MLS ID #7062795, Holly Jean Ellis, West USA Realty. ARMLS
 - $425,0004 bd2 ba1.6k sqft5647 W VOGEL Avenue, Glendale, AZ 85302For Sale
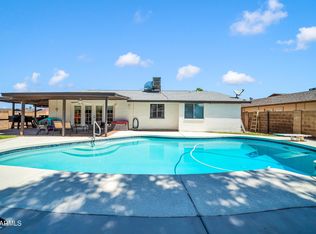 MLS ID #7060729, Susan M Seiber, eXp Realty. ARMLS
 - $419,9004 bd2 ba1.8k sqft4023 W GRISWOLD Road, Phoenix, AZ 85051For Sale
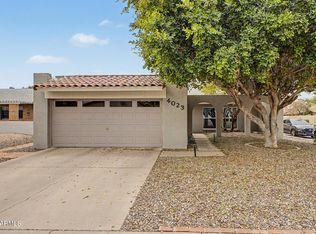 MLS ID #7063472, Alondra Churcher, Delex Realty. ARMLS
 - $415,0003 bd2 ba1.8k sqft15616 N 56TH Avenue, Glendale, AZ 85306For SaleMLS ID #7051735, Sheila Watson, Realty ONE Group. ARMLS
- $399,9993 bd2 ba1.7k sqft4431 W GARDEN Drive, Glendale, AZ 85304For SaleMLS ID #7021154, Derek B Tschilar, Realty ONE Group. ARMLS
- $500,0005 bd3 ba2.1k sqft4807 W JULIE Drive, Glendale, AZ 85308For SaleMLS ID #7005793, Elizabeth A Hammer, Realty ONE Group. ARMLS
- $395,0004 bd2 ba1.8k sqft9716 N 55TH Avenue, Glendale, AZ 85302For SaleMLS ID #7025953, Elisha Olson, eXp Realty. ARMLS
- $475,0004 bd2 ba2.2k sqft1019 W WESCOTT Drive, Phoenix, AZ 85027For SaleMLS ID #7005439, Chrystal Ryan, Real Broker. ARMLS
- $419,9003 bd2 ba1.5k sqft9219 N 55th Avenue, Glendale, AZ 85302For SaleMLS ID #7055974, Chad C Fisher, 14Days LLC. ARMLS
- $595,0003 bd3 ba2.1k sqft4023 W BEVERLY Lane, Phoenix, AZ 85053For SaleMLS ID #7057527, Danielle Meredith-Gumm, Coldwell Banker Northland. ARMLS
- $385,0003 bd2 ba1.3k sqft2324 W PORT AU PRINCE Lane, Phoenix, AZ 85023For SaleMLS ID #7063540, Cindi F Ashton, Berkshire Hathaway HomeServices Arizona Properties. ARMLS
- $499,0003 bd2 ba2.4k sqft19249 N 23RD Avenue, Phoenix, AZ 85027For SaleMLS ID #7061370, Carrie Strand, Realty ONE Group. ARMLS
- $450,0004 bd3 ba2.3k sqft11137 W PALMERAS Drive, Sun City, AZ 85373For SaleMLS ID #7053594, Jami L Tadda, West USA Realty. ARMLS
- $599,9004 bd2 ba2k sqft6319 W VILLA MARIA Drive, Glendale, AZ 85308For SaleMLS ID #7057600, Jill Li, West USA Realty. ARMLS
- $429,9004 bd2 ba1.6k sqft2233 W Sequoia Drive, Phoenix, AZ 85027For SaleMLS ID #7060784, Christopher J Zubrycki, RE/MAX Fine Properties. ARMLS
- $435,0003 bd2 ba2.1k sqft2001 W SURREY Avenue, Phoenix, AZ 85029For SaleMLS ID #7049133, Anna B Holcombe, HomeSmart. ARMLS
- $415,0004 bd2 ba1.6k sqft3631 W DENTON Lane, Phoenix, AZ 85019For SaleMLS ID #7062385, Erik Jensen, Compass. ARMLS
- $464,0003 bd3 ba1.5k sqft19523 N 78TH Avenue, Glendale, AZ 85308For SaleMLS ID #7026832, Shawn Berks, HomeSmart. ARMLS
- $479,5004 bd2 ba1.8k sqft3073 W COUNTRY CLUB Terrace, Phoenix, AZ 85027For SaleMLS ID #7041996, Melanie S Sanders, eXp Realty. ARMLS
