Brand new construction in the sought-after Radnor section of Woodbine, offering thoughtfully designed one-level living in a prime South Nashville location. This 3-bedroom, 2.5-bath home strikes an exceptional balance between open-concept gathering spaces and well-separated private areas, creating a layout that feels both stylish and highly livable. Inside, you’ll find engineered hardwood flooring throughout, 10-foot ceilings, and a beautifully designed kitchen with abundant storage, soft-close cabinetry, LG appliances, a ventless hood, and an expansive walk-in pantry complete with built-in cabinetry and electrical receptacles for a freezer or additional appliance. The oversized laundry room, generous hallway storage, tankless water heater, smart thermostat with seamless mobile app control, Goodman 3-ton electric HVAC, and extra-large ceiling returns add comfort, efficiency, and modern convenience throughout.
The primary suite is designed to impress, featuring a dream walk-in closet with extensive shelving and both long- and short-hanging storage, along with a spacious bath that offers soft-close vanity drawers, a beautifully finished walk-in shower with bench seating, and a private water closet. The secondary bedrooms are connected by a Jack-and-Jill bath with functional, easy-to-use vanities, while sleek designer ceiling fans, Kohler toilets, and thoughtful finish selections continue the home’s polished feel.
Step outside to a true backyard retreat with a large, flat, and exceptionally private yard framed by mature trees, an oversized back deck, a concrete grilling pad, and a spacious covered front porch that is genuinely usable for relaxing or entertaining. A circular driveway adds convenience and curb appeal, and the location puts you just minutes from GEODIS Park, the Nashville Zoo, downtown Nashville, and around the corner from Padel Haus for easy access to fitness, recreation, and social connection.
Active
$700,000
3103 Louise Dr, Nashville, TN 37211
3beds
1,800sqft
Single Family Residence, Residential
Built in 2026
0.26 Acres Lot
$-- Zestimate®
$389/sqft
$-- HOA
What's special
Open-concept gathering spacesPrivate water closetThoughtful finish selectionsThoughtfully designed one-level livingKohler toiletsOversized laundry roomAbundant storage
- 3 days |
- 50 |
- 1 |
Likely to sell faster than
Zillow last checked:
Listing updated:
Listed by:
Kimberly Oliver 615-521-6815,
Benchmark Realty, LLC 615-432-2919
Source: RealTracs MLS as distributed by MLS GRID,MLS#: 3279153
Facts & features
Interior
Bedrooms & bathrooms
- Bedrooms: 3
- Bathrooms: 3
- Full bathrooms: 2
- 1/2 bathrooms: 1
- Main level bedrooms: 3
Bedroom 1
- Features: Walk-In Closet(s)
- Level: Walk-In Closet(s)
- Area: 196 Square Feet
- Dimensions: 14x14
Bedroom 2
- Features: Extra Large Closet
- Level: Extra Large Closet
- Area: 132 Square Feet
- Dimensions: 12x11
Bedroom 3
- Features: Extra Large Closet
- Level: Extra Large Closet
- Area: 132 Square Feet
- Dimensions: 12x11
Primary bathroom
- Features: Suite
- Level: Suite
Kitchen
- Area: 143 Square Feet
- Dimensions: 13x11
Living room
- Features: Great Room
- Level: Great Room
- Area: 240 Square Feet
- Dimensions: 16x15
Heating
- Central
Cooling
- Central Air
Appliances
- Included: Gas Range, Dishwasher, Microwave, Refrigerator, Stainless Steel Appliance(s)
- Laundry: Electric Dryer Hookup, Washer Hookup
Features
- High Ceilings, Open Floorplan, Pantry, Kitchen Island
- Flooring: Other
- Basement: Crawl Space
Interior area
- Total structure area: 1,800
- Total interior livable area: 1,800 sqft
- Finished area above ground: 1,800
Property
Parking
- Total spaces: 5
- Parking features: Circular Driveway
- Uncovered spaces: 5
Features
- Levels: One
- Stories: 1
- Patio & porch: Deck, Covered, Porch
Lot
- Size: 0.26 Acres
- Dimensions: 65 x 174
- Features: Level, Private
- Topography: Level,Private
Details
- Parcel number: 11913008100
- Special conditions: Standard
Construction
Type & style
- Home type: SingleFamily
- Property subtype: Single Family Residence, Residential
Materials
- Hardboard Siding
Condition
- New construction: Yes
- Year built: 2026
Utilities & green energy
- Sewer: Public Sewer
- Water: Public
- Utilities for property: Water Available
Community & HOA
Community
- Security: Carbon Monoxide Detector(s), Smoke Detector(s)
- Subdivision: H G Mcnabb
HOA
- Has HOA: No
Location
- Region: Nashville
Financial & listing details
- Price per square foot: $389/sqft
- Tax assessed value: $277,100
- Annual tax amount: $1,949
- Date on market: 8/13/2026
- Date available: 08/01/2026
Estimated market value
Not available
Estimated sales range
Not available
Not available
Price history
| Date | Event | Price |
|---|---|---|
| 8/13/2026 | Listed for sale | $700,000+141.4%$389/sqft |
Source:  RealTracs MLS as distributed by MLS GRID #3279153 Report a problem RealTracs MLS as distributed by MLS GRID #3279153 Report a problem | ||
| 4/30/2025 | Sold | $290,000-10.8%$161/sqft |
Source: RealTracs MLS as distributed by MLS GRID #2777373 Report a problem | ||
| 4/8/2025 | Pending sale | $325,000$181/sqft |
Source: RealTracs MLS as distributed by MLS GRID #2777373 Report a problem | ||
| 2/21/2025 | Contingent | $325,000$181/sqft |
Source: RealTracs MLS as distributed by MLS GRID #2777373 Report a problem | ||
| 1/11/2025 | Listed for sale | $325,000+291.6%$181/sqft |
Source: RealTracs MLS as distributed by MLS GRID #2777373 Report a problem | ||
| 11/18/2013 | Sold | $83,000$46/sqft |
Source: Public Record Report a problem | ||
Public tax history
| Year | Property taxes | Tax assessment |
|---|---|---|
| 2025 | $1,949 +33.6% | $69,275 +54.5% |
| 2024 | $1,459 | $44,850 |
| 2023 | $1,459 | $44,850 |
| 2022 | $1,459 -1% | $44,850 |
| 2021 | $1,475 +24.4% | $44,850 +59.8% |
| 2020 | $1,185 +33.8% | $28,075 |
| 2019 | $886 | $28,075 |
| 2018 | $886 | $28,075 |
| 2017 | $886 | $28,075 +52.2% |
| 2016 | $886 +6.3% | $18,450 |
| 2015 | $833 | $18,450 |
| 2014 | $833 | $18,450 |
| 2013 | -- | $18,450 -11.8% |
| 2012 | -- | $20,925 |
| 2011 | -- | $20,925 |
| 2010 | -- | $20,925 |
| 2009 | -- | $20,925 +3.6% |
| 2008 | -- | $20,200 |
| 2007 | -- | $20,200 |
| 2006 | -- | -- |
| 2005 | -- | -- |
| 2004 | -- | -- |
| 2003 | -- | -- |
| 2002 | -- | -- |
| 2001 | -- | -- |
| 2000 | -- | -- |
Find assessor info on the county website
Monthly payment
Est. payment
Payment breakdown
Explore the cost of this home by adjusting the details. Changes won't be saved.Climate risks
Neighborhood: Radnor
Nearby schools
GreatSchools rating
- 6/10Glencliff Elementary SchoolGrades: PK-5Distance: 1.4 mi
- 3/10Wright Middle SchoolGrades: 6-8Distance: 0.8 mi
- 3/10Glencliff Comp High SchoolGrades: 9-12Distance: 1.2 mi
Schools provided by the listing agent
- Elementary: Glencliff Elementary
- Middle: Wright Middle
- High: Glencliff High School
Source: RealTracs MLS as distributed by MLS GRID. This data may not be complete. We recommend contacting the local school district to confirm school assignments for this home.
- $312,1003 bd2 ba1.2k sqft3101 Louise Dr, Nashville, TN 37211Off Market
- $432,7004 bd2 ba1.8k sqft3105 Louise Dr, Nashville, TN 37211Off Market
- $380,9002 bd2 ba1.2k sqft3033 Louise Dr, Nashville, TN 37211Off Market
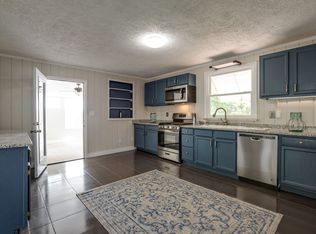
- $267,3003 bd1 ba948 sqft3107 Louise Dr, Nashville, TN 37211Off Market
- $373,6003 bd2 ba1.1k sqft3102 Harlin Dr, Nashville, TN 37211Off Market
- $269,4002 bd1 ba844 sqft3104 Harlin Dr, Nashville, TN 37211Off Market
- $323,0003 bd1 ba1.4k sqft3031 Louise Dr, Nashville, TN 37211Off Market
- $252,2002 bd1 ba736 sqft3100 Harlin Dr, Nashville, TN 37211Off Market
A local agent can set up tours, give advice and negotiate with sellers.
A local lender can help you make sure your offer is ready when you are.
Similar homes
- $--3 bd1 ba1.5k sqft219 Emery Dr, Nashville, TN 37214Auction
 Auction.com 2
 - $570,0004 bd4 ba2.6k sqft5005 Suter Dr, Nashville, TN 37211For Sale

 MLS ID #3244820, Mitzi Gentry. RealTracs MLS as distributed by MLS GRID
 - $699,0003 bd1 ba1.3k sqft612 Benton Ave, Nashville, TN 37204For Sale
 MLS ID #3247007, Steve Koleno. RealTracs MLS as distributed by MLS GRID
 - $358,0002 bd2 ba900 sqft509 Drake Ave, Nashville, TN 37211For Sale
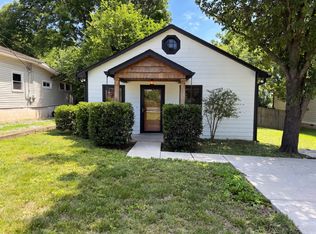 MLS ID #3247713, Karen Albright. RealTracs MLS as distributed by MLS GRID
 - $1,000,0003 bd2 ba2.4k sqft2112 Eastwood Ave, Nashville, TN 37212For SaleMLS ID #3499577, Erika Spears. RealTracs MLS as distributed by MLS GRID
- $699,9003 bd3 ba2.3k sqft1430B Stainback Ave, Nashville, TN 37207For SaleMLS ID #3312137, Andrew Dicker. RealTracs MLS as distributed by MLS GRID
- $430,0004 bd2 ba1.3k sqft163 Elkmont Dr, Nashville, TN 37211For SaleMLS ID #3179219, Kaye Otey. RealTracs MLS as distributed by MLS GRID
- $--3 bd3 ba1.8k sqft2580 Jordan Ridge Dr, Nashville, TN 37218AuctionAuction.com 2
- $650,0003 bd2 ba1.4k sqft2003 Hackberry Ln, Nashville, TN 37206For SaleMLS ID #3230215, Craig Stahl. RealTracs MLS as distributed by MLS GRID
- $649,9003 bd2 ba1.5k sqft3135 Anderson Rd, Antioch, TN 37013For SaleMLS ID #3301995, Amer Safwat Angley. RealTracs MLS as distributed by MLS GRID
- $595,0004 bd3 ba2.2k sqft509 Rochelle Dr, Nashville, TN 37220For SaleMLS ID #3247691, Tiffany Fykes. RealTracs MLS as distributed by MLS GRID
- $--3 bd3 ba1.6k sqft1306 Brick Church Pike, Nashville, TN 37207AuctionServiceLink Auction
- $599,9003 bd1 ba936 sqft708 S 13th St, Nashville, TN 37206For SaleMLS ID #3500864, Yolanda Smith. RealTracs MLS as distributed by MLS GRID
- $--2 bd1 ba970 sqft2216 Pinewood Rd, Nashville, TN 37216AuctionAuction.com 2
- $--3 bd3 ba1.6k sqft740 Oakdell Ave, Madison, TN 37115AuctionMLS ID #3270725, Barry Huber. RealTracs MLS as distributed by MLS GRID
- $414,9895 bd3 ba2.3k sqft2615 Edge O Lake Dr, Nashville, TN 37217For SaleMLS ID #3500827, Matthew Joachim. RealTracs MLS as distributed by MLS GRID
- $--3 bd3 ba1.3k sqft2010 Penmar Dr, La Vergne, TN 37086AuctionXome
- $749,5004 bd2 ba1.4k sqft1012 Caldwell Ln, Nashville, TN 37204For SaleMLS ID #3143280, Kimberly Davis. RealTracs MLS as distributed by MLS GRID
- $--4 bd2 ba2.4k sqft146 Mankin St, La Vergne, TN 37086AuctionXome
- $579,0003 bd1 ba1.5k sqft6603 Wilhugh Pl, Nashville, TN 37209For SaleMLS ID #3322459, Pamela Davis Needham. RealTracs MLS as distributed by MLS GRID
