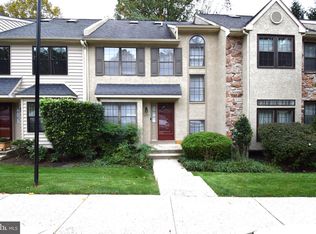
Welcome to a sparkling, refreshed and redone, 3 bedroom 2.5 bath townhome in the wonderful community of Liongate located in Chester Springs, PA in the Downingtown area school district. This townhome has brand new carpeting, vinyl plank flooring, new update kitchen cabinets, granite countertops, new kitchen appliances, new blinds and light fixtures throughout. Entering the unit is a nice entry with a large closet and then a step down into a large expansive living room/dining room. The place was just completely painted as well. There is a large bay window with an great spot for seating in the front of the living room. There is tons of light. Walking back to the end of the townhome is an wonderful new kitchen with new appliances and a great pantry closet. The kitchen looks out to a dining /less formal living space with a wood burning fireplace. With the right imagination this room could be used for many purposes. The room looks out to the nice sized deck that has a gate leading down to the back yard area. Off the living room area is a half bath and the laundry room area. Going downstairs is a partially finished large area basement and good storage both under the stairs and in a mechanical room area. Going back to the main floor, are the first set of stairs that take you to the second floor with two large bedrooms. One is the primary bedroom and attached master bathroom and a large walk in closet. The second bedroom has a vaulted ceiling with new fold out barn doors. Next to the 2nd bedroom is a well sized main bathroom. Leading up the second flight of stairs is a nice landing and then a third bedroom or loft area with not one, not two but three closets(one is a walk-in) and a skylight to make sure the room is well lighted. This townhome is located in the perfect spot for an easy commute to shopping, great restaurants and major highways and the train. This wonderful townhome is looking for a new owner....Come on in and take a look!
Coming soon 10/26
$410,000
3103 Trinity Ct #3103, Chester Springs, PA 19425
3beds
1,644sqft
Townhouse
Built in 1985
1,000 Square Feet Lot
$-- Zestimate®
$249/sqft
$200/mo HOA
What's special
- 1 day
- 14
- 0
Zillow last checked:
Listing updated:
Listed by:
Kim Esposito 484-678-9151,
Coldwell Banker Realty (610) 363-6006
Source: Bright MLS,MLS#: PACT2138104
Facts & features
Interior
Bedrooms & bathrooms
- Bedrooms: 3
- Bathrooms: 3
- Full bathrooms: 2
- 1/2 bathrooms: 1
- Main level bathrooms: 1
Rooms
- Room types: Living Room, Dining Room, Kitchen, Family Room, Half Bath
Dining room
- Level: Main
Family room
- Level: Main
Half bath
- Level: Main
Kitchen
- Level: Main
Living room
- Level: Main
Heating
- Heat Pump, Electric
Cooling
- Central Air, Electric
Appliances
- Included: Dishwasher, Dryer, ENERGY STAR Qualified Washer, ENERGY STAR Qualified Dishwasher, Oven, Oven/Range - Electric, Refrigerator, Washer, Water Heater
- Laundry: Main Level
Features
- Breakfast Area, Ceiling Fan(s), Dining Area, Family Room Off Kitchen, Open Floorplan, Kitchen - Country, Primary Bath(s), Recessed Lighting, Upgraded Countertops, Walk-In Closet(s)
- Flooring: Carpet, Ceramic Tile, Laminate
- Windows: Window Treatments
- Basement: Combination,Heated,Partially Finished
- Number of fireplaces: 1
- Fireplace features: Glass Doors
Interior area
- Total structure area: 1,644
- Total interior livable area: 1,644 sqft
- Finished area above ground: 1,644
- Finished area below ground: 0
Property
Parking
- Total spaces: 1
- Parking features: Public, Parking Lot
Accessibility
- Accessibility features: Accessible Entrance
Features
- Levels: Three
- Stories: 3
- Pool features: Community
Lot
- Size: 1,000 Square Feet
Details
- Additional structures: Above Grade, Below Grade
- Parcel number: 3302 0348
- Zoning: R10
- Special conditions: Standard
Construction
Type & style
- Home type: Townhouse
- Architectural style: Traditional,Other
- Property subtype: Townhouse
Materials
- Stucco
- Foundation: Block, Other
Condition
- Good,Excellent
- New construction: No
- Year built: 1985
- Major remodel year: 2023
Utilities & green energy
- Sewer: Public Sewer
- Water: Public
Community & HOA
Community
- Subdivision: Liongate
HOA
- Has HOA: Yes
- Services included: Pool(s)
- HOA fee: $200 monthly
- HOA name: LIONGATE / PENN CO
Location
- Region: Chester Springs
- Municipality: UWCHLAN TWP
Financial & listing details
- Price per square foot: $249/sqft
- Tax assessed value: $108,410
- Annual tax amount: $4,251
- Date on market: 10/26/2026
- Listing agreement: Exclusive Agency
- Listing terms: Cash,Conventional,FHA,FHA 203(b),FHA 203(k),VA Loan
- Ownership: Fee Simple
Estimated market value
Not available
Estimated sales range
Not available
Not available
Price history
Price history is unavailable.
Public tax history
Tax history is unavailable.
Monthly payment
Est. payment
Payment breakdown
Explore the cost of this home by adjusting the details. Changes won't be saved.Climate risks
Neighborhood: 19425
Nearby schools
Schools provided by the listing agent
- Middle: E Ward
- High: Dhs East
- District: Downingtown Area
Source: Bright MLS. This data may not be complete. We recommend contacting the local school district to confirm school assignments for this home.
- $406,7003 bd2 ba1.6k sqft3103 Trinity Ct, Chester Springs, PA 19425Off Market
- $433,9004 bd2 ba2.5k sqft3104 Trinity Ct, Chester Springs, PA 19425Off Market
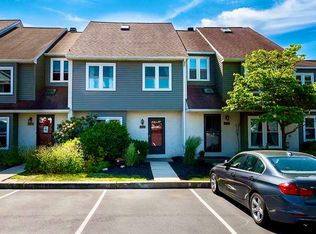
- $421,0003 bd3 ba2.1k sqft3102 Trinity Ct, Chester Springs, PA 19425Off Market
- $419,3003 bd2 ba2k sqft3101 Trinity Ct, Chester Springs, PA 19425Off Market

Similar homes
- $399,9002 bd3 ba1.7k sqft235 Towyn Ct, Exton, PA 19341For Sale
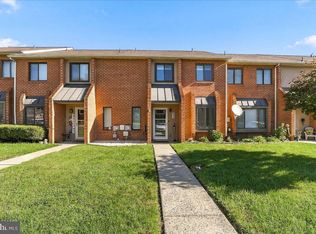
 MLS ID #PACT2138102, Melissa Yancavage, Keller Williams Real Estate -Exton. Bright MLS
- $549,5003 bd3 ba2.1k sqft706 Jacques Cir, Chester Springs, PA 19425For Sale
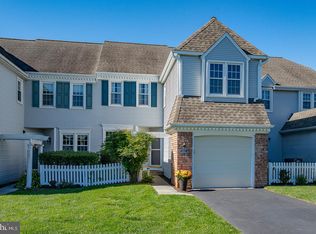 MLS ID #PACT2137714, Betty Patterson, BHHS Fox & Roach Malvern-Paoli. Bright MLS
- $--3 bd2 ba1.4k sqft612 Grubbs Mill Rd, West Chester, PA 19380Auction
 Auction.com 2
- $455,0003 bd3 ba2.4k sqft1490 Conifer Dr, West Chester, PA 19380For Sale
 MLS ID #PACT2138134, Han Vo, Vihi Realty Co.. Bright MLS
- $429,9003 bd3 ba2.3k sqft123 Granite Ln #8, Chester Springs, PA 19425For SaleMLS ID #PACT2136528, Mr. Gary A Mercer SR., LPT Realty, LLC. Bright MLS
- $440,0003 bd3 ba1.6k sqft208 Harbour Ridge Ln, Downingtown, PA 19335For SaleMLS ID #PACT2133872, Karen Hofmann, Coldwell Banker Realty. Bright MLS
- $374,9993 bd2 ba1.2k sqft49 Rickmar Ln, Frazer, PA 19355For SaleMLS ID #PACT2138112, Jim Arcidiacono, Empower Real Estate, LLC. Bright MLS
- $474,9004 bd2 ba1.6k sqft725 Susan Dr, Exton, PA 19341For SaleMLS ID #PACT2138080, Branden Hydutsky, RE/MAX Professional Realty. Bright MLS
- $435,0004 bd3 ba2.2k sqft1420 Stirling Ct, Phoenixville, PA 19460For SaleMLS ID #PACT2138316, Kim Welch, Herb Real Estate, Inc.. Bright MLS
- $399,0002 bd3 ba1.8k sqft267 Flagstone Rd #6, Chester Springs, PA 19425For SaleMLS ID #PACT2129334, Evan Ho, BY Real Estate. Bright MLS
- $479,9003 bd3 ba1.8k sqft110 Lloyd Ave, Downingtown, PA 19335For SaleMLS ID #PACT2138118, Karen Boyd, Long & Foster Real Estate, Inc.. Bright MLS
- $364,9002 bd3 ba1.3k sqft54 Granite Ln #2, Chester Springs, PA 19425For SaleMLS ID #PACT2133170, Bela Vora, Coldwell Banker Realty. Bright MLS
- $539,0003 bd3 ba2k sqft919 Samantha Cir, Chester Springs, PA 19425For SaleMLS ID #PACT2130558, Tiffany Varghese, Compass Pennsylvania LLC. Bright MLS
- $479,9003 bd3 ba1.9k sqft2009 Garrison Dr, Chester Springs, PA 19425For SaleMLS ID #PACT2134276, Kathleen Wolfgang, Keller Williams Real Estate -Exton. Bright MLS
- $525,0003 bd3 ba2.3k sqft109 Fringetree Dr, West Chester, PA 19380For SaleMLS ID #PACT2137876, Mike Mulholland, Long & Foster Real Estate, Inc.. Bright MLS
- $399,9003 bd2 ba1.6k sqft2101 Dawn Way, Phoenixville, PA 19460For SaleMLS ID #PACT2137796, Rebecca Hobbs, Keller Williams Realty Devon-Wayne. Bright MLS
- $550,0004 bd2 ba2.3k sqft1551 Conestoga Rd, Chester Springs, PA 19425For SaleMLS ID #PACT2132088, Kathy Cicala, RE/MAX Main Line-Kimberton. Bright MLS
- $379,9003 bd2 ba1.6k sqft1909 Diane Cir, Phoenixville, PA 19460For SaleMLS ID #PACT2137790, Michael I Howell, Realty One Group Restore - Collegeville. Bright MLS
- $413,0004 bd4 ba2.4k sqft185 Stirling Ct #185, West Chester, PA 19380For SaleMLS ID #PACT2133798, Aida Caruso, Realty Mark Associates. Bright MLS
