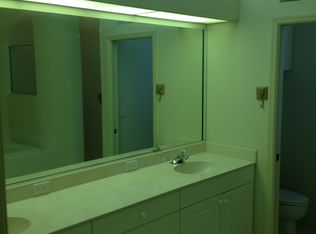
3-bedroom, 2-bathrooms, 1,846 square foot single-family home. This home features a private screened-in swimming pool, a bright, open floor plan with vaulted ceilings, a generously sized living room, and plenty of natural light. The kitchen has plenty of cabinetry, ample counter space, a breakfast bar, and a cozy dining area overlooking the outdoor living space. The primary bedroom includes an en-suite bathroom with dual sinks, a relaxing soaking tub, and a separate walk-in shower. Step outside to enjoy the expansive covered and screened patio. Additional features include tile and carpet flooring, ceiling fans, a two-car garage, and attractive tropical landscaping.
For sale
$349,000
3104 56TH AVENUE E, ELLENTON, FL 34222
3beds
1,846sqft
Single Family Residence
Built in 2001
0.25 Acres Lot
$336,400 Zestimate®
$189/sqft
$-- HOA
What's special
Private screened-in swimming poolTwo-car garageBreakfast barCeiling fansPlenty of natural lightRelaxing soaking tubTile and carpet flooring
- 2 days
- 645
- 110
Zillow last checked:
Listing updated:
Listed by:
Anthony Masso 754-234-7003,
LAMAR PROPERTIES, INC. 561-305-4180
Source: Stellar MLS,MLS#: C7533192 Originating MLS: Port Charlotte
Facts & features
Interior
Bedrooms & bathrooms
- Bedrooms: 3
- Bathrooms: 2
- Full bathrooms: 2
Primary bedroom
- Features: Walk-In Closet(s)
- Level: First
Kitchen
- Level: First
Living room
- Level: First
Heating
- Central, Electric
Cooling
- Central Air
Appliances
- Included: Dishwasher, Microwave, Range, Refrigerator
- Laundry: Other
Features
- Ceiling Fan(s), Eating Space In Kitchen, High Ceilings, Living Room/Dining Room Combo, Open Floorplan, Primary Bedroom Main Floor, Split Bedroom, Vaulted Ceiling(s), Walk-In Closet(s)
- Flooring: Carpet, Ceramic Tile
- Doors: Sliding Doors
- Windows: Window Treatments
- Has fireplace: No
Interior area
- Total structure area: 1,846
- Total interior livable area: 1,846 sqft
Video & virtual tour
Property
Parking
- Parking features: Garage - Attached
- Has attached garage: Yes
Features
- Levels: One
- Stories: 1
- Exterior features: Private Entrance, Private Mailbox, Private Yard, Rain Gutters, Sidewalk
- Has private pool: Yes
- Pool features: In Ground, Screen Enclosure
Lot
- Size: 0.25 Acres
Details
- Parcel number: 812210805
- Zoning: PDR
- Special conditions: None
Construction
Type & style
- Home type: SingleFamily
- Property subtype: Single Family Residence
Materials
- Block, Concrete, Stucco
- Foundation: Slab
- Roof: Shingle
Condition
- New construction: No
- Year built: 2001
Utilities & green energy
- Sewer: Public Sewer
- Water: Public
- Utilities for property: Cable Connected, Electricity Connected, Sewer Connected, Water Connected
Community & HOA
Community
- Pet fee: $0 monthly
- Subdivision: OAKLEY
HOA
- Has HOA: No
Location
- Region: Ellenton
Financial & listing details
- Price per square foot: $189/sqft
- Tax assessed value: $380,509
- Annual tax amount: $2,148
- Date on market: 11/9/2026
- Cumulative days on market: 3 days
- Ownership: Fee Simple
- Total actual rent: 0
- Electric utility on property: Yes
- Road surface type: Asphalt
Estimated market value
$336,400
$320,000 - $353,000
$3,055/mo
Price history
| Date | Event | Price |
|---|---|---|
| 11/9/2026 | Listed for sale | $349,000+55.8%$189/sqft |
Source:  Stellar MLS #C7533192 Report a problem | ||
| 4/14/2003 | Sold | $224,000+340.1%$121/sqft |
Source: Agent Provided Report a problem | ||
| 4/6/2001 | Sold | $50,900$28/sqft |
Source: Public Record Report a problem | ||
Public tax history
| Year | Property taxes | Tax assessment |
|---|---|---|
| 2025 | $2,149 +6.7% | $175,436 +2.9% |
| 2024 | $2,015 +2.1% | $170,492 +3% |
| 2023 | $1,973 +3.4% | $165,526 +3% |
| 2022 | $1,909 +0.6% | $160,705 +3% |
| 2021 | $1,897 +1.4% | $156,024 +1.4% |
| 2020 | $1,871 +2% | $153,870 +2.3% |
| 2019 | $1,834 | $150,411 +1.9% |
| 2018 | $1,834 +1.3% | $147,606 +2.1% |
| 2017 | $1,810 +8.3% | $144,570 +2.1% |
| 2016 | $1,671 | $141,596 +0.7% |
| 2015 | $1,671 | $140,612 +0.8% |
| 2014 | $1,671 +0.6% | $139,496 +1.5% |
| 2013 | $1,662 +166059% | $137,434 +1.7% |
| 2012 | $1 | $135,137 +2.3% |
| 2011 | $1 | $132,149 +1.5% |
| 2010 | -- | $130,196 -36.3% |
| 2009 | $2,678 -10% | $204,368 -5.4% |
| 2008 | $2,974 +5% | $215,989 +3% |
| 2007 | $2,834 -4.9% | $209,698 +2.5% |
| 2006 | $2,978 +0.2% | $204,583 +3% |
| 2005 | $2,973 +1.9% | $198,624 +3% |
| 2004 | $2,916 -11.5% | $192,839 +3.5% |
| 2003 | $3,297 +7.2% | $186,405 +7.7% |
| 2002 | $3,075 +401.6% | $173,031 +394.4% |
| 2001 | $613 +0.9% | $35,000 +2.9% |
| 2000 | $608 | $34,000 |
Find assessor info on the county website
Monthly payment
Est. payment
Payment breakdown
Explore the cost of this home by adjusting the details. Changes won't be saved.Climate risks
Neighborhood: 34222


Similar homes
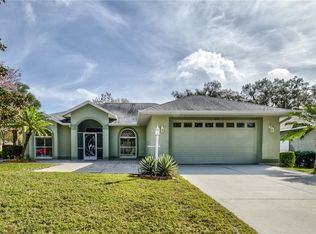
- $359,9003 bd2 ba2k sqft6306 36TH COURT E, ELLENTON, FL 34222For Sale
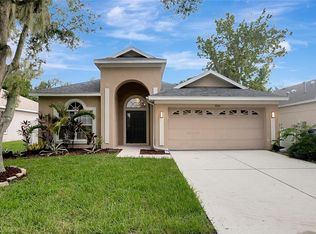
 MLS ID #TB8564540, Zayne Amin, CHARLES RUTENBERG REALTY INC. Stellar MLS
- $375,0003 bd3 ba2k sqft6010 BROAD RIVER RUN, ELLENTON, FL 34222For Sale
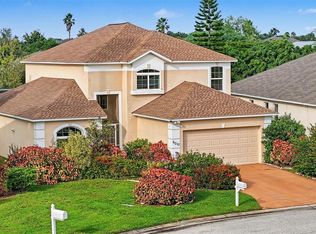 MLS ID #A4712071, Edward Bieker, PA, DALTON WADE INC. Stellar MLS
- $380,0004 bd4 ba2.4k sqft6120 E 27 STREET E, ELLENTON, FL 34222For Sale
 MLS ID #A4688868, Dong Quach, CHARLES RUTENBERG REALTY INC. Stellar MLS
- $379,9003 bd2 ba1.5k sqft4602 HALLS MILL CROSSING, ELLENTON, FL 34222For Sale
 MLS ID #A4711506, Joanna Petriccione, PLLC, KELLER WILLIAMS ON THE WATER S. Stellar MLS
- $310,0002 bd2 ba1.6k sqft6103 25TH STREET E, ELLENTON, FL 34222For SaleMLS ID #A4712076, Aaron Wittenstein, KW SUNCOAST. Stellar MLS
- $350,0003 bd2 ba1.9k sqft4603 TROUT RIVER CROSSING, ELLENTON, FL 34222For SaleMLS ID #A4699530, Kathy Valente, MICHAEL SAUNDERS & COMPANY. Stellar MLS
- $374,9993 bd2 ba2.2k sqft6223 ROCK CREEK CIRCLE, ELLENTON, FL 34222For SaleMLS ID #TB8545392, Amanda LeGault, KELLER WILLIAMS ON THE WATER S. Stellar MLS
- $349,9002 bd2 ba1.7k sqft6123 25TH STREET E, ELLENTON, FL 34222For SaleMLS ID #A4704010, Jay Travis, PA, RE/MAX ALLIANCE GROUP. Stellar MLS
- $375,0004 bd2 ba2.2k sqft6305 ROCK CREEK CIRCLE, ELLENTON, FL 34222For SaleMLS ID #A4699539, Kathy Valente, MICHAEL SAUNDERS & COMPANY. Stellar MLS
- $379,0003 bd3 ba1.6k sqft3903 DAY BRIDGE PLACE, ELLENTON, FL 34222For SaleMLS ID #A4707964, Domanic Calamese, KW COASTAL LIVING III. Stellar MLS
- $479,0003 bd2 ba2.1k sqft6232 25TH STREET E, ELLENTON, FL 34222For SaleMLS ID #A4708636, Kathy Chmura, KELLER WILLIAMS ON THE WATER. Stellar MLS
- $460,0003 bd2 ba1.9k sqft6122 BROAD RIVER RUN, ELLENTON, FL 34222For SaleMLS ID #TB8564498, Maria Buote-Mitchell, REALTY EXPERTS. Stellar MLS
- $410,0004 bd3 ba2.2k sqft3409 61ST TERRACE E, ELLENTON, FL 34222For SaleMLS ID #TB8401674, Haley Schneider, COASTAL PROPERTIES GROUP. Stellar MLS
- $335,0003 bd2 ba1.4k sqft4722 LINDEVER LANE, PALMETTO, FL 34221For SaleMLS ID #A4710520, Daniel Paige, REAL BROKER, LLC. Stellar MLS
- $399,0004 bd3 ba1.8k sqft4135 ROCKY FORK TERRACE, ELLENTON, FL 34222For SaleMLS ID #A4677778, Barbara Mollanazar, RE/MAX ALLIANCE GROUP. Stellar MLS
- $424,9004 bd3 ba2.6k sqft4195 LITTLE GAP LOOP, ELLENTON, FL 34222For SaleMLS ID #A4706063, Bryan Graves, LPT REALTY, LLC. Stellar MLS
- $315,0002 bd2 ba1.4k sqft3515 71ST AVENUE E, ELLENTON, FL 34222For SaleMLS ID #A4705254, Scott Nivens, EXIT KING REALTY. Stellar MLS
- $279,0003 bd2 ba1.4k sqft3519 70TH AVENUE E, ELLENTON, FL 34222For SaleMLS ID #A4708029, Scott Nivens, EXIT KING REALTY. Stellar MLS
- $329,9003 bd2 ba1.5k sqft5706 MEZZANA RUN, PALMETTO, FL 34221For SaleMLS ID #A4706038, Wendy Marriner, NAVIGATION 4 REALTY. Stellar MLS
- $319,9003 bd2 ba1.5k sqft4546 LINDEVER LANE, PALMETTO, FL 34221For SaleMLS ID #A4701231, Diane Lee, FINE PROPERTIES. Stellar MLS
