This home sits on a wonderful treed lot that is almost a quarter of an acre! Loads of curb appeal with the painted white brick, welcoming porch, and landscaping along the front of the home. This home features a fun, tri-level plan with the master and an office nearby on its own level for added privacy. Three spacious bedrooms and full bathroom upstairs. Large open living, kitchen and dining areas on the main level opening up to the huge back deck, patio and yard. The kitchen has been remodeled with a light and bright feel! Lots of recessed lighting, gorgeous granite counter-tops, vintage ceiling tiles, and open shelving create a wonderful space. Huge coffee bar with tons of storage also in the kitchen and dining area. The spacious back yard is shaded and private with tons of string lights for enchanted evenings! Perfect for entertaining with the deck area! Newer hot tub to stay with an acceptable offer. New flooring throughout with a beautiful, warm vinyl wood plank as well as new carpet. Some lighting replaced and updated as well as kitchen counter-tops and tile. Half bath on the main level has also been updated. The laundry area is indoors and features a dog door that is perfect to close off for pets if needed. HVAC has been recently replaced. Two car attached garage with a large in-ground storm shelter in garage. Located less than two miles from Lake Overholser for access to river and trails!
Pending
$299,900
3104 N Briarwood Ave, Bethany, OK 73008
4beds
2,653sqft
:
Get pre-qualified$1,985/mo
Single Family Residence
Built in 1973
8,520 Square Feet Lot
$301,100 Zestimate®
$113/sqft
$-- HOA
What's special
Fun tri-level planOpen shelvingWelcoming porchThree spacious bedroomsGorgeous granite counter-topsTwo car attached garagePainted white brick
- 47 days |
- 90 |
- 9 |
Likely to sell faster than
Zillow last checked:
Listing updated:
Listed by:
Miranda Calderon 405-408-0692,
KBB Real Estate,
Kara Bowes 405-361-4079,
KBB Real Estate
Source: MLSOK/OKCMAR as distributed by MLS GRID,MLS#: 1234517
Facts & features
Interior
Bedrooms & bathrooms
- Bedrooms: 4
- Bathrooms: 3
- Full bathrooms: 2
- 1/2 bathrooms: 1
Heating
- Has Heating (Unspecified Type)
Cooling
- Has cooling: Yes
Appliances
- Included: Dishwasher, Disposal, Ice Maker, Refrigerator, Water Heater, Built-In Electric Oven, Free-Standing Electric Range
- Laundry: Laundry Room
Features
- Paint Woodwork
- Flooring: Carpet, Vinyl
- Windows: Window Treatments
- Number of fireplaces: 1
- Fireplace features: Wood Burning
Interior area
- Total structure area: 2,653
- Total interior livable area: 2,653 sqft
Property
Parking
- Total spaces: 2
- Parking features: Concrete
- Garage spaces: 2
Features
- Patio & porch: Deck, Porch
- Has spa: Yes
- Spa features: Spa/Hot Tub
- Fencing: Wood
Lot
- Size: 8,520 Square Feet
- Dimensions: .1925
- Features: Interior Lot
Details
- Parcel number: 3104NBriarwood73008
- Special conditions: None
Construction
Type & style
- Home type: SingleFamily
- Architectural style: Traditional
- Property subtype: Single Family Residence
Materials
- Brick
- Foundation: Slab
- Roof: Composition
Condition
- Year built: 1973
Utilities & green energy
- Utilities for property: High Speed Internet, Public
Community & HOA
Location
- Region: Bethany
Financial & listing details
- Price per square foot: $113/sqft
- Tax assessed value: $295,367
- Annual tax amount: $3,968
- Date on market: 6/18/2026
- Listing terms: Conventional,Sell FHA or VA
- Electric utility on property: Yes
Estimated market value
$301,100
$286,000 - $316,000
$2,104/mo
Price history
| Date | Event | Price |
|---|---|---|
| 6/25/2026 | Pending sale | $299,900$113/sqft |
Source:  MLSOK/OKCMAR as distributed by MLS GRID #1234517 Report a problem MLSOK/OKCMAR as distributed by MLS GRID #1234517 Report a problem | ||
| 6/18/2026 | Listed for sale | $299,900+33.3%$113/sqft |
Source: MLSOK/OKCMAR as distributed by MLS GRID #1234517 Report a problem | ||
| 9/20/2019 | Sold | $225,000-4.2%$85/sqft |
Source: MLSOK/OKCMAR as distributed by MLS GRID #875049 Report a problem | ||
| 8/18/2019 | Pending sale | $234,900$89/sqft |
Source: Keller Williams Realty Platinum #875049 Report a problem | ||
| 7/15/2019 | Listed for sale | $234,900+2.6%$89/sqft |
Source: Keller Williams Platinum B.O. #875049 Report a problem | ||
| 1/1/2019 | Listing removed | $229,000$86/sqft |
Source: Keller Williams Realty Platinum #836297 Report a problem | ||
| 11/1/2018 | Price change | $229,000-4.2%$86/sqft |
Source: Keller Williams Realty Platinum #836297 Report a problem | ||
| 10/6/2018 | Price change | $239,000-2%$90/sqft |
Source: Keller Williams Realty Platinum #836297 Report a problem | ||
| 9/28/2018 | Listed for sale | $244,000+14.8%$92/sqft |
Source: Keller-Williams Platinum #836297 Report a problem | ||
| 12/1/2015 | Sold | $212,500-1.1%$80/sqft |
Source: MLSOK/OKCMAR as distributed by MLS GRID #703984 Report a problem | ||
| 9/13/2015 | Listed for sale | $214,900+2.8%$81/sqft |
Source: Owner Report a problem | ||
| 10/23/2014 | Sold | $209,000$79/sqft |
Source: MLSOK/OKCMAR as distributed by MLS GRID #564908 Report a problem | ||
| 9/5/2014 | Price change | $209,000-7.1%$79/sqft |
Source: Owner Report a problem | ||
| 8/4/2014 | Listed for sale | $224,900$85/sqft |
Source: Owner Report a problem | ||
Public tax history
| Year | Property taxes | Tax assessment |
|---|---|---|
| 2025 | $3,968 +6.4% | $32,490 +5% |
| 2024 | $3,729 +2.8% | $30,942 +5% |
| 2023 | $3,626 +14.8% | $29,469 +5% |
| 2022 | $3,159 +5.4% | $28,066 +5% |
| 2021 | $2,996 +3.6% | $26,730 +3.2% |
| 2020 | $2,893 +21.9% | $25,905 +2.4% |
| 2019 | $2,374 +2.2% | $25,300 +2.2% |
| 2018 | $2,322 -12.3% | $24,750 +3.9% |
| 2017 | $2,647 | $23,814 +0.7% |
| 2016 | $2,647 +2.2% | $23,649 +9.2% |
| 2015 | $2,590 +57.4% | $21,647 +25.6% |
| 2014 | $1,645 | $17,229 -3.2% |
| 2013 | -- | $17,800 +0.3% |
| 2012 | -- | $17,754 -4.7% |
| 2011 | -- | $18,622 -2.6% |
| 2010 | -- | $19,128 +0.3% |
| 2009 | -- | $19,071 +1.1% |
| 2008 | -- | $18,856 +5% |
| 2007 | -- | $17,958 +5% |
| 2006 | -- | $17,103 +5% |
| 2005 | -- | $16,288 -88.5% |
| 2004 | $1,370 | $141,033 +809.1% |
| 2003 | -- | $15,513 +6.6% |
| 2002 | -- | $14,550 +8.6% |
| 2001 | -- | $13,402 -0.9% |
| 2000 | -- | $13,525 +0% |
| 1999 | -- | $13,520 |
Find assessor info on the county website
Monthly payment
Est. payment
Payment breakdown
Explore the cost of this home by adjusting the details. Changes won't be saved.Climate risks
Neighborhood: 73008
Nearby schools
GreatSchools rating
- 4/10Overholser Elementary SchoolGrades: PK-5Distance: 0.9 mi
- 4/10Western Oaks Middle SchoolGrades: 6-8Distance: 0.6 mi
- 1/10Putnam City West High SchoolGrades: 9-12Distance: 1.4 mi
Schools provided by the listing agent
- Elementary: Overholser ES
- Middle: Western Oaks MS
- High: Putnam City West HS
Source: MLSOK/OKCMAR as distributed by MLS GRID. This data may not be complete. We recommend contacting the local school district to confirm school assignments for this home.
- $225,2004 bd2 ba1.9k sqft3100 N Briarwood Ave, Bethany, OK 73008Off Market
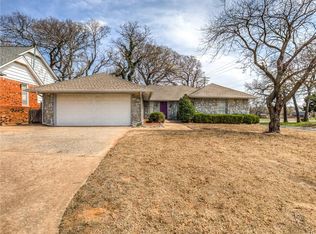
- $256,6004 bd2 ba2.5k sqft3108 N Briarwood Ave, Bethany, OK 73008Off Market
- $223,4003 bd2 ba1.7k sqft3105 N Divis Ave, Bethany, OK 73008Off Market
- $228,3004 bd2 ba1.8k sqft3101 N Divis Ave, Bethany, OK 73008Off Market
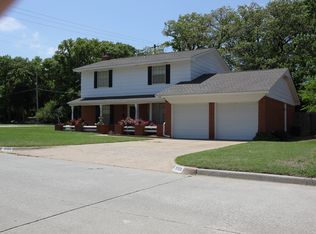
- $278,5004 bd3 ba2.4k sqft3109 N Divis Ave, Bethany, OK 73008Off Market
- $235,3003 bd2 ba2k sqft3112 N Briarwood Ave, Bethany, OK 73008Off Market
- $223,1003 bd2 ba1.8k sqft3105 N Briarwood Ave, Bethany, OK 73008Off Market
- $221,1003 bd2 ba1.6k sqft3101 N Briarwood Ave, Bethany, OK 73008Off Market
A local agent can set up tours, give advice and negotiate with sellers.
Similar homes
- $305,0004 bd3 ba2.5k sqft7329 Crown Point Rd, Oklahoma City, OK 73132For Sale
 MLS ID #1231961, Jennye Wilsey, ERA Courtyard Real Estate. MLSOK/OKCMAR as distributed by MLS GRID
 - $334,7504 bd3 ba2.3k sqft800 Kouba Dr, Yukon, OK 73099For Sale
 MLS ID #1241728, Charles Wells, Epique Realty. MLSOK/OKCMAR as distributed by MLS GRID
 - $336,0004 bd3 ba2.6k sqft5716 NW 31st St, Oklahoma City, OK 73122For Sale
 MLS ID #1223331, Angela Guzman, Stetson Bentley Realty LLC. MLSOK/OKCMAR as distributed by MLS GRID
 - $329,9003 bd3 ba2.2k sqft5820 NW 90th St, Oklahoma City, OK 73132For Sale
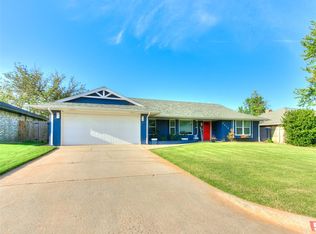 MLS ID #1241590, Elena Selliman, Copper Creek Real Estate. MLSOK/OKCMAR as distributed by MLS GRID
 - $288,0003 bd2 ba2.3k sqft7104 N Lakeway Dr, Warr Acres, OK 73132For SaleMLS ID #1231976, Paula Thurman, Metro First Realty. MLSOK/OKCMAR as distributed by MLS GRID
- $349,9994 bd4 ba2.5k sqft7309 N Hammond Ave, Warr Acres, OK 73132For SaleMLS ID #1233764, Brittany Neumann, Dillard Cies Real Estate. MLSOK/OKCMAR as distributed by MLS GRID
- $299,9994 bd2 ba1.7k sqft416 Kearny Ln, Yukon, OK 73099For SaleMLS ID #1242525, Matthew Henderson, Salt Real Estate Inc. MLSOK/OKCMAR as distributed by MLS GRID
- $269,9003 bd2 ba1.7k sqft7921 NW 101st St, Oklahoma City, OK 73162For SaleMLS ID #1242113, Sherrie Madison, Real Estate Connections GK LLC. MLSOK/OKCMAR as distributed by MLS GRID
- $310,0004 bd3 ba2.2k sqft4716 Millstone Dr, Oklahoma City, OK 73179For SaleMLS ID #1234065, Patricia Ayling, Keller Williams Realty Elite. MLSOK/OKCMAR as distributed by MLS GRID
- $325,0003 bd3 ba2k sqft4212 NW 56th St, Oklahoma City, OK 73112For SaleMLS ID #1234510, Samantha Marin, Horner McClure & Associates. MLSOK/OKCMAR as distributed by MLS GRID
- $289,9004 bd2 ba1.6k sqft16028 Mendoza Dr, Edmond, OK 73013For SaleMLS ID #1242293, Ashley Shrader, Modern Abode Realty. MLSOK/OKCMAR as distributed by MLS GRID
- $318,0003 bd3 ba1.9k sqft2712 NW 26th St, Oklahoma City, OK 73107For SaleMLS ID #1238429, Suzanne Backstrom, Hive Real Estate. MLSOK/OKCMAR as distributed by MLS GRID
- $355,9004 bd3 ba2.7k sqft11613 Footmans Ct, Yukon, OK 73099For SaleMLS ID #1241882, Sherrie Madison, Real Estate Connections GK LLC. MLSOK/OKCMAR as distributed by MLS GRID
- $305,0003 bd2 ba1.6k sqft8509 NW 77th St, Oklahoma City, OK 73132For SaleMLS ID #1235466, Jennifer Falkenstein, Cherrywood. MLSOK/OKCMAR as distributed by MLS GRID
- $272,5003 bd3 ba2.5k sqft2008 Lankestar Pl, Yukon, OK 73099For SaleMLS ID #1236921, Sandra Walker, Keller Williams Summit. MLSOK/OKCMAR as distributed by MLS GRID
- $269,9004 bd2 ba1.9k sqft5320 NW 115th St, Oklahoma City, OK 73162For SaleMLS ID #1231365, Andrea Jalaff, eXp Realty, LLC. MLSOK/OKCMAR as distributed by MLS GRID
- $329,0005 bd4 ba2.9k sqft7300 NW 109th St, Oklahoma City, OK 73162For SaleMLS ID #1219927, Tiffany Logsdon, Spearhead Realty Group LLC. MLSOK/OKCMAR as distributed by MLS GRID
- $350,0004 bd3 ba2.6k sqft11508 Randwick Dr, Oklahoma City, OK 73162For SaleMLS ID #1236258, Tristan Edge, C21/Judge Fite Edmond. MLSOK/OKCMAR as distributed by MLS GRID
- $334,9003 bd2 ba1.9k sqft11616 N Miller Ave, Oklahoma City, OK 73120For SaleMLS ID #1242163, Matthew McCaleb, LIME Realty. MLSOK/OKCMAR as distributed by MLS GRID
- $314,9994 bd2 ba1.9k sqft7305 NW 129th St, Oklahoma City, OK 73142For SaleMLS ID #1239432, Russell Carter, CB/Mike Jones Company. MLSOK/OKCMAR as distributed by MLS GRID
