Welcome home to this well-maintained 3-bedroom, 2-bath single-level home featuring a desirable great room floor plan that's perfect for everyday living and entertaining. The kitchen features gas F/S range stainless steel appliances a perfectly sized island for the space. Main living area features LVP flooring, updated lighting, high ceilings and gas fireplace with extra-large slider to back yard. Primary bedroom features an updated ensuite bath and large closet- all the bedrooms have plush wall to wall carpet. This home flows room to room seamlessly. Situated on a spacious corner lot, this property offers a fully fenced backyard complete with a charming gazebo—ideal for outdoor gatherings, relaxation, or enjoying your private outdoor space.Located in a quiet neighborhood in the West/East Orient area, this home combines peaceful surroundings with convenient access to local amenities. Situated within the highly regarded Barlow School District, it offers an excellent opportunity for those seeking comfort, convenience, and community.
Pending
$485,000
3104 SE Kingfisher Ave, Gresham, OR 97080
3beds
1,458sqft
:
Get pre-qualified$3,568/mo
Residential, Single Family Residence
Built in 2009
5,227 Square Feet Lot
$484,500 Zestimate®
$333/sqft
$-- HOA
What's special
Gas fireplacePerfectly sized islandFully fenced backyardCharming gazeboUpdated lightingSpacious corner lotHigh ceilings
- 34 days |
- 1,427 |
- 119 |
Zillow last checked:
Listing updated:
Listed by:
Kris Cochran 503-260-2180,
Cochran Property Group Inc.
Source: RMLS (OR),MLS#: 601488928
Facts & features
Interior
Bedrooms & bathrooms
- Bedrooms: 3
- Bathrooms: 2
- Full bathrooms: 2
- Main level bathrooms: 2
Rooms
- Room types: Laundry, Bedroom 2, Bedroom 3, Dining Room, Family Room, Kitchen, Living Room, Primary Bedroom
Primary bedroom
- Features: Double Sinks, Ensuite, Shower, Vaulted Ceiling, Walkin Closet, Wallto Wall Carpet
- Level: Main
- Area: 252
- Dimensions: 18 x 14
Bedroom 2
- Features: Closet, Wallto Wall Carpet
- Level: Main
- Area: 90
- Dimensions: 9 x 10
Bedroom 3
- Features: Closet, Wallto Wall Carpet
- Level: Main
- Area: 100
- Dimensions: 10 x 10
Kitchen
- Features: Dishwasher, Disposal, Gas Appliances, Island, Microwave, Pantry, Free Standing Range, Plumbed For Ice Maker
- Level: Main
- Area: 156
- Width: 13
Heating
- Forced Air
Cooling
- Central Air
Appliances
- Included: Dishwasher, Disposal, Free-Standing Range, Microwave, Plumbed For Ice Maker, Stainless Steel Appliance(s), Gas Appliances, Gas Water Heater
- Laundry: Laundry Room
Features
- Closet, Kitchen Island, Pantry, Double Vanity, Shower, Vaulted Ceiling(s), Walk-In Closet(s)
- Flooring: Hardwood, Wall to Wall Carpet
- Windows: Double Pane Windows
- Basement: Crawl Space
- Number of fireplaces: 1
- Fireplace features: Gas
Interior area
- Total structure area: 1,458
- Total interior livable area: 1,458 sqft
Property
Parking
- Total spaces: 2
- Parking features: Driveway, On Street, Attached
- Attached garage spaces: 2
- Has uncovered spaces: Yes
Accessibility
- Accessibility features: Garage On Main, Ground Level, Main Floor Bedroom Bath, One Level, Accessibility
Features
- Levels: One
- Stories: 1
- Patio & porch: Covered Deck, Deck, Porch
- Exterior features: Yard
- Fencing: Fenced
Lot
- Size: 5,227 Square Feet
- Features: Corner Lot, Level, SqFt 5000 to 6999
Details
- Additional structures: Gazebo
- Parcel number: R591107
Construction
Type & style
- Home type: SingleFamily
- Architectural style: Traditional
- Property subtype: Residential, Single Family Residence
Materials
- Cement Siding, Lap Siding
- Foundation: Concrete Perimeter
- Roof: Composition
Condition
- Resale
- New construction: No
- Year built: 2009
Utilities & green energy
- Gas: Gas
- Sewer: Public Sewer
- Water: Public
- Utilities for property: Cable Connected
Community & HOA
HOA
- Has HOA: No
Location
- Region: Gresham
Financial & listing details
- Price per square foot: $333/sqft
- Tax assessed value: $461,300
- Annual tax amount: $4,222
- Date on market: 6/18/2026
- Cumulative days on market: 34 days
- Listing terms: Cash,Conventional,FHA,VA Loan
- Road surface type: Concrete, Paved
Estimated market value
$484,500
$460,000 - $509,000
$2,567/mo
Price history
| Date | Event | Price |
|---|---|---|
| 7/23/2026 | Pending sale | $485,000$333/sqft |
Source:  RMLS (OR) #601488928 Report a problem RMLS (OR) #601488928 Report a problem | ||
| 7/12/2026 | Listed for sale | $485,000$333/sqft |
Source: RMLS (OR) #601488928 Report a problem | ||
| 6/27/2026 | Pending sale | $485,000$333/sqft |
Source: RMLS (OR) #601488928 Report a problem | ||
| 6/19/2026 | Listed for sale | $485,000+9%$333/sqft |
Source: RMLS (OR) #601488928 Report a problem | ||
| 12/10/2021 | Sold | $445,000+1.2%$305/sqft |
Source: RMLS (OR) #21331619 Report a problem | ||
| 11/9/2021 | Pending sale | $439,900$302/sqft |
Source: RMLS (OR) #21331619 Report a problem | ||
| 11/4/2021 | Listed for sale | $439,900+120%$302/sqft |
Source: RMLS (OR) #21331619 Report a problem | ||
| 3/15/2013 | Sold | $200,000-9.6%$137/sqft |
Source: RMLS (OR) #13383223 Report a problem | ||
| 7/17/2012 | Sold | $221,263+16.5%$152/sqft |
Source: Public Record Report a problem | ||
| 3/27/2012 | Listing removed | $190,000$130/sqft |
Source: Summa Real Estate Group #12271060 Report a problem | ||
| 3/21/2012 | Price change | $190,000+8.6%$130/sqft |
Source: Summa Real Estate Group #12271060 Report a problem | ||
| 2/3/2012 | Price change | $174,900-5.4%$120/sqft |
Source: Summa-Taylor Group Realty #12271060 Report a problem | ||
| 1/24/2012 | Price change | $184,900-2.6%$127/sqft |
Source: Summa-Taylor Group Realty #12271060 Report a problem | ||
| 1/10/2012 | Listed for sale | $189,900+108.2%$130/sqft |
Source: Vflyer Homes #12271060 Report a problem | ||
| 1/31/2008 | Sold | $91,200$63/sqft |
Source: Public Record Report a problem | ||
Public tax history
| Year | Property taxes | Tax assessment |
|---|---|---|
| 2025 | $4,223 +4.5% | $207,500 +3% |
| 2024 | $4,042 +9.8% | $201,460 +3% |
| 2023 | $3,683 +2.9% | $195,600 +3% |
| 2022 | $3,580 +2.6% | $189,910 +3% |
| 2021 | $3,490 +6.3% | $184,380 +3% |
| 2020 | $3,283 +2.7% | $179,010 +3% |
| 2019 | $3,197 | $173,800 +3% |
| 2018 | $3,197 +4.9% | $168,740 +3% |
| 2017 | $3,049 +18.2% | $163,830 +3% |
| 2016 | $2,579 | $159,060 +3% |
| 2015 | $2,579 +2.2% | $154,430 +3% |
| 2014 | $2,523 +5.4% | $149,940 +3% |
| 2013 | $2,395 +4.8% | $145,580 +3% |
| 2012 | $2,286 +3.3% | $141,340 +3% |
| 2011 | $2,212 +2.5% | $137,230 +3% |
| 2010 | $2,159 +0.4% | $133,240 +3% |
| 2009 | $2,149 +195.1% | $129,360 +199.3% |
| 2008 | $728 +200.9% | $43,220 +203.1% |
| 2007 | $242 | $14,260 |
Find assessor info on the county website
Monthly payment
Est. payment
Payment breakdown
Explore the cost of this home by adjusting the details. Changes won't be saved.Climate risks
Neighborhood: Kelly Creek
Nearby schools
GreatSchools rating
- 6/10East Orient Elementary SchoolGrades: K-5Distance: 1.2 mi
- 3/10West Orient Middle SchoolGrades: 6-8Distance: 1 mi
- 6/10Sam Barlow High SchoolGrades: 9-12Distance: 1.3 mi
Schools provided by the listing agent
- Elementary: East Orient
- Middle: West Orient
- High: Sam Barlow
Source: RMLS (OR). This data may not be complete. We recommend contacting the local school district to confirm school assignments for this home.
- $501,5003 bd2 ba2k sqft3130 SE Kingfisher Ave, Gresham, OR 97080Off Market

- $495,8003 bd2 ba1.8k sqft3148 SE Kingfisher Ave, Gresham, OR 97080Off Market

- $560,0003 bd2 ba1.7k sqft5664 SE 31st Ter, Gresham, OR 97080Sold

- $450,5003 bd2 ba1.3k sqft3162 SE Kingfisher Ave, Gresham, OR 97080Off Market
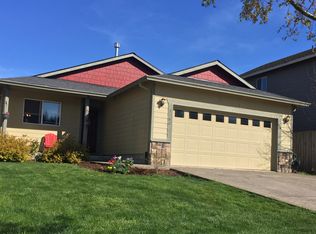
- $523,500-- bd2 ba1.6k sqft5682 SE 31st Ter, Gresham, OR 97080Off Market
- $479,8004 bd2 ba1.7k sqft3174 SE Kingfisher Ave, Gresham, OR 97080Off Market
- $755,8003 bd2 ba2.3k sqft5661 SE 31st Ter, Gresham, OR 97080Off Market
- $---- bd-- ba-- sqft5534 SE Welch Rd, Gresham, OR 97080Off Market
A local agent can set up tours, give advice and negotiate with sellers.
Similar homes
- $499,0003 bd3 ba1.6k sqft5 SE 48th Ter, Gresham, OR 97080Active
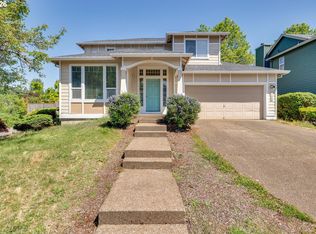
 MLS ID #112454264, Melita Coyle, eXp Realty, LLC. RMLS (OR)
 - $584,9003 bd3 ba1.9k sqft1655 SE Dogwood Way, Gresham, OR 97080Active
 MLS ID #611479382, Bill Bailey, RE/MAX Advantage Group. RMLS (OR)
 - $575,0004 bd2 ba1.4k sqft28421 SE Lusted Rd, Gresham, OR 97080Active
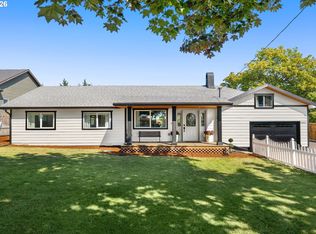 MLS ID #384685735, Alex Shevchuk, Modern Realty. RMLS (OR)
 - $519,0003 bd2 ba1.4k sqft20 NW Wilson Ave, Gresham, OR 97030Active
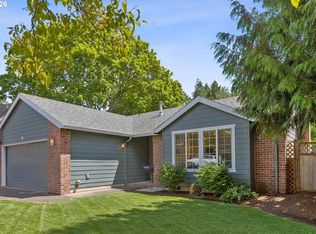 MLS ID #467953882, April Stewart, Select Real Estate Services LLC. RMLS (OR)
 - $499,9954 bd3 ba2.1k sqft4063 NE 11th Way, Gresham, OR 97030ActiveMLS ID #488730371, Matthew Gillgam, The Broker Network, LLC. RMLS (OR)
- $524,9003 bd3 ba1.4k sqft4087 SW 42nd St, Gresham, OR 97080ActiveMLS ID #568773742, Tony Apa, JMG - Jason Mitchell Group. RMLS (OR)
- $475,0003 bd2 ba1.3k sqft4619 SE Powell Butte Pkwy, Portland, OR 97236ActiveMLS ID #256331656, Drue Harris, Platinum Realty. RMLS (OR)
- $535,0003 bd3 ba1.7k sqft1357 SW Napoleon Pl, Troutdale, OR 97060ActiveMLS ID #646632536, Dale Chaney, John L. Scott Portland South. RMLS (OR)
- $468,5003 bd3 ba2k sqft1360 NE Coho Ct, Wood Village, OR 97060ActiveMLS ID #153255518, Brinda Doyle, MORE Realty. RMLS (OR)
- $495,0002 bd1 ba1.4k sqft5715 NE 48th Ave, Portland, OR 97218ActiveMLS ID #370715791, Lee McKnight, Cascade Hasson Sotheby's International Realty. RMLS (OR)
- $725,0003 bd3 ba1.8k sqft8975 SE 282nd Ave, Boring, OR 97009ActiveMLS ID #318809798, Michelle Palmquist, Redfin. RMLS (OR)
- $549,9003 bd3 ba1.8k sqft535 NE 24th St, Gresham, OR 97030ActiveMLS ID #468973089, Gordon Vavrek, Premiere Property Group, LLC. RMLS (OR)
- $530,0003 bd2 ba1.8k sqft1761 52nd Ct, Washougal, WA 98671ActiveMLS ID #106951092, Casey Riley, Cascade Hasson Sotheby's International Realty. RMLS (OR)
- $559,0004 bd3 ba2k sqft860 NW Battaglia Ave, Gresham, OR 97030ActiveMLS ID #623783534, Rachel Day, Realty Works Group. RMLS (OR)
- $480,0003 bd2 ba1.3k sqft575 NE Caden Ct, Estacada, OR 97023ActiveMLS ID #469452896, Jonathan Cotton, MORE Realty. RMLS (OR)
- $469,0004 bd3 ba2.1k sqft38853 Redwood St, Sandy, OR 97055ActiveMLS ID #575678169, Evans Boyd, Real Broker. RMLS (OR)
- $475,0003 bd2 ba1.6k sqft850 SE Pineview Ct, Estacada, OR 97023ActiveMLS ID #261069499, Kurt Johnson, All County Real Estate. RMLS (OR)
- $599,9893 bd2 ba1.9k sqft626 SW 49th Dr, Gresham, OR 97080ActiveMLS ID #711781806, Derek Oliver, Berkshire Hathaway HomeServices NW Real Estate. RMLS (OR)
- $509,0003 bd3 ba1.8k sqft4585 Y St, Washougal, WA 98671ActiveMLS ID #447655537, Steven Venetta, eXp Realty LLC. RMLS (OR)
- $579,9003 bd3 ba1.9k sqft15832 SE Flavel Dr, Portland, OR 97236ActiveMLS ID #678686726, Brandon King, Keller Williams PDX Central. RMLS (OR)
