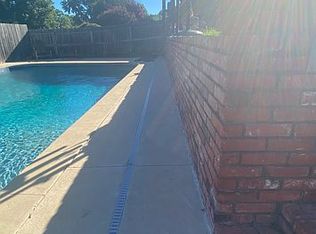
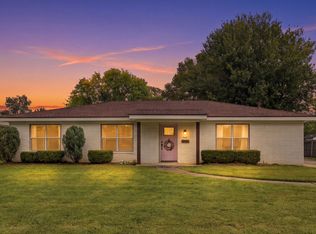
Welcome to Walnut Creek! Tucked on a quiet street in one of South Tulsa's most sought after neighborhoods, this 3 bed, 2 bath ranch sits on a great lot with mature trees and is full of potential! The backyard is a true highlight, with an inground pool and plenty of room to relax or entertain, and the primary bedroom has its own access out back, too! A cozy fireplace anchors the living area, and the flexible dining space works just as well as a home office. Some of the big items are already taken care of, with a roof that's only 3 years old, newer sliding doors, and updated flooring throughout the bedroom wing. The refrigerator stays! Located in Jenks Public Schools and close to shopping, dining, parks, and easy commutes. Being offered as is, this home is a wonderful opportunity to bring your own style and vision and make it truly yours in a location that's hard to beat.
For sale
$245,000
3105 E 78th Pl, Tulsa, OK 74136
3beds
1,961sqft
Single Family Residence
Built in 1968
10,497 Square Feet Lot
$-- Zestimate®
$125/sqft
$10/mo HOA
What's special
Quiet streetNewer sliding doorsRefrigerator staysFlexible dining space
- 21 days
- 1,900
- 335
Zillow last checked:
Listing updated:
Listed by:
Alexis Oakes 918-859-9603,
Coldwell Banker Select
Source: MLS Technology, Inc.,MLS#: 2637213 Originating MLS: MLS Technology
Facts & features
Interior
Bedrooms & bathrooms
- Bedrooms: 3
- Bathrooms: 2
- Full bathrooms: 2
Primary bedroom
- Description: Primary Bedroom,Private Bath,Separate Closets,Walk-in Closet
- Level: First
Bedroom
- Description: Bedroom,
- Level: First
Bedroom
- Description: Bedroom,
- Level: First
Primary bathroom
- Description: Primary Bath,Full Bath,Heater,Vent
- Level: First
Bathroom
- Description: Hall Bath,Full Bath,Heater,Vent
- Level: First
Kitchen
- Description: Kitchen,
- Level: First
Heating
- Central, Electric, Gas
Cooling
- Central Air
Appliances
- Included: Built-In Range, Dishwasher, Disposal, Gas Water Heater, Microwave, Oven, Range, Refrigerator
- Laundry: Washer Hookup, Electric Dryer Hookup
Features
- Attic, Wet Bar, High Speed Internet, Laminate Counters, Cable TV, Vaulted Ceiling(s), Wired for Data, Ceiling Fan(s), Gas Range Connection, Gas Oven Connection, Programmable Thermostat
- Flooring: Laminate, Tile
- Windows: Other, Skylight(s)
- Basement: None
- Number of fireplaces: 1
- Fireplace features: Gas Starter
Interior area
- Total structure area: 1,961
- Total interior livable area: 1,961 sqft
Property
Parking
- Total spaces: 1
- Parking features: Attached, Garage
- Attached garage spaces: 1
Features
- Levels: One
- Stories: 1
- Patio & porch: Patio, Porch
- Exterior features: Rain Gutters
- Pool features: Gunite, In Ground
- Fencing: Full,Privacy
Lot
- Size: 10,497 Square Feet
- Features: Mature Trees
Details
- Additional structures: Shed(s)
- Parcel number: 73850830804880
Construction
Type & style
- Home type: SingleFamily
- Architectural style: Ranch
- Property subtype: Single Family Residence
Materials
- Stone, Wood Siding, Wood Frame
- Foundation: Slab
- Roof: Asphalt,Fiberglass
Condition
- Year built: 1968
Utilities & green energy
- Sewer: Public Sewer
- Water: Public
- Utilities for property: Cable Available, Electricity Available, Fiber Optic Available, Natural Gas Available, High Speed Internet Available, Phone Available, Water Available
Community & HOA
Community
- Features: Gutter(s)
- Security: No Safety Shelter, Smoke Detector(s)
- Subdivision: Walnut Creek
HOA
- Has HOA: Yes
- Amenities included: None
- HOA fee: $125 annually
Location
- Region: Tulsa
Financial & listing details
- Price per square foot: $125/sqft
- Annual tax amount: $2,998
- Date on market: 10/15/2026
- Cumulative days on market: 6 days
- Listing terms: Conventional,FHA,VA Loan
Estimated market value
Not available
Estimated sales range
Not available
Not available
Price history
| Date | Event | Price |
|---|---|---|
| 11/5/2026 | Listed for sale | $245,000$125/sqft |
Source:  MLS Technology, Inc. #2637213 Report a problem | ||
| 10/21/2026 | Pending sale | $245,000$125/sqft |
Source: MLS Technology, Inc. #2637213 Report a problem | ||
| 10/15/2026 | Listed for sale | $245,000$125/sqft |
Source: MLS Technology, Inc. #2637213 Report a problem | ||
Public tax history
Tax history is unavailable.
Monthly payment
Est. payment
Payment breakdown
Explore the cost of this home by adjusting the details. Changes won't be saved.Climate risks
Neighborhood: Walnut Creek
Nearby schools
Schools provided by the listing agent
- Elementary: East
- High: Jenks
- District: Jenks - Sch Dist (5)
Source: MLS Technology, Inc.. This data may not be complete. We recommend contacting the local school district to confirm school assignments for this home.


Similar homes
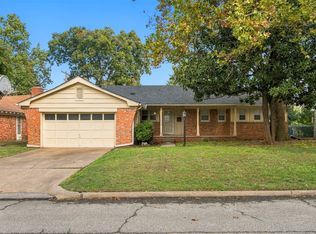
- $249,9003 bd2 ba1.3k sqft4313 E 60th Pl, Tulsa, OK 74135For Sale
 MLS ID #2639365, Shelly Drullinger, Chinowth & Cohen. MLS Technology, Inc.
- $274,9003 bd2 ba1.9k sqft8130 S Florence Pl, Tulsa, OK 74137For Sale
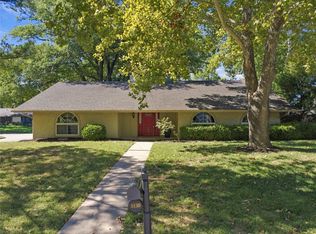 MLS ID #2636884, Josh Rainwater, Coldwell Banker Select. MLS Technology, Inc.
- $360,0004 bd3 ba2.5k sqft2972 E 76th St, Tulsa, OK 74136For Sale
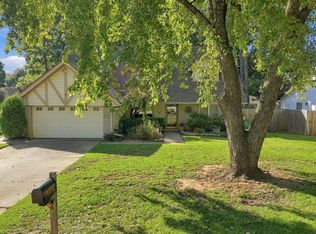 MLS ID #2636799, Bethany Ashlock, MORE Agency. MLS Technology, Inc.
- $220,0003 bd2 ba1.5k sqft5613 S Boston Ave, Tulsa, OK 74105For Sale
 MLS ID #2639883, Brett Friesen, RE/MAX Results. MLS Technology, Inc.
