Comfortable, move-in ready ranch in a quiet, established neighborhood in award winning Anchor Bay Schools. The spacious primary suite features a private en-suite bathroom with a tiled, walk-in shower. The inviting living room is anchored by a gas fireplace, creating the perfect spot for cozy evenings. Additional highlights include the large deck overlooking the background-perfect for outdoor dining and relaxation--and a partially finished basement that provides flexibility for a family room, home office, hobby space, or future expansion. For peace of ming, the roof is 7 years old and Wallside Windows carry a lifetime warranty. Seller is providing a one year home warranty.
Pending
$325,000
31058 Blue Heron Dr, Chesterfield, MI 48047
3beds
1,852sqft
Single Family Residence
Built in 2000
9,583 Square Feet Lot
$324,700 Zestimate®
$175/sqft
$-- HOA
What's special
Gas fireplaceTiled walk-in showerPrivate en-suite bathroomSpacious primary suite
- 17 days |
- 2,407 |
- 147 |
Likely to sell faster than
Zillow last checked:
Listing updated:
Listed by:
Debra Nicholas 586-206-9203,
KW Platinum 586-949-0200
Source: MiRealSource,MLS#: 50216900 Originating MLS: MiRealSource
Originating MLS: MiRealSourceFacts & features
Interior
Bedrooms & bathrooms
- Bedrooms: 3
- Bathrooms: 2
- Full bathrooms: 2
Rooms
- Room types: Living Room, Master Bedroom
Bedroom 1
- Features: Carpet
- Level: First
- Area: 182
- Dimensions: 13 x 14
Bedroom 2
- Features: Carpet
- Level: First
- Area: 100
- Dimensions: 10 x 10
Bedroom 3
- Features: Carpet
- Level: First
- Area: 80
- Dimensions: 8 x 10
Bathroom 1
- Features: Tile
- Level: First
- Area: 30
- Dimensions: 6 x 5
Bathroom 2
- Features: Tile
- Level: First
- Area: 40
- Dimensions: 8 x 5
Kitchen
- Features: Vinyl
- Level: First
- Area: 90
- Dimensions: 10 x 9
Living room
- Features: Carpet
- Level: First
- Area: 252
- Dimensions: 18 x 14
Heating
- Forced Air, Natural Gas
Cooling
- Central Air
Appliances
- Included: Dishwasher, Microwave, Range/Oven, Washer, Gas Water Heater
- Laundry: First Floor Laundry
Features
- Cathedral/Vaulted Ceiling, Sump Pump, Walk-In Closet(s), Eat-in Kitchen
- Flooring: Ceramic Tile, Carpet, Vinyl
- Windows: Bay Window(s), Window Treatments
- Basement: Partially Finished,Concrete
- Number of fireplaces: 1
- Fireplace features: Gas
Interior area
- Total structure area: 2,488
- Total interior livable area: 1,852 sqft
- Finished area above ground: 1,252
- Finished area below ground: 600
Video & virtual tour
Property
Parking
- Total spaces: 2
- Parking features: Garage, Attached
- Attached garage spaces: 2
Features
- Levels: One
- Stories: 1
- Patio & porch: Deck
- Frontage type: Road
- Frontage length: 79
Lot
- Size: 9,583 Square Feet
- Dimensions: 79 x 123
- Features: Subdivision, Sidewalks
Details
- Additional structures: Shed(s)
- Parcel number: 150915110004
- Zoning description: Residential
- Special conditions: Private
Construction
Type & style
- Home type: SingleFamily
- Architectural style: Ranch
- Property subtype: Single Family Residence
Materials
- Brick, Vinyl Siding
- Foundation: Basement, Concrete Perimeter
Condition
- Year built: 2000
Utilities & green energy
- Sewer: Public At Street
- Water: Public
- Utilities for property: Cable/Internet Avail.
Community & HOA
Community
- Subdivision: Blue Heron Pointe
HOA
- Has HOA: No
Location
- Region: Chesterfield
Financial & listing details
- Price per square foot: $175/sqft
- Tax assessed value: $269,800
- Annual tax amount: $3,326
- Date on market: 7/31/2026
- Cumulative days on market: 18 days
- Listing agreement: Exclusive Right To Sell
- Listing terms: Cash,Conventional,FHA,VA Loan
Estimated market value
$324,700
$308,000 - $341,000
$2,940/mo
Price history
| Date | Event | Price |
|---|---|---|
| 8/11/2026 | Pending sale | $325,000$175/sqft |
Source:  MiRealSource #50216900 Report a problem MiRealSource #50216900 Report a problem | ||
| 7/31/2026 | Listed for sale | $325,000$175/sqft |
Source: MiRealSource #50216900 Report a problem | ||
Public tax history
| Year | Property taxes | Tax assessment |
|---|---|---|
| 2025 | $3,168 +5% | $134,900 +6% |
| 2024 | $3,017 +5.2% | $127,300 +11.2% |
| 2023 | $2,867 +2.9% | $114,500 +10.1% |
| 2022 | $2,787 | $104,000 +2.9% |
| 2021 | -- | $101,100 +3.9% |
| 2020 | -- | $97,300 +7.4% |
| 2019 | -- | $90,600 +5.2% |
| 2018 | $2,476 +115.7% | $86,100 +11.1% |
| 2017 | $1,148 | $77,500 |
| 2016 | $1,148 | $77,500 +2.1% |
| 2015 | $1,148 | $75,900 +9.4% |
| 2014 | -- | $69,350 |
| 2012 | -- | -- |
| 2009 | -- | -- |
| 2001 | $2,463 +359.1% | $75,141 +610.5% |
| 2000 | $537 | $10,576 |
Find assessor info on the county website
Monthly payment
Est. payment
Payment breakdown
Explore the cost of this home by adjusting the details. Changes won't be saved.Climate risks
Neighborhood: 48047
Nearby schools
GreatSchools rating
- 8/10Great Oaks Elementary SchoolGrades: PK-5Distance: 0.9 mi
- 7/10Anchor Bay Middle School NorthGrades: 6-8Distance: 2.8 mi
- 7/10Anchor Bay High SchoolGrades: 9-12Distance: 3.9 mi
Schools provided by the listing agent
- District: Anchor Bay School District
Source: MiRealSource. This data may not be complete. We recommend contacting the local school district to confirm school assignments for this home.
- $359,2003 bd2 ba1.7k sqft31070 Blue Heron Dr, Chesterfield, MI 48047Off Market
- $371,6003 bd2 ba1.7k sqft31046 Blue Heron Dr, Chesterfield, MI 48047Off Market
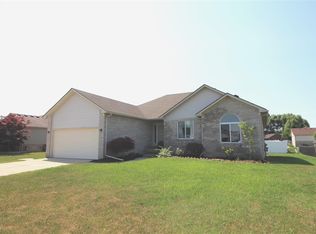
- $347,5003 bd2 ba-- sqft31082 Blue Heron Dr, Chesterfield, MI 48047Off Market
- $341,3003 bd2 ba1.4k sqft31034 Blue Heron Dr, Chesterfield, MI 48047Off Market
- $351,6003 bd2 ba1.4k sqft31059 Blue Heron Dr, Chesterfield, MI 48047Off Market
- $344,2003 bd2 ba1.4k sqft31047 Blue Heron Dr, Chesterfield, MI 48047Off Market
- $345,5003 bd2 ba-- sqft31071 Blue Heron Dr, Chesterfield, MI 48047Off Market
- $349,5003 bd2 ba1.4k sqft31094 Blue Heron Dr, Chesterfield, MI 48047Off Market
A local agent can set up tours, give advice and negotiate with sellers.
Similar homes
- $370,0003 bd3 ba2.2k sqft48343 Forbes Dr, Chesterfield, MI 48047For Sale
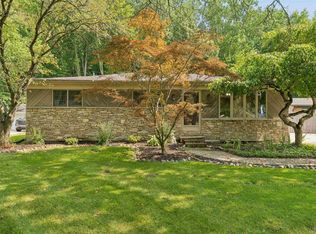
 MLS ID #50218450, Roman Torrez, KW Platinum Port Huron. MiRealSource
 - $335,0005 bd2 ba2k sqft51613 Sass Rd, Chesterfield, MI 48047For Sale
 MLS ID #50209800, Kacey Isenberg, Next Level Realty LLC. MiRealSource
 - $320,0003 bd2 ba1.3k sqft28720 Bingham Dr, Chesterfield, MI 48047For Sale
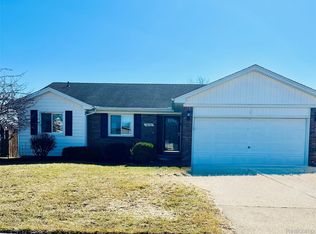
 MLS ID #20261008112, Theresa Herrera, EXP Realty Rochester. Realcomp II
 - $260,0003 bd2 ba1.6k sqft52372 D W Seaton Dr, Chesterfield, MI 48047For Sale
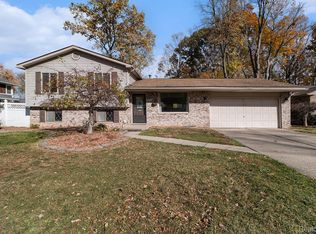 MLS ID #20251051375, Brad M Patrick, Oak and Stone Real Estate. Realcomp II
 - $375,0003 bd2 ba1.7k sqft36789 Saint Clair Dr, New Baltimore, MI 48047For SaleMLS ID #50217435, Marni Cooke, Realty Executives Home Towne Chesterfield. MiRealSource
- $325,0003 bd2 ba2k sqft39904 Elmite St, Harrison Township, MI 48045For SaleMLS ID #50217657, Kevin Mill Jr., Keller Williams Realty Lakeside. MiRealSource
- $299,9004 bd2 ba2.4k sqft49777 Card Rd, Macomb, MI 48044For SaleMLS ID #20261060733, Norman Campbell, Keller Williams Realty-Great Lakes. Realcomp II
- $325,0004 bd2 ba2.3k sqft35746 Utica Rd, Clinton Township, MI 48035For SaleMLS ID #50218372, Renee Bacon, KW Platinum. MiRealSource
- $329,9004 bd3 ba2k sqft39335 Waldorf Dr, Clinton Township, MI 48038For SaleMLS ID #50218343, Nagib Zindani, KW Platinum. MiRealSource
- $350,0003 bd4 ba2.1k sqft16907 Driftwood Dr, Macomb, MI 48042For Sale By Owner
- $272,9002 bd2 ba1.2k sqft17248 Mayfield Dr, Macomb, MI 48042For SaleMLS ID #50218552, James Kaschalk, RE/MAX First. MiRealSource
- $359,9003 bd2 ba2.6k sqft40410 Kinburn Dr, Sterling Heights, MI 48310For SaleMLS ID #50218462, Catrina Galli, Real Estate One Clinton. MiRealSource
- $349,9003 bd3 ba2.7k sqft11971 Fairview Dr, Sterling Heights, MI 48312For SaleMLS ID #50218676, Steven M Pouliot, Century 21 Professionals. MiRealSource
- $309,9003 bd2 ba2.6k sqft36759 Wayne Dr, Sterling Heights, MI 48312For SaleMLS ID #20261061057, M N M Tanveer, Wasim International Realty. Realcomp II
- $174,0002 bd2 ba1k sqft51142 S Foster Rd #11, New Baltimore, MI 48047For SaleMLS ID #20261055614, Lena Ammori, Golden Key Realty Group LLC. Realcomp II
- $339,0004 bd4 ba2.4k sqft23332 Grandy St, Clinton Township, MI 48035For SaleMLS ID #20261051118, Ryan M Newman, The Agency of Gateway. Realcomp II
- $359,9003 bd2 ba1.4k sqft47121 Barbara Rd, Macomb, MI 48044For SaleMLS ID #50212704, Heather Harris, Berkshire Hathaway HomeServices Kee Realty. MiRealSource
- $410,0004 bd2 ba2k sqft47085 James Rd, Macomb, MI 48044For SaleMLS ID #50218270, Julie Kern, Real Estate One Inc-Shelby. MiRealSource
- $349,9004 bd3 ba1.9k sqft5563 Northlawn Dr, Sterling Heights, MI 48310For SaleMLS ID #50217880, Michael Gale, Keller Williams Realty Lakeside. MiRealSource
- $299,9003 bd2 ba1.3k sqft37340 Castleton Dr, Sterling Heights, MI 48312For SaleMLS ID #50217702, Gjon Shkreli, Epique Inc.. MiRealSource
