Looking for more home for your money under $300,000? This updated Bedford townhome delivers an impressive combination of space, style, convenience, and low-maintenance living.
Step inside to a dramatic 20-foot vaulted ceiling that gives the main living area an open, airy feel with abundant natural light. The remodeled kitchen features updated countertops, a stylish tile backsplash, an upgraded sink, and a fresh, inviting space for cooking and entertaining.
The thoughtfully designed floor plan includes two bedrooms, one-and-a-half baths, a large walk-in storage closet and separate laundry room. Newer double-hung windows downstairs and in both bedrooms provide added energy efficiency and include a transferable warranty.
And don't overlook the attached two-car garage with ceiling storage racks, a valuable feature at this price point. Entertaining friends and family is easy with the additional guest parking lot.
Enjoy the benefits of townhome living with HOA-provided exterior maintenance and insurance, giving you less exterior upkeep to manage. Residents also have access to a private park and walking trails.
Conveniently located near Highways 121 and 183, DFW Airport, shopping, dining, and everyday conveniences, this home makes it easy to get where you need to go while still enjoying a comfortable place to come home to.
Updated, conveniently located, and offered under $300,000—come see how much this Bedford townhome has to offer. Ask about Seller Concessions that may be available.
For sale
Price cut: $5.1K (8/27)
$279,900
3106 Bedford Rd, Bedford, TX 76021
2beds
1,216sqft
Townhouse
Built in 2008
2,831 Square Feet Lot
$-- Zestimate®
$230/sqft
$254/mo HOA
What's special
Updated countertopsOpen-concept floor planAttached two-car garageBeautiful updated flooring throughoutAbundant natural lightTwo spacious bedroomsOne-and-a-half bathrooms
- 79 days
- 498
- 41
Zillow last checked:
Listing updated:
Listed by:
Denyse Zamora 0566293 817-528-5714,
Keller Williams Realty 817-329-8850
Source: NTREIS,MLS#: 21328980
Facts & features
Interior
Bedrooms & bathrooms
- Bedrooms: 2
- Bathrooms: 2
- Full bathrooms: 1
- 1/2 bathrooms: 1
Primary bedroom
- Features: Walk-In Closet(s)
- Level: Second
- Dimensions: 15 x 10
Bedroom
- Level: Second
- Dimensions: 11 x 10
Primary bathroom
- Level: Second
- Dimensions: 0 x 0
Bonus room
- Level: Second
- Dimensions: 0 x 0
Dining room
- Level: First
- Dimensions: 11 x 7
Half bath
- Level: First
- Dimensions: 1 x 1
Kitchen
- Features: Breakfast Bar, Built-in Features, Eat-in Kitchen, Granite Counters
- Level: First
- Dimensions: 11 x 7
Laundry
- Level: Second
- Dimensions: 0 x 0
Living room
- Features: Ceiling Fan(s)
- Level: First
- Dimensions: 19 x 17
Heating
- Central, Electric
Cooling
- Central Air, Ceiling Fan(s), Electric
Appliances
- Included: Dishwasher, Electric Range, Disposal, Microwave, Vented Exhaust Fan
- Laundry: Laundry in Utility Room
Features
- High Speed Internet, Cable TV, Vaulted Ceiling(s)
- Flooring: Carpet, Ceramic Tile, Laminate
- Has basement: No
- Has fireplace: No
Interior area
- Total interior livable area: 1,216 sqft
Video & virtual tour
Property
Parking
- Total spaces: 2
- Parking features: Additional Parking
- Attached garage spaces: 2
Features
- Levels: Two
- Stories: 2
- Patio & porch: Covered
- Pool features: None
- Fencing: None
Lot
- Size: 2,831 Square Feet
- Features: Zero Lot Line
Details
- Parcel number: 41169271
Construction
Type & style
- Home type: Townhouse
- Architectural style: Traditional
- Property subtype: Townhouse
- Attached to another structure: Yes
Materials
- Brick
- Foundation: Slab
- Roof: Shingle
Condition
- Resale
- Year built: 2008
Utilities & green energy
- Sewer: Public Sewer
- Water: Public
- Utilities for property: Sewer Available, Water Available, Cable Available
Community & HOA
Community
- Features: Community Mailbox, Sidewalks
- Security: Prewired, Security System, Smoke Detector(s)
- Subdivision: Durango Ridge Add
HOA
- Has HOA: Yes
- Amenities included: Maintenance Front Yard
- Services included: Association Management, Insurance, Maintenance Grounds
- HOA fee: $254 monthly
- HOA name: Sbb Community Mgmt
- HOA phone: 972-960-2800
Location
- Region: Bedford
Financial & listing details
- Price per square foot: $230/sqft
- Tax assessed value: $299,463
- Annual tax amount: $6,045
- Date on market: 7/15/2026
- Cumulative days on market: 42 days
- Listing terms: Cash,Conventional,FHA,VA Loan
Estimated market value
Not available
Estimated sales range
Not available
Not available
Price history
| Date | Event | Price |
|---|---|---|
| 9/30/2026 | Listed for sale | $279,900$230/sqft |
Source: NTREIS #21328980 Report a problem | ||
| 9/20/2026 | Pending sale | $279,900$230/sqft |
Source: NTREIS #21328980 Report a problem | ||
| 8/27/2026 | Price change | $279,900-1.8%$230/sqft |
Source: NTREIS #21328980 Report a problem | ||
| 8/23/2026 | Listed for sale | $285,000$234/sqft |
Source: NTREIS #21328980 Report a problem | ||
| 8/19/2026 | Contingent | $285,000$234/sqft |
Source: NTREIS #21328980 Report a problem | ||
| 8/7/2026 | Price change | $285,000-3.1%$234/sqft |
Source: NTREIS #21328980 Report a problem | ||
| 7/25/2026 | Price change | $294,000-1.7%$242/sqft |
Source: NTREIS #21328980 Report a problem | ||
| 7/15/2026 | Listed for sale | $299,000-3.5%$246/sqft |
Source: NTREIS #21328980 Report a problem | ||
| 7/13/2023 | Sold | -- |
Source: NTREIS #20323741 Report a problem | ||
| 6/7/2023 | Pending sale | $309,999$255/sqft |
Source: NTREIS #20323741 Report a problem | ||
| 5/31/2023 | Contingent | $309,999$255/sqft |
Source: NTREIS #20323741 Report a problem | ||
| 5/27/2023 | Price change | $309,999-1.6%$255/sqft |
Source: NTREIS #20323741 Report a problem | ||
| 5/20/2023 | Price change | $314,900-3.1%$259/sqft |
Source: NTREIS #20323741 Report a problem | ||
| 5/9/2023 | Listed for sale | $325,000-4.1%$267/sqft |
Source: NTREIS #20323741 Report a problem | ||
| 4/5/2023 | Listing removed | -- |
Source: NTREIS #20257205 Report a problem | ||
| 2/13/2023 | Listed for sale | $339,000+5.9%$279/sqft |
Source: NTREIS #20257205 Report a problem | ||
| 11/29/2022 | Listing removed | $320,000$263/sqft |
Source: NTREIS #20182263 Report a problem | ||
| 11/11/2022 | Listed for sale | $320,000$263/sqft |
Source: NTREIS #20182263 Report a problem | ||
| 10/11/2022 | Listing removed | $320,000$263/sqft |
Source: NTREIS #20182263 Report a problem | ||
| 10/9/2022 | Listed for sale | $320,000-5.6%$263/sqft |
Source: NTREIS #20182263 Report a problem | ||
| 7/26/2022 | Listing removed | $339,000$279/sqft |
Source: NTREIS #20108470 Report a problem | ||
| 7/8/2022 | Listed for sale | $339,000+47.5%$279/sqft |
Source: NTREIS #20108470 Report a problem | ||
| 11/26/2020 | Listing removed | $229,900$189/sqft |
Source: VerTex Realty #14459603 Report a problem | ||
| 10/26/2020 | Pending sale | $229,900$189/sqft |
Source: VerTex Realty #14459603 Report a problem | ||
| 10/24/2020 | Listed for sale | $229,900$189/sqft |
Source: VerTex Realty #14459603 Report a problem | ||
| 12/27/2018 | Sold | -- |
Source: Agent Provided Report a problem | ||
Public tax history
| Year | Property taxes | Tax assessment |
|---|---|---|
| 2025 | $3,173 -30.8% | $299,463 |
| 2024 | $4,586 -18.5% | $299,463 +2.1% |
| 2023 | $5,624 +9.3% | $293,202 +24.4% |
| 2022 | $5,146 +8.2% | $235,610 +13.8% |
| 2021 | $4,754 +9.1% | $207,030 +11.9% |
| 2020 | $4,358 -0.9% | $185,000 |
| 2019 | $4,399 +15.4% | $185,000 +7.2% |
| 2018 | $3,812 +13% | $172,631 +2.2% |
| 2017 | $3,374 +10.4% | $168,997 +12.8% |
| 2016 | $3,057 +2.5% | $149,848 +15.5% |
| 2015 | $2,982 | $129,700 |
| 2014 | $2,982 | $129,700 +7.5% |
| 2013 | -- | $120,600 -4.4% |
| 2012 | -- | $126,200 |
| 2011 | -- | $126,200 +279.7% |
| 2010 | -- | $33,235 -73.2% |
| 2009 | -- | $124,200 +510.9% |
| 2008 | -- | $20,331 |
| 2007 | -- | $20,331 |
Find assessor info on the county website
Monthly payment
Est. payment
Payment breakdown
Explore the cost of this home by adjusting the details. Changes won't be saved.Climate risks
Neighborhood: 76021
Nearby schools
Schools provided by the listing agent
- Elementary: Meadowcrk
- Middle: Harwood
- High: Trinity
- District: Hurst-Euless-Bedford ISD
Source: NTREIS. This data may not be complete. We recommend contacting the local school district to confirm school assignments for this home.
Similar homes
- $265,0002 bd2 ba1.2k sqft2603 Durango Ridge Dr, Bedford, TX 76021For Sale
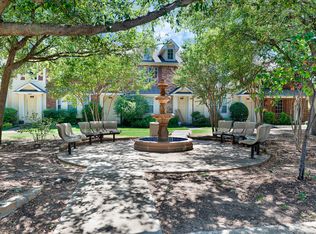 MLS ID #21366038, Eman Kandil. NTREIS
 - $260,0002 bd2 ba1.7k sqft2906 Wayside Dr, Bedford, TX 76021For Sale
 MLS ID #21353677, Lena Cerami. NTREIS
 - $334,4003 bd3 ba1.7k sqft3208 Hickory Ct, Bedford, TX 76021For Sale
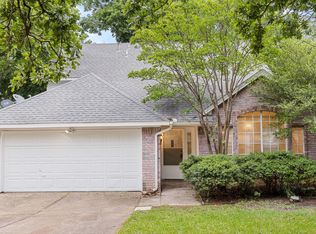 MLS ID #21283733, Todd Bingham. NTREIS
 - $389,0003 bd3 ba1.6k sqft2220 Countryside Dr, Bedford, TX 76021For Sale
 MLS ID #21389362, Irene Aleman. NTREIS
