Space, versatility, and an acre of possibilities—3106 Cardinal Drive is an opportunity you won't want to overlook! Nestled on a beautiful, partially wooded 1-acre lot in an established Westminster neighborhood, this 3-bedroom, 3-full-bath home offers a unique combination of generous living spaces, a flexible floor plan, and room to make it your own. Inside, you'll find spacious bedrooms, a welcoming eat-in kitchen, and hardwood floors throughout the upper-level main living area and bedrooms. What truly sets this home apart is the expansive addition, featuring a second living area, full kitchen, and bathroom. Whether you're envisioning space for extended family, a comfortable guest retreat, or separate areas for everyday living and entertaining, this versatile layout offers plenty of options to suit your needs. Outside, the partially wooded lot provides a lovely balance of open yard space and mature trees and a large driveway offering ample parking for family and guests. With its desirable setting, generous footprint, and distinctive layout, this property presents an exciting opportunity to create something truly special. The home is ready for updates and improvements and is being sold strictly as-is, with the sellers making no repairs. Bring your vision and make the most of everything this property has to offer!
For sale
$410,000
3106 Cardinal Dr, Westminster, MD 21157
3beds
2,556sqft
Single Family Residence
Built in 1978
1.14 Acres Lot
$407,900 Zestimate®
$160/sqft
$-- HOA
What's special
Expansive additionGenerous living spacesFull kitchenWelcoming eat-in kitchenSpacious bedroomsFlexible floor plan
- 7 days
- 844
- 57
Likely to sell faster than
Zillow last checked:
Listing updated:
Listed by:
Chelsea Smith 443-974-5848,
LPT Realty, LLC 8773662213,
Listing Team: Vybe
Source: Bright MLS,MLS#: MDCR2038522
Facts & features
Interior
Bedrooms & bathrooms
- Bedrooms: 3
- Bathrooms: 3
- Full bathrooms: 3
- Main level bathrooms: 1
- Main level bedrooms: 3
Basement
- Area: 780
Heating
- Other, Oil, Propane
Cooling
- Central Air, Electric
Appliances
- Included: Built-In Range, Dishwasher, Refrigerator, Washer, Dryer, Electric Water Heater
Features
- 2nd Kitchen, Bathroom - Walk-In Shower
- Flooring: Hardwood, Other, Wood
- Basement: Finished,Exterior Entry,Interior Entry,Walk-Out Access,Workshop
- Has fireplace: No
- Fireplace features: Wood Burning Stove
Interior area
- Total structure area: 2,556
- Total interior livable area: 2,556 sqft
- Finished area above ground: 1,776
- Finished area below ground: 780
Property
Parking
- Parking features: Driveway
- Has uncovered spaces: Yes
Accessibility
- Accessibility features: Other
Features
- Levels: Split Foyer,Two
- Stories: 2
- Pool features: None
Lot
- Size: 1.14 Acres
Details
- Additional structures: Above Grade, Below Grade
- Parcel number: 0709016198
- Zoning: R-400
- Special conditions: Standard
Construction
Type & style
- Home type: SingleFamily
- Property subtype: Single Family Residence
Materials
- Vinyl Siding, Brick Front
- Foundation: Concrete Perimeter
- Roof: Architectural Shingle
Condition
- Average
- New construction: No
- Year built: 1978
Utilities & green energy
- Electric: 200+ Amp Service
- Sewer: On Site Septic
- Water: Well
Community & HOA
Community
- Subdivision: Glenvue
HOA
- Has HOA: No
Location
- Region: Westminster
Financial & listing details
- Price per square foot: $160/sqft
- Tax assessed value: $424,933
- Annual tax amount: $4,862
- Date on market: 10/26/2026
- Listing agreement: Exclusive Right To Sell
- Listing terms: Cash,Conventional
- Ownership: Fee Simple
Estimated market value
$407,900
$388,000 - $428,000
$2,813/mo
Price history
| Date | Event | Price |
|---|---|---|
| 10/26/2026 | Listed for sale | $410,000+234.7%$160/sqft |
Source:  Bright MLS #MDCR2038522 Report a problem | ||
| 9/11/1996 | Sold | $122,500$48/sqft |
Source: Public Record Report a problem | ||
Public tax history
| Year | Property taxes | Tax assessment |
|---|---|---|
| 2026 | $4,496 +5.3% | $424,933 +8.8% |
| 2025 | $4,269 +6% | $390,667 +9.6% |
| 2024 | $4,027 +4.5% | $356,400 +4.5% |
| 2023 | $3,854 +4.7% | $341,033 -4.3% |
| 2022 | $3,680 +5% | $356,400 +14.9% |
| 2021 | $3,506 +4.1% | $310,300 +4.1% |
| 2020 | $3,370 +4.2% | $298,200 -3.9% |
| 2019 | $3,233 +4.4% | $310,300 +13.2% |
| 2018 | $3,096 | $274,000 |
| 2017 | $3,096 | $274,000 |
| 2016 | -- | $274,000 -0.9% |
| 2015 | -- | $276,600 |
| 2014 | -- | $276,600 |
| 2013 | -- | $276,600 -10% |
| 2012 | -- | $307,200 |
| 2011 | -- | $307,200 |
| 2010 | -- | $307,200 -28.8% |
| 2009 | -- | $431,290 +13.4% |
| 2008 | -- | $380,272 +15.5% |
| 2007 | -- | $329,256 +18.3% |
| 2006 | -- | $278,240 +19.7% |
| 2005 | -- | $232,440 +24.5% |
| 2004 | -- | $186,640 +32.5% |
| 2003 | -- | $140,840 +0.7% |
| 2002 | -- | $139,926 +0.7% |
| 2001 | -- | $139,013 |
Find assessor info on the county website
Monthly payment
Est. payment
Payment breakdown
Explore the cost of this home by adjusting the details. Changes won't be saved.Climate risks
Neighborhood: 21157
Nearby schools
Schools provided by the listing agent
- Elementary: Winfield
- Middle: Mt Airy
- High: South Carroll
- District: Carroll County Public Schools
Source: Bright MLS. This data may not be complete. We recommend contacting the local school district to confirm school assignments for this home.

Similar homes
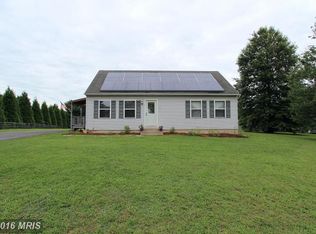
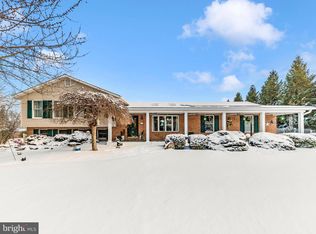
- $429,9003 bd2 ba1.7k sqft1404 Allen Way, Westminster, MD 21157For Sale
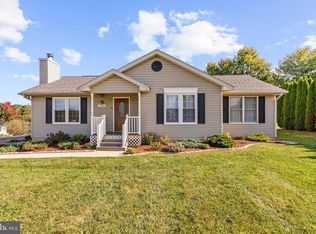
 MLS ID #MDCR2038108, Susan Houck, RE/MAX Aspire. Bright MLS
- $410,0003 bd3 ba2.2k sqft15 Easy St, Littlestown, PA 17340For Sale
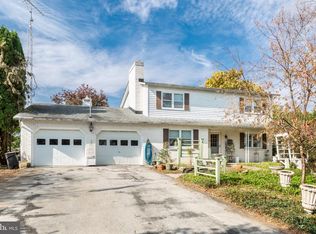 MLS ID #PAAD2026150, Melissa Divers-Reed, RE/MAX Solutions. Bright MLS
- $425,0004 bd3 ba2.3k sqft151 Smith Ave, Westminster, MD 21157For Sale
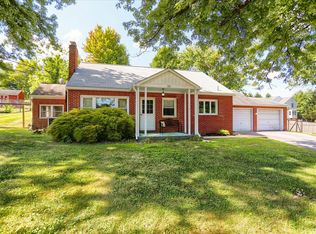 MLS ID #MDCR2036852, Amy Citrano, Berkshire Hathaway HomeServices Homesale Realty. Bright MLS
- $375,0003 bd1 ba1.4k sqft178 Opal Ave, Westminster, MD 21157For Sale
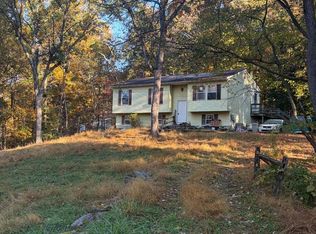 MLS ID #MDCR2038454, Missy Wise, LPT Realty, LLC. Bright MLS
- $379,9903 bd2 ba2.3k sqft425 Oak Ave, Westminster, MD 21157For SaleMLS ID #MDCR2038460, Colin Hartlieb, LPT Realty, LLC. Bright MLS
- $399,0002 bd2 ba2.1k sqft428 Maple Ave, Westminster, MD 21157For SaleMLS ID #MDCR2037856, Galen Roop, Cummings & Co. Realtors. Bright MLS
- $369,9003 bd2 ba1.7k sqft704 Old Baltimore Rd, Westminster, MD 21157For SaleMLS ID #MDCR2037630, Chris Meldrom, Corner House Realty. Bright MLS
- $399,9904 bd3 ba2k sqft191 E George St, Westminster, MD 21157For SaleMLS ID #MDCR2035036, Yi Zhang, Libra Realty, LLC. Bright MLS
- $550,0004 bd3 ba2.3k sqft1019 Gullo Rd, New Windsor, MD 21776For SaleMLS ID #MDCR2038076, Pat Komiske, Northrop Realty. Bright MLS
- $425,0005 bd2 ba1.6k sqft1521 Amalfi Dr, Westminster, MD 21157For SaleMLS ID #MDCR2035732, Ron Domingo, Realty Advantage of Maryland LLC. Bright MLS
- $420,0003 bd2 ba2.5k sqft9240 Oak Tree Cir, Frederick, MD 21701For SaleMLS ID #MDFR2087976, Jonathan Benya, EXP Realty, LLC. Bright MLS
- $575,0004 bd3 ba2.7k sqft2014 E Mayberry Rd, Westminster, MD 21158For SaleMLS ID #MDCR2038494, Stacey Hedrich, Berkshire Hathaway HomeServices Homesale Realty. Bright MLS
- $499,9003 bd3 ba1.6k sqft2600 Gillis Falls Rd, Woodbine, MD 21797For SaleMLS ID #MDCR2038560, Elise Williams, RE/MAX Realty Plus. Bright MLS
- $385,0003 bd2 ba1.8k sqft502 Silver Run Valley Rd, Westminster, MD 21158For SaleMLS ID #MDCR2037652, Bob Lucido, Keller Williams Lucido Agency. Bright MLS
- $420,0003 bd3 ba2k sqft361 Buck Cash Dr, Westminster, MD 21158For SaleMLS ID #MDCR2036656, Kimberly Justice, EXP Realty, LLC. Bright MLS
- $399,9993 bd4 ba2.3k sqft2753 Town View Cir, New Windsor, MD 21776For SaleMLS ID #MDCR2038524, Troy Yates, LPT Realty, LLC. Bright MLS
- $339,9003 bd2 ba2.1k sqft1605 E Mayberry Rd, Westminster, MD 21158For SaleMLS ID #MDCR2038500, Jennifer Hurley, Coldwell Banker Realty. Bright MLS
- $575,0004 bd2 ba3.4k sqft3275 Sykesville Rd, Westminster, MD 21157For SaleMLS ID #MDCR2036750, Nick Kellar, LPT Realty, LLC. Bright MLS
- $330,0004 bd1 ba1.4k sqft150 Bond St, Westminster, MD 21157For SaleMLS ID #MDCR2037486, Bob Lucido, Keller Williams Lucido Agency. Bright MLS
