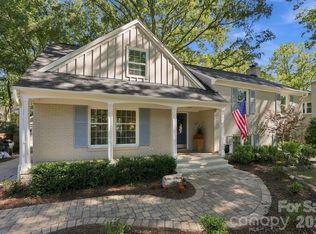
Welcome to 3106 Champaign Street, a classic brick home in Beverly Woods East, ideally located in the heart of SouthPark. This highly desirable 1.5-story floor plan features four bedrooms, two-and-a-half baths, a main-level primary suite, spacious bonus room and screened porch. The primary suite offers an updated ensuite bath with dual vanities and a walk-in shower. Comfortable living and entertaining spaces flow throughout the main level, while three additional bedrooms and a generous bonus room provide flexibility for guests, a home office, playroom or media space. Outside, the screened porch extends the living space and offers the perfect spot to relax or entertain overlooking the backyard. Enjoy an established South Charlotte neighborhood with convenient access to SouthPark shopping and dining, neighborhood amenities, parks and major commuter routes.
Under contract-show
$1,200,000
3106 Champaign St, Charlotte, NC 28210
4beds
2,874sqft
Single Family Residence
Built in 1969
0.37 Acres Lot
$1,150,800 Zestimate®
$418/sqft
$-- HOA
What's special
Two-and-a-half bathsSpacious bonus roomClassic brick homeWalk-in showerScreened porchMain-level primary suiteFour bedrooms
- 9 days
- 1,080
- 91
Likely to sell faster than
Zillow last checked:
Listing updated:
Listed by:
Heather Montgomery heather.montgomery@compass.com,
COMPASS
Source: Canopy MLS as distributed by MLS GRID,MLS#: 4430065
Facts & features
Interior
Bedrooms & bathrooms
- Bedrooms: 4
- Bathrooms: 3
- Full bathrooms: 2
- 1/2 bathrooms: 1
- Main level bedrooms: 2
Primary bedroom
- Level: Main
Bedroom s
- Level: Upper
Bedroom s
- Level: Upper
Bedroom s
- Level: Main
Bathroom half
- Level: Main
Bathroom full
- Level: Upper
Dining room
- Level: Main
Kitchen
- Level: Main
Laundry
- Level: Main
Living room
- Level: Main
Recreation room
- Level: Upper
Heating
- Central, Ductless
Cooling
- Central Air, Ductless
Appliances
- Included: Dishwasher, Gas Cooktop, Oven
- Laundry: Laundry Room
Features
- Has basement: No
Interior area
- Total structure area: 2,874
- Total interior livable area: 2,874 sqft
- Finished area above ground: 2,874
- Finished area below ground: 0
Property
Parking
- Total spaces: 2
- Parking features: Detached Carport
- Carport spaces: 2
Features
- Levels: One and One Half
- Stories: 1.5
Lot
- Size: 0.37 Acres
Details
- Parcel number: 20910308
- Zoning: N1-A
- Special conditions: Standard
Construction
Type & style
- Home type: SingleFamily
- Property subtype: Single Family Residence
Materials
- Brick Full
- Foundation: Crawl Space
Condition
- New construction: No
- Year built: 1969
Utilities & green energy
- Sewer: Public Sewer
- Water: City
Community & HOA
Community
- Subdivision: Beverly Woods
Location
- Region: Charlotte
Financial & listing details
- Price per square foot: $418/sqft
- Tax assessed value: $680,600
- Annual tax amount: $5,394
- Date on market: 10/6/2026
- Cumulative days on market: 10 days
- Listing terms: Cash,Conventional
- Road surface type: Concrete, Paved
Estimated market value
$1,150,800
$1.09M - $1.21M
$3,161/mo
Price history
| Date | Event | Price |
|---|---|---|
| 10/6/2026 | Listed for sale | $1,200,000+287.1%$418/sqft |
Source:  Canopy MLS as distributed by MLS GRID #4430065 Report a problem Canopy MLS as distributed by MLS GRID #4430065 Report a problem | ||
| 7/27/2012 | Sold | $310,000-3%$108/sqft |
Source: Canopy MLS as distributed by MLS GRID #2079702 Report a problem | ||
| 6/22/2012 | Price change | $319,500-5.8%$111/sqft |
Source: RE/MAX EXECUTIVE REALTY #2079702 Report a problem | ||
| 4/20/2012 | Price change | $339,000-0.3%$118/sqft |
Source: RE/MAX EXECUTIVE REALTY #2079702 Report a problem | ||
| 3/15/2012 | Price change | $339,900-2.6%$118/sqft |
Source: RE/MAX EXECUTIVE REALTY #2079702 Report a problem | ||
| 2/8/2012 | Listed for sale | $349,000$121/sqft |
Source: RE/MAX EXECUTIVE REALTY #2079702 Report a problem | ||
Public tax history
| Year | Property taxes | Tax assessment |
|---|---|---|
| 2025 | $5,394 +1.6% | $680,600 |
| 2024 | $5,307 +3.4% | $680,600 |
| 2023 | $5,131 +6.5% | $680,600 +40% |
| 2022 | $4,816 +0.2% | $486,100 |
| 2021 | $4,805 +0.2% | $486,100 |
| 2020 | $4,798 +0.3% | $486,100 |
| 2019 | $4,782 +10.4% | $486,100 +49.7% |
| 2018 | $4,333 +1.8% | $324,700 |
| 2017 | $4,256 | $324,700 |
| 2016 | $4,256 | $324,700 |
| 2015 | $4,256 +0.6% | $324,700 |
| 2014 | $4,232 | -- |
| 2013 | -- | $324,700 -0.1% |
| 2012 | -- | $325,000 |
| 2011 | -- | $325,000 +24.2% |
| 2010 | -- | $261,700 |
| 2009 | -- | $261,700 |
| 2008 | -- | $261,700 |
| 2007 | -- | $261,700 |
| 2006 | -- | $261,700 |
| 2005 | -- | $261,700 |
| 2004 | -- | $261,700 |
| 2003 | -- | $261,700 +24.5% |
| 2002 | -- | $210,230 |
| 2001 | -- | $210,230 |
| 2000 | -- | $210,230 |
Find assessor info on the county website
Monthly payment
Est. payment
Payment breakdown
Explore the cost of this home by adjusting the details. Changes won't be saved.Climate risks
Neighborhood: Sharon Woods
Nearby schools
Schools provided by the listing agent
- Elementary: Beverly Woods
- Middle: Carmel
- High: South Mecklenburg
Source: Canopy MLS as distributed by MLS GRID. This data may not be complete. We recommend contacting the local school district to confirm school assignments for this home.

Similar homes
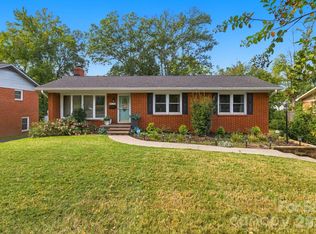
- $1,100,0005 bd4 ba2.6k sqft4001 Sussex Ave, Charlotte, NC 28210For Sale
 MLS ID #4431786, Andrew Dozer, EXP Realty LLC Ballantyne. Canopy MLS as distributed by MLS GRID
 - $850,0004 bd3 ba2.1k sqft3918 Rhodes Ave, Charlotte, NC 28210For Sale
 MLS ID #4432255, Hillary Meachum, Keller Williams Ballantyne Area. Canopy MLS as distributed by MLS GRID
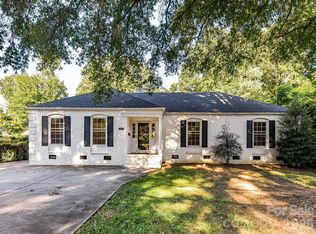
 - $619,0004 bd3 ba2.2k sqft6520 Candlewood Dr, Charlotte, NC 28210For Sale
 MLS ID #4432216, Antwine Mitchell, Mitchell Realty Group. Canopy MLS as distributed by MLS GRID
 - $650,0003 bd2 ba1.5k sqft5726 Sharon Rd, Charlotte, NC 28210For Sale
 MLS ID #4422801, Missy H Carey, Mackey Realty LLC. Canopy MLS as distributed by MLS GRID
 - $1,250,0004 bd4 ba4k sqft14516 Ballantyne Country Club Dr, Charlotte, NC 28277For SaleMLS ID #4426545, De Yu, Paragon Real Estate Group. Canopy MLS as distributed by MLS GRID
- $1,375,0004 bd3 ba2.5k sqft800 Jefferson Dr, Charlotte, NC 28270For SaleMLS ID #4418154, Jay White, Keller Williams Ballantyne Area. Canopy MLS as distributed by MLS GRID
- $1,424,5004 bd4 ba3.4k sqft4341 Old Saybrook Ct, Charlotte, NC 28211For SaleMLS ID #4375795, Caten Murphy, EXP Realty LLC Mooresville. Canopy MLS as distributed by MLS GRID
- $1,450,0003 bd4 ba3.1k sqft2606 Sheffield Crescent Ct, Charlotte, NC 28226For SaleMLS ID #4422877, Courtney Martin, Ivester Jackson Christie's. Canopy MLS as distributed by MLS GRID
- $1,099,0004 bd3 ba3.5k sqft9331 Whispering Wind Dr, Charlotte, NC 28277For SaleMLS ID #4404731, Lena Horrigan, Engel & Volkers Charlotte. Canopy MLS as distributed by MLS GRID
- $929,9905 bd4 ba2.6k sqft6639 Ronda Ave, Charlotte, NC 28211For SaleMLS ID #4425198, Edward Yu, Red Maple Capital LLC. Canopy MLS as distributed by MLS GRID
- $1,025,0004 bd3 ba3.3k sqft7337 Versailles Ln, Charlotte, NC 28277For SaleMLS ID #4418758, Dawn Blewett, NorthGroup Real Estate LLC. Canopy MLS as distributed by MLS GRID
- $1,325,0005 bd4 ba4k sqft4533 Noras Path Rd, Charlotte, NC 28226For SaleMLS ID #4396655, Marcus Nance, Helen Adams Realty. Canopy MLS as distributed by MLS GRID
- $1,600,0004 bd4 ba3.6k sqft4934 Spalding Pl, Charlotte, NC 28226For SaleMLS ID #4423494, Ashley McMillan, Dickens Mitchener & Associates Inc. Canopy MLS as distributed by MLS GRID
- $995,0003 bd4 ba2.6k sqft4310 Craig Ave, Charlotte, NC 28211For SaleMLS ID #4420909, Timothy Severs, Howard Hanna Allen Tate SouthPark. Canopy MLS as distributed by MLS GRID
- $1,400,0005 bd4 ba4.1k sqft14281 Nolen Ln, Charlotte, NC 28277For SaleMLS ID #4431414, Katie Harrison, Ivester Jackson Christie's. Canopy MLS as distributed by MLS GRID
- $949,0003 bd3 ba2.3k sqft5515 Doncaster Dr, Charlotte, NC 28211For SaleMLS ID #4399766, Tracy Cummins, EXP Realty LLC Ballantyne. Canopy MLS as distributed by MLS GRID
- $899,0004 bd4 ba3k sqft6613 Rocky Falls Rd, Charlotte, NC 28211For SaleMLS ID #4385008, Tania Wahl, White Stag Realty NC LLC. Canopy MLS as distributed by MLS GRID
- $844,0004 bd3 ba2.2k sqft5917 Doncaster Dr, Charlotte, NC 28211For SaleMLS ID #4423305, Craig Tribus, Beycome Brokerage Realty LLC. Canopy MLS as distributed by MLS GRID
- $789,9004 bd3 ba2.6k sqft9414 Tillot Dr, Matthews, NC 28105For SaleMLS ID #4431746, Van Deane, COMPASS. Canopy MLS as distributed by MLS GRID
- $1,618,0005 bd4 ba4.2k sqft4419 Darventry Ct, Charlotte, NC 28226For SaleMLS ID #4403931, Ruth Russell, Dickens Mitchener & Associates Inc. Canopy MLS as distributed by MLS GRID
