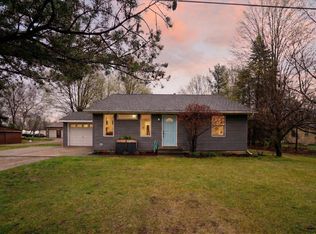
Welcome to this beautifully updated ranch in the heart of Hudsonville! Enjoy living within walking distance to local restaurants, shops and the farmers market. Inside, the main level offers an open living space with vaulted ceiling, updated kitchen and dining, two bedrooms and a full bath. The finished lower level adds a third bedroom, second full bath, and additional living space. Major updates provide peace of mind for years to come, including a roof that's just 3 years old, furnace with air purifier, central A/C, and water heater all replaced within the last 5 years. Step outside to enjoy the stunning composite deck, installed just 2 years ago, complete with integrated lighting and built-in power, an ideal space for relaxing or entertaining. With its unbeatable location, modern updates, and turnkey condition, this Hudsonville gem is ready to welcome you home!
Pending
$379,900
3106 Hudson St, Hudsonville, MI 49426
3beds
1,620sqft
:
Get pre-qualified$2,695/mo
Single Family Residence
Built in 1995
8,712 Square Feet Lot
$386,600 Zestimate®
$235/sqft
$-- HOA
What's special
Beautifully updated ranchUpdated kitchen and dining
- 17 days |
- 1,613 |
- 113 |
Zillow last checked:
Listing updated:
Listed by:
Lori A Grysen 616-292-8332,
Five Star Real Estate (Grandv) 616-257-1500,
Rachel L Grysen 616-254-7826,
Five Star Real Estate (Grandv)
Source: MichRIC,MLS#: 26034945
Facts & features
Interior
Bedrooms & bathrooms
- Bedrooms: 3
- Bathrooms: 2
- Full bathrooms: 2
- Main level bedrooms: 2
Heating
- Forced Air
Cooling
- Central Air
Appliances
- Included: Dishwasher, Disposal, Dryer, Microwave, Range, Refrigerator, Washer
- Laundry: Lower Level
Features
- Basement: Daylight,Full
- Has fireplace: No
Interior area
- Total structure area: 1,020
- Total interior livable area: 1,620 sqft
- Finished area below ground: 0
Video & virtual tour
Property
Parking
- Total spaces: 2
- Parking features: Attached
- Garage spaces: 2
Features
- Stories: 1
Lot
- Size: 8,712 Square Feet
- Dimensions: 60 x 143
Details
- Additional structures: Shed(s)
- Parcel number: 701433106009
- Zoning description: Res
Construction
Type & style
- Home type: SingleFamily
- Architectural style: Ranch
- Property subtype: Single Family Residence
Materials
- Vinyl Siding
- Roof: Shingle
Condition
- New construction: No
- Year built: 1995
Utilities & green energy
- Sewer: Public Sewer
- Water: Public
Community & HOA
Location
- Region: Hudsonville
Financial & listing details
- Price per square foot: $235/sqft
- Tax assessed value: $103,237
- Annual tax amount: $3,847
- Date on market: 7/9/2026
- Listing terms: Cash,FHA,VA Loan,MSHDA,Conventional
Estimated market value
$386,600
$367,000 - $406,000
$2,135/mo
Price history
| Date | Event | Price |
|---|---|---|
| 7/13/2026 | Pending sale | $379,900$235/sqft |
Source:  MichRIC #26034945 Report a problem MichRIC #26034945 Report a problem | ||
| 7/9/2026 | Listed for sale | $379,900+46.2%$235/sqft |
Source: MichRIC #26034945 Report a problem | ||
| 5/24/2021 | Listing removed | -- |
Source: Owner Report a problem | ||
| 2/23/2021 | Pending sale | $259,900$160/sqft |
Source: Owner Report a problem | ||
| 2/19/2021 | Listed for sale | $259,900+57.5%$160/sqft |
Source: Owner Report a problem | ||
| 11/23/2015 | Sold | $165,000$102/sqft |
Source: MichRIC #15054898 Report a problem | ||
Public tax history
| Year | Property taxes | Tax assessment |
|---|---|---|
| 2025 | $3,712 +4.8% | $103,237 +3.1% |
| 2024 | $3,543 +5.1% | $100,133 +5% |
| 2023 | $3,370 +2429.4% | $95,365 |
| 2022 | $133 | -- |
| 2021 | -- | -- |
| 2020 | -- | $86,710 +4.3% |
| 2018 | -- | $83,100 -4% |
| 2017 | -- | $86,600 +1.6% |
| 2016 | -- | $85,200 +8.8% |
| 2015 | -- | $78,300 -2.6% |
| 2014 | -- | $80,400 +13.1% |
| 2013 | -- | $71,100 +0.4% |
| 2012 | -- | $70,800 -4.5% |
| 2011 | -- | $74,100 -0.4% |
| 2009 | -- | $74,400 -6.6% |
| 2008 | -- | $79,700 +5.4% |
| 2005 | -- | $75,600 +3.1% |
| 2004 | -- | $73,300 +3.4% |
| 2003 | -- | $70,900 +24.6% |
| 2002 | -- | $56,900 +4.4% |
| 2001 | -- | $54,500 |
Find assessor info on the county website
Monthly payment
Est. payment
Payment breakdown
Explore the cost of this home by adjusting the details. Changes won't be saved.Climate risks
Neighborhood: 49426
Nearby schools
GreatSchools rating
- 8/10South Elementary SchoolGrades: K-5Distance: 1.1 mi
- 7/10Riley Street Middle SchoolGrades: 6-8Distance: 2.7 mi
- 8/10Hudsonville High SchoolGrades: 9-12Distance: 0.5 mi
- $417,200-- bd-- ba-- sqft3106 Hudson St, Hudsonville, MI 49426Off Market
- $271,2002 bd1 ba832 sqft3112 Hudson St, Hudsonville, MI 49426Off Market
- $195,5002 bd1 ba736 sqft3094 Hudson St, Hudsonville, MI 49426Off Market
- $294,2003 bd1 ba1.1k sqft3084 Hudson St, Hudsonville, MI 49426Off Market
- $381,900-- bd-- ba1.3k sqft3115 N Bluff Ct, Hudsonville, MI 49426Off Market
- $386,5002 bd1 ba900 sqft5444 Pleasant Ave, Hudsonville, MI 49426Off Market
- $413,3004 bd2 ba2.3k sqft3109 N Bluff Ct, Hudsonville, MI 49426Off Market
- $350,4003 bd3 ba1.5k sqft3074 Hudson St, Hudsonville, MI 49426Off Market
A local agent can set up tours, give advice and negotiate with sellers.
Similar homes
- $330,0002 bd2 ba1.8k sqft2844 Beechridge Dr, Hudsonville, MI 49426For Sale By Owner

- $399,9003 bd2 ba1.5k sqft7747 Park Lane Ave, Jenison, MI 49428For Sale

 MLS ID #26032868, Rick Genzink, Keller Williams Harbortown. MichRIC
 - $349,9003 bd3 ba2k sqft3657 Andover Ln #24, Hudsonville, MI 49426For Sale
 MLS ID #26034466, Rennie J Barton, City2Shore Arete Collection Inc. MichRIC
 - $329,9003 bd2 ba1.2k sqft8238 48th Ave, Hudsonville, MI 49426For Sale
 MLS ID #26015840, Andrew J Straub, Five Star Real Estate (Grandv). MichRIC
 - $369,9003 bd2 ba2k sqft4380 Knickerbocker Ct SW, Wyoming, MI 49519For SaleMLS ID #26037495, Charles Teunis, Bellabay Realty LLC. MichRIC
- $409,9003 bd3 ba1.8k sqft3624 Mohave Dr SW, Grandville, MI 49418For SaleMLS ID #26037652, Kenneth E Smith, Homestead Realty of W Michigan. MichRIC
- $379,9004 bd2 ba1.8k sqft11011 Skyway Ln, Allendale, MI 49401For SaleMLS ID #26035972, Carrie A Girman, RE/MAX Lakeshore. MichRIC
- $375,0003 bd3 ba2k sqft4437 Forest Park Dr SW, Wyoming, MI 49519For SaleMLS ID #26037826, Susan Kazma, Success Realty West Michigan. MichRIC
- $379,8764 bd2 ba2.1k sqft4151 Kentridge Dr SE, Grand Rapids, MI 49508For SaleMLS ID #26037866, Lydia Dice, Berkshire Hathaway HomeServices Michigan Real Estate (Main). MichRIC
- $389,9005 bd2 ba1.8k sqft4251 Century Dr, Dorr, MI 49323For SaleMLS ID #26037798, Lisa A Newell, Greenridge Realty (Cascade). MichRIC
- $415,0004 bd3 ba1.1k sqft7439 Eastlane Ave, Jenison, MI 49428For SaleMLS ID #26026436, Doug F Takens, Independence Realty (Main). MichRIC
- $379,9003 bd3 ba2k sqft2685 Northville Dr NE, Grand Rapids, MI 49525For SaleMLS ID #26037816, Leigh Lohman, Capstone Real Estate LLC. MichRIC
- $349,9003 bd2 ba1.3k sqft4554 Country Hill Dr SE, Kentwood, MI 49512For SaleMLS ID #26037648, Trevor Garbow, Eastbrook Realty. MichRIC
- $399,0003 bd2 ba2k sqft5410 Riverlook Dr NE, Comstock Park, MI 49321For SaleMLS ID #1948286, Gabe Paterson. NGLRMLS
- $329,9003 bd2 ba1.5k sqft3810 Cheyenne Dr SW, Grandville, MI 49418For SaleMLS ID #26034913, Lynette Fitzpatrick, The Local Element. MichRIC
- $335,0002 bd2 ba1.8k sqft1011 Fairfield Dr, Hudsonville, MI 49426For SaleMLS ID #26021024, Jeremy Crump, Bellabay Realty (SW). MichRIC
- $375,0004 bd4 ba1.7k sqft3967 E De Blaay Dr SE, Kentwood, MI 49512For SaleMLS ID #26036788, Scott Grondman, Bellabay Realty (SW). MichRIC
- $369,9003 bd2 ba1.6k sqft2463 Kinney Ave NW, Grand Rapids, MI 49534For SaleMLS ID #26035583, Javier Rodriguez, Lake Michigan Realty Mgmt. MichRIC
- $375,0003 bd2 ba2k sqft15471 Ransom St, Holland, MI 49424For SaleMLS ID #26032952, Mary Perham-Nelson, EXP Realty LLC. MichRIC
- $389,9003 bd2 ba1.8k sqft428 Sunbrook St SE, Grand Rapids, MI 49508For SaleMLS ID #26023894, Corey D Worrall, BP Realty. MichRIC
