Price Improvement! Reduced $100,000! Explore an exceptional contemporary residence in LYON PARK, Arlington—a newly constructed masterpiece featuring an ELEVATOR and a spacious 4-CAR GARAGE. This luxurious home, spanning approximately 6,787 square feet, is perfectly situated on a picturesque 0.27-acre corner lot. With its two grand entrances, the home unfolds across three beautifully finished levels, including a bonus office/bedroom suite above a detached two-car garage. Inside, discover 8 bedrooms, 8 full baths, and 2 half baths, offering expansive and meticulously crafted living spaces. An ELEVATOR ensures effortless movement between all levels, while a state-of-the-art 2-zone HVAC system in the main house, plus a third zone above the garage, provides personalized climate control. The heart of this home is its exquisitely designed kitchen, seamlessly connecting to a welcoming family room with an elegant electric fireplace. This culinary space features an oversized Quartz island, dual sinks, a Miele dishwasher, a professional-grade 48-inch Wolf range with 6 burners and an infrared griddle, a 48-inch Subzero refrigerator, CUSTOM CABINET LIGHTING , and a generous pantry. Adjacent, a butler’s pantry with a sink, beverage cooler, Quartz countertops, and CUSTOM LIGHTING adds to the convenience and ambience. Step outside to a serene screened-in stone porch with a ceiling fan, overlooking the private, beautifully landscaped fenced backyard. Entertain effortlessly in the sophisticated dining room or work comfortably from the main level front bedroom/office with its own full bath. The LUXURIOUS PRIMARY SUITE upstairs boasts a spacious bedroom with an electric fireplace, coffee wet bar with a beverage cooler, a LARGE, CUSTOMIZED WALK-IN CLOSET, a private balcony, and a lavish primary bath featuring a large glass-enclosed shower with dual shower heads and body sprays, dual vanities, a soaking tub, and a separate toilet room. Four additional private ensuite's and a well-equipped laundry room complete this level. The walk-up lower level is an entertainer’s paradise, featuring a SIGNATURE QUARTZ BAR with a beverage cooler, dishwasher, and glass shelving with custom lighting, a large recreation room, a bedroom with a full bath, and a media room. Outside, the professionally manicured grounds are enhanced by a black aluminum fencing in the front, PVC fencing in the back, permeable pavers driveway, an attached 2-car garage with epoxy flooring and an EV charger, and a detached 2-car garage with epoxy flooring and EV charger as well as an additional office/bedroom suite above this garage. This residence truly embodies contemporary elegance and sophistication. A block to Zitkala-Sa Park and near Clarendon's Metro, restaurants, shops, services, and nightlife. Ring doorbell video cameras at entrances Don't miss out!! Location, Location, Location
Pending
Price cut: $100K (9/11)
$3,597,000
3108 6th St N, Arlington, VA 22201
8beds
6,787sqft
Single Family Residence
Built in 2025
0.27 Acres Lot
$3,471,200 Zestimate®
$530/sqft
$-- HOA
What's special
Private balconySophisticated dining roomProfessionally manicured groundsLarge customized walk-in closetThree beautifully finished levelsExquisitely designed kitchenLarge recreation room
- 182 days
- 461
- 24
Zillow last checked:
Listing updated:
Listed by:
Susan Wisely 703-927-3126,
Compass (703) 310-6111
Source: Bright MLS,MLS#: VAAR2071790
Facts & features
Interior
Bedrooms & bathrooms
- Bedrooms: 8
- Bathrooms: 10
- Full bathrooms: 8
- 1/2 bathrooms: 2
- Main level bathrooms: 2
- Main level bedrooms: 1
Basement
- Area: 1910
Heating
- Hot Water, Natural Gas
Cooling
- Central Air, Electric
Appliances
- Included: Microwave, Dishwasher, Exhaust Fan, Humidifier, Ice Maker, Oven, Oven/Range - Gas, Range Hood, Refrigerator, Six Burner Stove, Gas Water Heater
- Laundry: Upper Level
Features
- Bathroom - Walk-In Shower, Bathroom - Tub Shower, Soaking Tub, Butlers Pantry, Ceiling Fan(s), Combination Dining/Living, Combination Kitchen/Dining, Combination Kitchen/Living, Dining Area, Elevator, Family Room Off Kitchen, Open Floorplan, Formal/Separate Dining Room, Eat-in Kitchen, Kitchen Island, Kitchen - Table Space, Primary Bath(s), Recessed Lighting, Upgraded Countertops, Walk-In Closet(s)
- Flooring: Hardwood, Wood
- Basement: Finished,Interior Entry,Exterior Entry,Rear Entrance,Sump Pump,Walk-Out Access
- Number of fireplaces: 2
- Fireplace features: Electric
Interior area
- Total structure area: 6,787
- Total interior livable area: 6,787 sqft
- Finished area above ground: 4,877
- Finished area below ground: 1,910
Property
Parking
- Total spaces: 8
- Parking features: Garage Faces Front, Garage Door Opener, Inside Entrance, Other, Attached, Detached, Driveway, Off Street
- Attached garage spaces: 4
- Uncovered spaces: 4
Accessibility
- Accessibility features: Accessible Doors, Accessible Hallway(s), Doors - Lever Handle(s), Accessible Elevator Installed
Features
- Levels: Three
- Stories: 3
- Pool features: None
- Fencing: Aluminum,Partial,Other
Lot
- Size: 0.27 Acres
- Features: Corner Lot
Details
- Additional structures: Above Grade, Below Grade
- Parcel number: 19027004
- Zoning: R-6
- Special conditions: Standard
Construction
Type & style
- Home type: SingleFamily
- Architectural style: Contemporary,Transitional
- Property subtype: Single Family Residence
Materials
- HardiPlank Type, Stone
- Foundation: Permanent
Condition
- Excellent
- New construction: Yes
- Year built: 2025
Utilities & green energy
- Sewer: Public Sewer
- Water: Public
Community & HOA
Community
- Security: Security System, Main Entrance Lock
- Subdivision: Clarendon
HOA
- Has HOA: No
Location
- Region: Arlington
Financial & listing details
- Price per square foot: $530/sqft
- Tax assessed value: $1,372,800
- Annual tax amount: $14,181
- Date on market: 4/15/2026
- Listing agreement: Exclusive Right To Sell
- Listing terms: Cash,Conventional,FHA
- Ownership: Fee Simple
Estimated market value
$3,471,200
$3.30M - $3.64M
Not available
Price history
| Date | Event | Price |
|---|---|---|
| 9/29/2026 | Pending sale | $3,597,000$530/sqft |
Source:  Bright MLS #VAAR2071790 Report a problem Bright MLS #VAAR2071790 Report a problem | ||
| 9/11/2026 | Price change | $3,597,000-2.7%$530/sqft |
Source: Bright MLS #VAAR2071790 Report a problem | ||
| 4/15/2026 | Price change | $3,697,000-5.2%$545/sqft |
Source: Bright MLS #VAAR2071790 Report a problem | ||
| 12/4/2025 | Listed for sale | $3,900,000+6.8%$575/sqft |
Source: Bright MLS #VAAR2066020 Report a problem | ||
| 10/3/2025 | Listing removed | -- |
Source: Owner Report a problem | ||
| 7/5/2025 | Listed for sale | $3,649,999+168.4%$538/sqft |
Source: Owner Report a problem | ||
| 12/8/2023 | Sold | $1,360,000+0.8%$200/sqft |
Source: Public Record Report a problem | ||
| 7/20/2023 | Sold | $1,349,000+3.8%$199/sqft |
Source: Bright MLS #VAAR2031936 Report a problem | ||
| 6/13/2023 | Pending sale | $1,299,000$191/sqft |
Source: Bright MLS #VAAR2031936 Report a problem | ||
| 6/10/2023 | Listed for sale | $1,299,000+113.6%$191/sqft |
Source: Bright MLS #VAAR2031936 Report a problem | ||
| 6/3/2002 | Sold | $608,200$90/sqft |
Source: Public Record Report a problem | ||
Public tax history
| Year | Property taxes | Tax assessment |
|---|---|---|
| 2025 | $14,181 +3.1% | $1,372,800 +3.1% |
| 2024 | $13,753 +7.7% | $1,331,400 +7.4% |
| 2023 | $12,766 +2.9% | $1,239,400 +2.9% |
| 2022 | $12,400 +6.7% | $1,203,900 +6.7% |
| 2021 | $11,617 +6.3% | $1,127,900 +5.9% |
| 2020 | $10,927 +5.4% | $1,065,000 +5.4% |
| 2019 | $10,371 +8.7% | $1,010,800 +6.6% |
| 2018 | $9,538 +3% | $948,100 +3% |
| 2017 | $9,256 +3.1% | $920,100 +1.6% |
| 2016 | $8,977 +4.7% | $905,900 +5.3% |
| 2015 | $8,571 +8.4% | $860,500 +8.4% |
| 2014 | $7,907 +4.6% | $793,900 +5.6% |
| 2013 | $7,560 +3.6% | $751,500 |
| 2012 | $7,297 +6.6% | -- |
| 2011 | $6,844 | -- |
| 2009 | -- | -- |
| 2008 | -- | -- |
| 2007 | -- | -- |
| 2006 | -- | -- |
| 2005 | -- | -- |
| 2004 | -- | -- |
| 2003 | -- | -- |
| 2002 | -- | -- |
| 2001 | -- | $288,300 |
Find assessor info on the county website
Monthly payment
Est. payment
Payment breakdown
Explore the cost of this home by adjusting the details. Changes won't be saved.Climate risks
Neighborhood: Lyon Park
Nearby schools
Schools provided by the listing agent
- District: Arlington County Public Schools
Source: Bright MLS. This data may not be complete. We recommend contacting the local school district to confirm school assignments for this home.
Similar homes
- $3,299,0007 bd8 ba5.8k sqft703 N Jackson St, Arlington, VA 22201New Construction
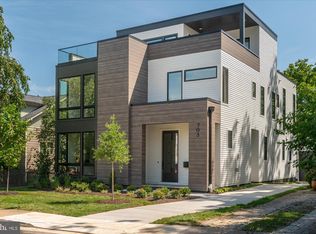
 Bright MLS
 - $3,650,0006 bd8 ba6.7k sqft3815 N Abingdon St, Arlington, VA 22207New Construction
 Bright MLS
 - $2,399,0006 bd6 ba5.2k sqft3500 7th St N, Arlington, VA 22201New Construction
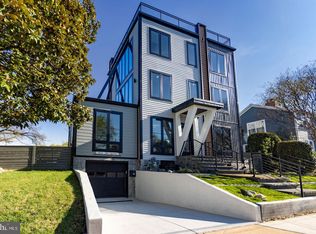 MLS ID #VAAR2079278, Kesh Tayal, RE/MAX Real Estate Connections. Bright MLS
 - $3,795,0005 bd7 ba6.1k sqft5828 Tanglewood Dr, Bethesda, MD 20817New Construction
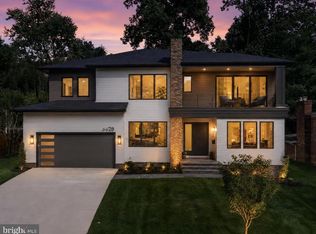 MLS ID #MDMC2260016, Carl Becker, Premier Properties, LLC. Bright MLS
 - $3,499,9006 bd7 ba6.7k sqft4512 Salem Ln NW, Washington, DC 20007For SaleMLS ID #DCDC2264838, Ross Vann, Compass. Bright MLS
- $3,258,8887 bd8 ba9.6k sqft2101 Grayson Pl, Falls Church, VA 22043New ConstructionMLS ID #VAFX2344940, Hui Zhang, Innovation Properties, LLC. Bright MLS
- $2,795,0007 bd8 ba6.6k sqft6523 16th St N, Arlington, VA 22205New ConstructionMLS ID #VAAR2078150, Deyi Awadallah, D.S.A. Properties & Investments LLC. Bright MLS
- $3,695,0005 bd5 ba4.7k sqft3811 Fulton St NW, Washington, DC 20007For SaleMLS ID #DCDC2281422, Terrilynn Kelley, Compass. Bright MLS
- $3,549,9506 bd8 ba7.7k sqft6329 Halsey Rd, Mc Lean, VA 22101New ConstructionMLS ID #VAFX2312504, Kabita Lama, Compass. Bright MLS
- $3,795,0008 bd8 ba6.8k sqft6210 Dahlonega Rd, Bethesda, MD 20816New ConstructionMLS ID #MDMC2227574, Lisa Crum, Taylor Properties. Bright MLS
- $2,995,0005 bd6 ba5.5k sqft1211 20th St S, Arlington, VA 22202New ConstructionMLS ID #VAAR2076048, Shoukoufa Aboubakri, RE/MAX Galaxy. Bright MLS
- $3,795,0006 bd6 ba5.7k sqft5108 52nd Ct NW, Washington, DC 20016For SaleMLS ID #DCDC2279874, Robert Hryniewicki, TTR Sotheby's International Realty. Bright MLS
- $3,499,9997 bd8 ba4.9k sqft5015 Elm St, Bethesda, MD 20814For SaleMLS ID #MDMC2248506, Dallen Russell, Long & Foster Real Estate, Inc.. Bright MLS
- $3,697,5006 bd8 ba7.9k sqft6116 Eastview St, Bethesda, MD 20817New ConstructionMLS ID #MDMC2253380, Avi Galanti, Compass. Bright MLS
- $3,980,0005 bd6 ba5.8k sqft7613 Glenbrook Rd, Bethesda, MD 20814For SaleMLS ID #MDMC2255732, Peter Locker, Compass. Bright MLS
- $3,300,0007 bd8 ba7.2k sqft202 Branch Rd SE, Vienna, VA 22180For SaleMLS ID #VAFX2314810, Missy Bell, Long & Foster Real Estate, Inc.. Bright MLS
- $2,900,0006 bd7 ba5.7k sqft2816 N Jefferson St, Arlington, VA 22207New ConstructionMLS ID #VAAR2079460, Olyvia Salyer, Berkshire Hathaway HomeServices RWTowne Realty. Bright MLS
- $4,495,0007 bd10 ba8.5k sqft1710 Dalewood Pl, McLean, VA 22101New ConstructionMLS ID #VAFX2344856, Christina Rice, Pearson Smith Realty, LLC. Bright MLS
- $3,495,0006 bd8 ba7.8k sqft1104 Sharon Ct, Mc Lean, VA 22101New ConstructionMLS ID #VAFX2269802, Steve Watson, KW Metro Center. Bright MLS
