Under contract-accepting backup offers. Welcome to 3108 Elderwood Pl., nestled in a desirable, family-friendly neighborhood on a quiet cul-de-sac! This 3-bedroom, 2-bathroom home offers a wonderful opportunity for buyers looking to add their personal touch and bring their vision to life. Inside, you’ll find a spacious living room, a designated dining area, and a functional layout with plenty of possibilities. The remodeled kitchen, updated just a couple of years ago, is a standout feature, showcasing stainless steel appliances, granite countertops, and soft-close cabinetry. Step outside to enjoy the back porch and fenced backyard, offering space to relax, entertain, or enjoy time outdoors. With its inviting living spaces, updated kitchen, and room to make it your own, this property is full of potential for homeowners. Conveniently located near Tampa with easy access to Interstate 4 (I-4), I-75, and major roadways, the home offers convenient connections to Brandon, Plant City, and surrounding Tampa Bay communities. Shopping, dining, entertainment, and everyday essentials are all within reach. Don’t miss this opportunity to make this Seffner property your own and unlock its potential in a sought-after location!
Accepting backups
$300,000
3108 ELDERWOOD PLACE, SEFFNER, FL 33584
3beds
1,495sqft
Single Family Residence
Built in 1979
8,510 Square Feet Lot
$298,600 Zestimate®
$201/sqft
$-- HOA
What's special
Back porchGranite countertopsInviting living spacesFenced backyardDesignated dining areaRemodeled kitchenStainless steel appliances
- 29 days
- 838
- 77
Likely to sell faster than
Zillow last checked:
Listing updated:
Listed by:
Heather Alford 863-327-6564,
BHHS FLORIDA PROPERTIES GROUP 863-701-2350
Source: Stellar MLS,MLS#: L4965830 Originating MLS: Lakeland
Facts & features
Interior
Bedrooms & bathrooms
- Bedrooms: 3
- Bathrooms: 2
- Full bathrooms: 2
Primary bedroom
- Features: Built-in Closet
- Level: First
- Area: 213.06 Square Feet
- Dimensions: 13.4x15.9
Bedroom 2
- Features: Built-in Closet
- Level: First
- Area: 100.88 Square Feet
- Dimensions: 9.7x10.4
Bedroom 3
- Features: Built-in Closet
- Level: First
- Area: 116.48 Square Feet
- Dimensions: 10.4x11.2
Dining room
- Level: First
- Area: 120.75 Square Feet
- Dimensions: 11.5x10.5
Kitchen
- Level: First
- Area: 100.88 Square Feet
- Dimensions: 9.7x10.4
Living room
- Level: First
- Area: 354 Square Feet
- Dimensions: 17.7x20
Heating
- Central
Cooling
- Central Air
Appliances
- Included: Dishwasher, Disposal, Electric Water Heater, Microwave, Range, Refrigerator
- Laundry: In Garage
Features
- Primary Bedroom Main Floor, Solid Wood Cabinets, Stone Counters, Thermostat
- Flooring: Carpet, Ceramic Tile
- Windows: Skylight(s)
- Has fireplace: No
Interior area
- Total structure area: 2,210
- Total interior livable area: 1,495 sqft
Video & virtual tour
Property
Parking
- Parking features: Garage - Attached
- Has attached garage: Yes
Features
- Levels: One
- Stories: 1
- Patio & porch: Rear Porch
- Exterior features: Private Mailbox, Sidewalk
- Fencing: Fenced
Lot
- Size: 8,510 Square Feet
Details
- Parcel number: U1429202B3A0000000009.0
- Zoning: RSC-6
- Special conditions: None
Construction
Type & style
- Home type: SingleFamily
- Property subtype: Single Family Residence
Materials
- Block
- Foundation: Slab
- Roof: Shingle
Condition
- New construction: No
- Year built: 1979
Utilities & green energy
- Sewer: Public Sewer
- Water: Public
- Utilities for property: Electricity Available, Electricity Connected
Community & HOA
Community
- Pet fee: $0 monthly
- Subdivision: BRANDON GROVES SEC ONE
HOA
- Has HOA: No
Location
- Region: Seffner
Financial & listing details
- Price per square foot: $201/sqft
- Tax assessed value: $248,462
- Annual tax amount: $1,781
- Date on market: 10/16/2026
- Cumulative days on market: 30 days
- Listing terms: Cash,Conventional,VA Loan
- Ownership: Fee Simple
- Total actual rent: 0
- Electric utility on property: Yes
- Road surface type: Asphalt
Estimated market value
$298,600
$284,000 - $314,000
$2,152/mo
Price history
| Date | Event | Price |
|---|---|---|
| 10/16/2026 | Listed for sale | $300,000+180.4%$201/sqft |
Source:  Stellar MLS #L4965830 Report a problem | ||
| 3/21/2001 | Sold | $107,000+28.9%$72/sqft |
Source: Public Record Report a problem | ||
| 12/17/1998 | Sold | $83,000+7.1%$56/sqft |
Source: Public Record Report a problem | ||
| 2/27/1996 | Sold | $77,500+29.2%$52/sqft |
Source: Public Record Report a problem | ||
| 11/8/1995 | Sold | $60,000$40/sqft |
Source: Public Record Report a problem | ||
Public tax history
| Year | Property taxes | Tax assessment |
|---|---|---|
| 2025 | $1,781 +15% | $100,464 +2.9% |
| 2024 | $1,550 +4.8% | $97,633 +3% |
| 2023 | $1,479 +9.4% | $94,789 +3% |
| 2022 | $1,351 +3.1% | $92,028 +3% |
| 2021 | $1,310 +5.9% | $89,348 +1.4% |
| 2020 | $1,237 +6.9% | $88,114 +2.3% |
| 2019 | $1,157 | $86,133 +1.9% |
| 2018 | $1,157 +4.5% | $84,527 -35.3% |
| 2017 | $1,107 +2.5% | $130,680 +61.2% |
| 2016 | $1,080 +3.1% | $81,085 +0.7% |
| 2015 | $1,048 -0.9% | $80,521 +0.8% |
| 2014 | $1,057 +2.3% | $79,882 +1.5% |
| 2013 | $1,033 +0.8% | $78,701 +1.7% |
| 2012 | $1,025 -19% | $77,385 -13.2% |
| 2011 | $1,266 -7.5% | $89,189 -6.1% |
| 2010 | $1,369 -10.1% | $94,966 -7.4% |
| 2009 | $1,522 +0.5% | $102,568 +0.1% |
| 2008 | $1,515 -12.7% | $102,466 +3% |
| 2007 | $1,735 -3.9% | $99,482 +2.5% |
| 2006 | $1,805 +0.6% | $97,056 +3% |
| 2005 | $1,795 | $94,229 +3% |
| 2004 | -- | $91,484 +1.9% |
| 2003 | -- | $89,778 +2.4% |
| 2002 | -- | $87,674 +20.5% |
| 2001 | -- | $72,732 -7.6% |
| 2000 | $1,306 | $78,740 |
Find assessor info on the county website
Monthly payment
Est. payment
Payment breakdown
Explore the cost of this home by adjusting the details. Changes won't be saved.Climate risks
Neighborhood: 33584
Similar homes
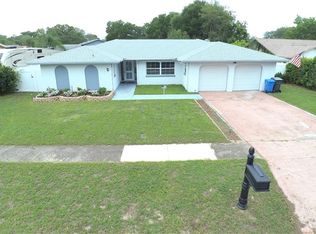
- $--3 bd2 ba1.2k sqft603 King Louis Ct, Seffner, FL 33584Auction
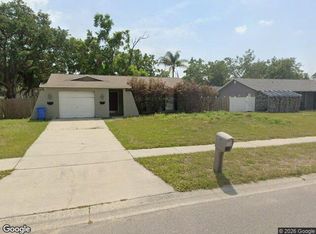 Xome
- $329,9003 bd2 ba1.2k sqft826 SUNRIDGE POINT DRIVE, SEFFNER, FL 33584For Sale
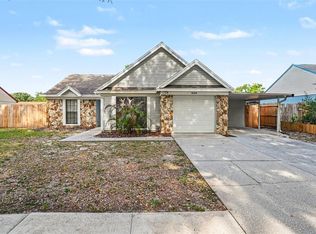
 MLS ID #O6407816, Robert Salmons, ENTERA REALTY LLC. Stellar MLS
- $349,9004 bd2 ba1.4k sqft2206 ELISE MARIE DRIVE, SEFFNER, FL 33584For Sale
 MLS ID #TB8567030, Oscar Ruiz Patron, RUIZ REALTY SERVICES INC.. Stellar MLS
- $349,0003 bd2 ba1.7k sqft702 CAMELLIA COURT, SEFFNER, FL 33584For Sale
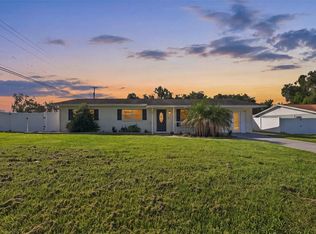 MLS ID #TB8552939, Brooke Boyette, KELLER WILLIAMS TAMPA PROPERTIES. Stellar MLS
- $350,0003 bd2 ba1.5k sqft3318 KING WILLIAM CIRCLE, SEFFNER, FL 33584For SaleMLS ID #TB8561581, Steven Moran, KELLER WILLIAMS SUBURBAN TAMPA. Stellar MLS
- $349,9004 bd2 ba1.3k sqft3301 KING WILLIAM CIRCLE, SEFFNER, FL 33584For SaleMLS ID #TB8562804, Matt Gardner, EXP REALTY LLC. Stellar MLS
- $365,0003 bd2 ba1.2k sqft3302 KING RICHARD, SEFFNER, FL 33584For SaleMLS ID #TB8558527, Javi Lopez-Munoz, SMITH & ASSOCIATES REAL ESTATE. Stellar MLS
- $328,0004 bd2 ba1.3k sqft2815 LINDEN TREE STREET, SEFFNER, FL 33584For SaleMLS ID #TB8523802, Shelly Servedio, LPT REALTY, LLC. Stellar MLS
- $350,0003 bd2 ba1.4k sqft103 SHERYL LYNN DRIVE, BRANDON, FL 33510For SaleMLS ID #TB8564375, Matthew Hall, ORCHARD BROKERAGE, LLC. Stellar MLS
- $385,0003 bd2 ba1.6k sqft2971 FOREST CIRCLE, SEFFNER, FL 33584For SaleMLS ID #TB8535064, Ashley Lee, JASON MITCHELL REAL ESTATE FLO. Stellar MLS
- $359,0004 bd3 ba1.9k sqft2614 FAIRVIEW AVENUE, SEFFNER, FL 33584For SaleMLS ID #O6450216, John Tilton, FLA REAL ESTATE SERVICES. Stellar MLS
- $349,9003 bd2 ba1.3k sqft2601 HAMPTON PARK PLACE, SEFFNER, FL 33584For SaleMLS ID #O6426419, Bryan Berns, FIRELIGHT REALTY GROUP, LLC. Stellar MLS
- $305,0004 bd3 ba1.7k sqft1203 LAKE VALRICO LANE, VALRICO, FL 33594For SaleMLS ID #TB8525293, Chad Crookes, STATEWIDE PREMIER PROPERTIES. Stellar MLS
- $310,0004 bd2 ba1.4k sqft1717 MOSAIC FOREST DRIVE, SEFFNER, FL 33584For SaleMLS ID #TB8533982, Danielle Baber, REALTY HUB. Stellar MLS
- $355,0003 bd2 ba1.4k sqft1105 LENNA AVENUE, SEFFNER, FL 33584For SaleMLS ID #TB8551800, Brian Allen, FLORIDA EXECUTIVE REALTY. Stellar MLS
- $315,0003 bd2 ba1.5k sqft1703 N TAYLOR ROAD, BRANDON, FL 33510For SaleMLS ID #TB8381844, Dylan Hamilton, WEICHERT REALTORS-BRANDON REALTY. Stellar MLS
- $209,9003 bd2 ba1.9k sqft1208 LORIE CIRCLE, BRANDON, FL 33510For SaleMLS ID #O6457393, Summer Brady, MAINSTAY BROKERAGE LLC. Stellar MLS
- $300,0003 bd3 ba1.4k sqft1658 PALM LEAF DRIVE, BRANDON, FL 33510For SaleMLS ID #TB8563335, Chris Sakamoto, MARK SPAIN REAL ESTATE. Stellar MLS
- $349,9003 bd2 ba1.2k sqft906 CUTLER DRIVE, SEFFNER, FL 33584For SaleMLS ID #TB8551000, Jenny Finnegan, ELEVATED REALTY. Stellar MLS
