Welcome home to Henderson Walk in Chamblee Tucker, a beautifully updated brick 4-side traditional on a quiet cul-de-sac with NO HOA. Zoned for Lakeside High School, one of DeKalb's most sought after, with Henderson Middle and Evansdale Elementary nearby. Step inside to soaring 10 ft ceilings on the main level, rich hardwood floors, and an oversized family room with a cozy gas fireplace and bay window. The renovated kitchen features stainless appliances, stone counters, and a sunny breakfast nook. A separate dining room plus a bonus sunroom gives your family room to grow. The master suite offers a walk-in closet, tiled shower, and glass enclosure. Second full bath has granite counters and a large vanity. Two car detached garage with attic storage. Freshly painted inside and out. 2024-2025 upgrades include a brand-new Daikin A/C system, new water heater, new washer, and renovated bathrooms. Location is unbeatable. Walk to Kroger and the library. KinderCare just minutes away. Easy access to MARTA, I-285, and I-85. Close to Mercer, Emory, and CDC. Minutes to Perimeter Mall, two Costcos, and Town Center. 15 minutes to Dunwoody, Brookhaven, and Peachtree Corners. No HOA fees. No rental restrictions. Annual taxes are low at $5,000. This one checks every box. Schedule your showing today before it's gone.
Active
Price cut: $25.9K (10/2)
$399,000
3109 Henderson Walk, Atlanta, GA 30340
3beds
1,898sqft
Single Family Residence
Built in 1982
3,484 Square Feet Lot
$396,400 Zestimate®
$210/sqft
$-- HOA
What's special
Cozy gas fireplaceBonus sunroomRich hardwood floorsRenovated kitchenOversized family roomSeparate dining roomSunny breakfast nook
- 73 days
- 740
- 30
Zillow last checked:
Listing updated:
Listed by:
Allen Lo 404-488-4888,
Bolst
Source: GAMLS,MLS#: 10811889
Facts & features
Interior
Bedrooms & bathrooms
- Bedrooms: 3
- Bathrooms: 3
- Full bathrooms: 2
- 1/2 bathrooms: 1
Rooms
- Room types: Den, Family Room, Game Room, Laundry, Other, Sun Room
Kitchen
- Features: Breakfast Room, Pantry
Heating
- Central
Cooling
- Ceiling Fan(s), Central Air
Appliances
- Included: Dishwasher, Microwave, Refrigerator, Washer
- Laundry: In Hall
Features
- High Ceilings
- Flooring: Carpet, Hardwood, Tile
- Windows: Bay Window(s)
- Basement: None
- Number of fireplaces: 1
- Fireplace features: Family Room, Gas Log
- Common walls with other units/homes: No Common Walls
Interior area
- Total structure area: 1,898
- Total interior livable area: 1,898 sqft
- Finished area above ground: 1,898
- Finished area below ground: 0
Property
Parking
- Total spaces: 2
- Parking features: Detached, Garage, Garage Door Opener
- Has garage: Yes
Features
- Levels: Two
- Stories: 2
- Patio & porch: Patio
- Exterior features: Other
- Waterfront features: No Dock Or Boathouse
- Body of water: None
Lot
- Size: 3,484 Square Feet
- Features: None
- Residential vegetation: Cleared
Details
- Additional structures: Garage(s)
- Parcel number: 18 286 16 012
Construction
Type & style
- Home type: SingleFamily
- Architectural style: Brick 4 Side,Traditional
- Property subtype: Single Family Residence
Materials
- Brick
- Foundation: Slab
- Roof: Composition
Condition
- Resale
- New construction: No
- Year built: 1982
Utilities & green energy
- Sewer: Public Sewer
- Water: Public
- Utilities for property: Cable Available, Electricity Available, Sewer Available, Underground Utilities, Water Available
Community & HOA
Community
- Features: None
- Security: Smoke Detector(s)
- Subdivision: Henderson Walk
HOA
- Has HOA: No
- Services included: None
Location
- Region: Atlanta
Financial & listing details
- Price per square foot: $210/sqft
- Tax assessed value: $482,200
- Annual tax amount: $5,616
- Date on market: 7/24/2026
- Cumulative days on market: 73 days
- Listing agreement: Exclusive Agency
- Listing terms: Cash,Conventional
- Electric utility on property: Yes
Estimated market value
$396,400
$377,000 - $416,000
$2,557/mo
Price history
| Date | Event | Price |
|---|---|---|
| 10/2/2026 | Price change | $399,000-6.1%$210/sqft |
Source:  GAMLS #10811889 Report a problem GAMLS #10811889 Report a problem | ||
| 9/21/2026 | Price change | $424,900-5.4%$224/sqft |
Source: GAMLS #10811889 Report a problem | ||
| 7/24/2026 | Listed for sale | $449,000+21.4%$237/sqft |
Source:  FMLS GA #7810036 Report a problem FMLS GA #7810036 Report a problem | ||
| 8/26/2021 | Sold | $370,000-1.3%$195/sqft |
Source:  GAMLS #8995032 Report a problem GAMLS #8995032 Report a problem | ||
| 8/6/2021 | Pending sale | $375,000$198/sqft |
Source: FMLS GA #6895957 Report a problem | ||
| 7/9/2021 | Listed for sale | $375,000$198/sqft |
Source: FMLS GA #6895957 Report a problem | ||
| 7/9/2021 | Pending sale | $375,000$198/sqft |
Source: FMLS GA #6895957 Report a problem | ||
| 7/6/2021 | Contingent | $375,000$198/sqft |
Source: FMLS GA #6895957 Report a problem | ||
| 6/18/2021 | Price change | $375,000-5.1%$198/sqft |
Source: FMLS GA #6895957 Report a problem | ||
| 6/11/2021 | Listed for sale | $395,000+26.2%$208/sqft |
Source: FMLS GA #6895957 Report a problem | ||
| 7/5/2019 | Listing removed | $2,100$1/sqft |
Source: Chapman Hall Realty #6549116 Report a problem | ||
| 6/27/2019 | Price change | $2,100-1.2%$1/sqft |
Source: Chapman Hall Realty #6549116 Report a problem | ||
| 6/14/2019 | Price change | $2,125-1.2%$1/sqft |
Source: Chapman Hall Realty #6549116 Report a problem | ||
| 5/22/2019 | Price change | $2,150-2.3%$1/sqft |
Source: Chapman Hall Realty #6549116 Report a problem | ||
| 5/8/2019 | Listed for rent | $2,200+4.8%$1/sqft |
Source: Chapman Hall Realty #6549116 Report a problem | ||
| 5/23/2018 | Listing removed | $2,100$1/sqft |
Source: CHAPMAN HALL REALTY #6002920 Report a problem | ||
| 5/7/2018 | Price change | $2,100-4.5%$1/sqft |
Source: CHAPMAN HALL REALTY #6002920 Report a problem | ||
| 4/28/2018 | Listed for rent | $2,200$1/sqft |
Source: CHAPMAN HALL REALTY #6002920 Report a problem | ||
| 4/23/2018 | Sold | $313,000-2.2%$165/sqft |
Source:  FMLS GA #5972546 Report a problem FMLS GA #5972546 Report a problem | ||
| 3/26/2018 | Pending sale | $319,900$169/sqft |
Source: Chapman Hall Premier, Realtors #8334632 Report a problem | ||
| 3/2/2018 | Listed for sale | $319,900+30.1%$169/sqft |
Source: Chapman Hall Premier, Realtors #8334632 Report a problem | ||
| 10/21/2004 | Sold | $245,900+33.6%$130/sqft |
Source: Public Record Report a problem | ||
| 11/30/1999 | Sold | $184,000$97/sqft |
Source: Public Record Report a problem | ||
Public tax history
| Year | Property taxes | Tax assessment |
|---|---|---|
| 2025 | $5,616 +7.9% | $192,880 +16% |
| 2024 | $5,203 +21.1% | $166,280 +8.5% |
| 2023 | $4,296 -4.9% | $153,200 +11.5% |
| 2022 | $4,520 -22% | $137,440 +10.4% |
| 2021 | $5,795 +1% | $124,440 +1.1% |
| 2020 | $5,737 -0.4% | $123,120 -0.5% |
| 2019 | $5,761 +74.6% | $123,680 +20.8% |
| 2018 | $3,299 -2.8% | $102,360 +1.4% |
| 2017 | $3,392 +6.9% | $100,960 +6.3% |
| 2016 | $3,173 | $95,000 +3.8% |
| 2014 | $3,173 | $91,560 |
| 2013 | -- | $91,560 |
| 2012 | -- | $91,560 |
| 2011 | -- | $91,560 |
| 2010 | $2,878 | $91,560 |
| 2009 | $2,878 +11% | $91,560 |
| 2008 | $2,594 -0.9% | $91,560 |
| 2007 | $2,617 | $91,560 |
| 2006 | $2,617 +15.7% | $91,560 +10.5% |
| 2005 | $2,261 +19.2% | $82,840 +14.7% |
| 2004 | $1,897 +8% | $72,200 +6.9% |
| 2003 | $1,756 +15.3% | $67,560 |
| 2002 | $1,524 +42.8% | $67,560 +14% |
| 2001 | $1,067 | $59,280 |
Find assessor info on the county website
Monthly payment
Est. payment
Payment breakdown
Explore the cost of this home by adjusting the details. Changes won't be saved.Climate risks
Neighborhood: 30340
Nearby schools
Schools provided by the listing agent
- Elementary: Evansdale
- Middle: Henderson
- High: Lakeside
Source: GAMLS. This data may not be complete. We recommend contacting the local school district to confirm school assignments for this home.
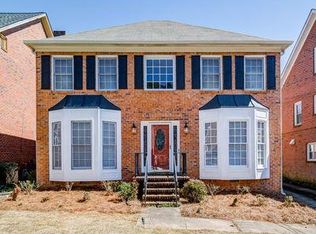
Similar homes
- $539,0003 bd3 ba2.1k sqft2862 Dunnington Cir, Chamblee, GA 30341Active

 MLS ID #10857221, Robert Lammert, Compass. GAMLS
 - $375,0004 bd3 ba1.5k sqft5918 Sierra Dr, Norcross, GA 30071Active
 MLS ID #10816426, Maria Fontana Estrella, Keller Williams Realty First Atlanta. GAMLS
 - $449,9004 bd3 ba2.1k sqft2264 Hylaea Rd, Tucker, GA 30084Active
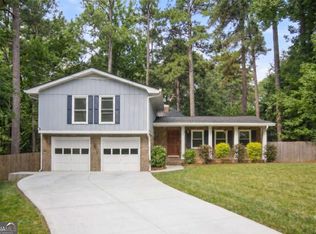 MLS ID #10825575, Karen Armstrong, NorthGroup Real Estate Inc. GAMLS
 - $394,0005 bd3 ba2.6k sqft298 W Wind Dr SW, Lilburn, GA 30047Active
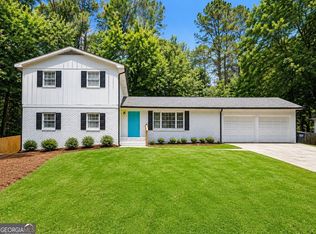 MLS ID #10809503, Syed Firoz, Virtual Properties Realty.com. GAMLS
 - $455,0004 bd3 ba2.2k sqft3877 Peachtree Corners Cir, Peachtree Corners, GA 30092For Sale
 MLS ID #7833607, Kari Kruckow, Keller Williams Realty Peachtree Rd.. FMLS GA
 - $415,0003 bd3 ba1.5k sqft4231 Creek Hollow Way, Duluth, GA 30096ActiveMLS ID #10785266, Evin Earnhart, Bolst. GAMLS
- $449,9003 bd3 ba2.2k sqft720 Goldenrod Way, Norcross, GA 30093ActiveMLS ID #10807814, Olubiyi Oluwole, Atlanta Communities. GAMLS
- $419,0005 bd4 ba2.3k sqft497 Dicks Ct NW, Lilburn, GA 30047ActiveMLS ID #10826676, Johnny Le, Chapman Hall Premier, Realtors. GAMLS
- $395,0003 bd3 ba1.7k sqft4095 Beaver Oaks Dr, Duluth, GA 30096ActiveMLS ID #10735650, Kathy Ray, Keller Williams Realty Consultants. GAMLS
- $380,0003 bd3 ba2.1k sqft709 Flowers Xing, Lawrenceville, GA 30044ActiveMLS ID #10819303, Gisella LozadaCattaneo, eXp Realty. GAMLS
- $370,0003 bd3 ba1.7k sqft2045 Maier Ct, Snellville, GA 30078ActiveMLS ID #10847062, Bal Allay, Virtual Properties Realty.com. GAMLS
- $349,9003 bd3 ba1.6k sqft2639 Salem Xing, Tucker, GA 30084ActiveMLS ID #10830715, Mark Spain, Mark Spain Real Estate. GAMLS
- $325,0003 bd3 ba1.7k sqft2578 Presidents Walk, Tucker, GA 30084ActiveMLS ID #10808895, Evin Earnhart, Bolst. GAMLS
- $375,0003 bd3 ba2.1k sqft3155 Haverhill Rowe, Lawrenceville, GA 30044ActiveMLS ID #10838666, Liliana Da Rocha, Keller Williams Chattahoochee. GAMLS
- $430,0004 bd3 ba2.6k sqft4875 Five Forks Trickum Rd SW, Lilburn, GA 30047ActiveMLS ID #10814539, Syed Firoz, Virtual Properties Realty.com. GAMLS
- $399,9004 bd3 ba1.9k sqft5121 Heather Rd SE, Smyrna, GA 30082ActiveMLS ID #10803198, Tyler Pardee, Atlantic Real Estate Brokers. GAMLS
- $420,0003 bd3 ba2k sqft3490 Parkbrooke Ln, Duluth, GA 30096For SaleMLS ID #7813539, Kathy Whitehouse, Ansley Real Estate. FMLS GA
- $369,0004 bd3 ba2k sqft1955 Federal Ct, Lawrenceville, GA 30044ActiveMLS ID #10805059, Susan A Morrison, Virtual Properties Realty.com. GAMLS
- $380,0004 bd3 ba2.6k sqft206 Comstock Ct, Lawrenceville, GA 30044ActiveMLS ID #10809435, Huyen Dao, NDI Maxim Residential LLC.. GAMLS
- $409,9003 bd3 ba1.7k sqft1354 Sheffield Glen Way, Atlanta, GA 30329ActiveMLS ID #10773476, Marc Goldin, The Goldin Group Real Estate. GAMLS
